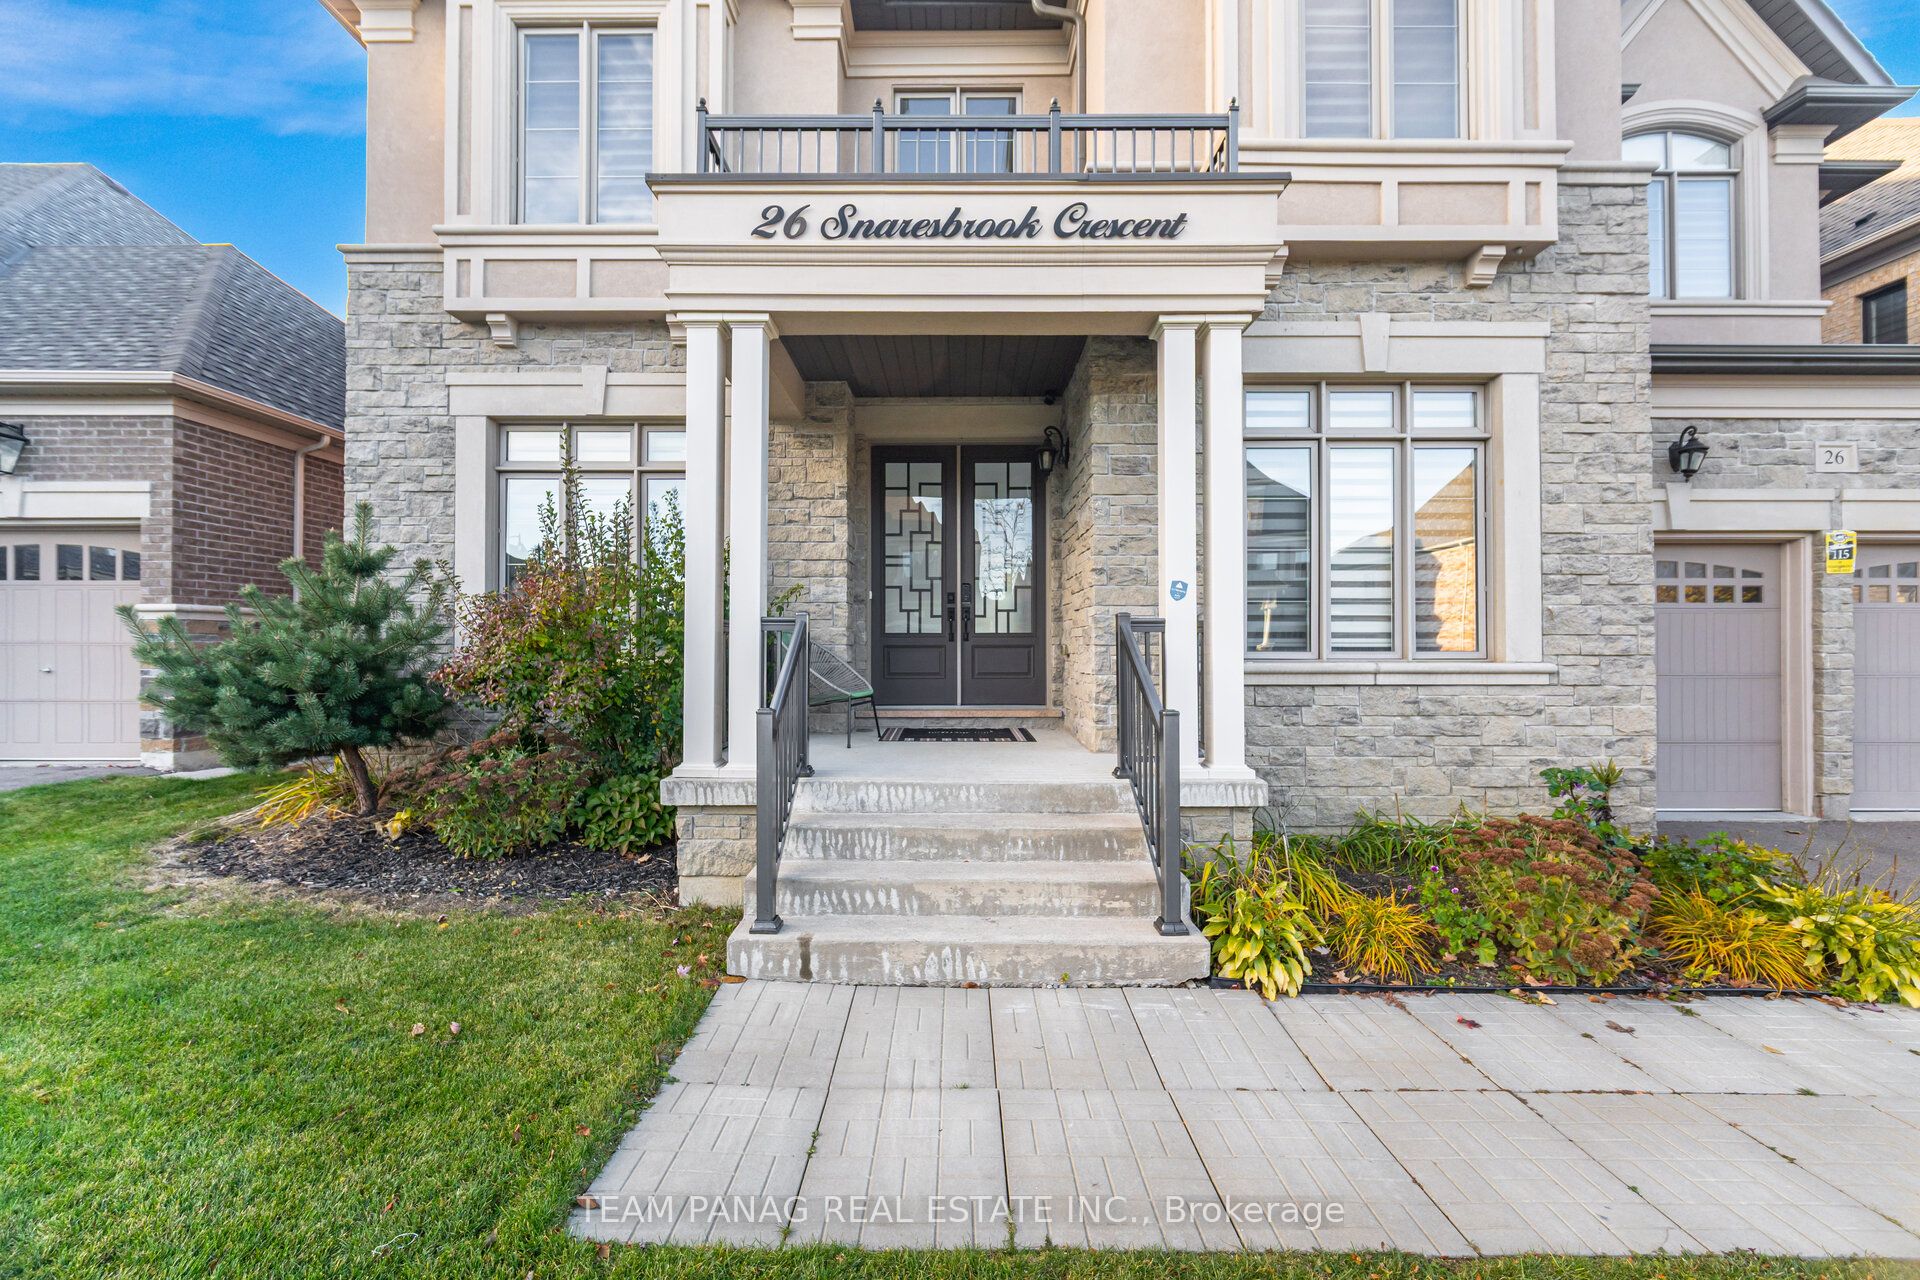
26 Snaresbrook Crescent
房源介绍
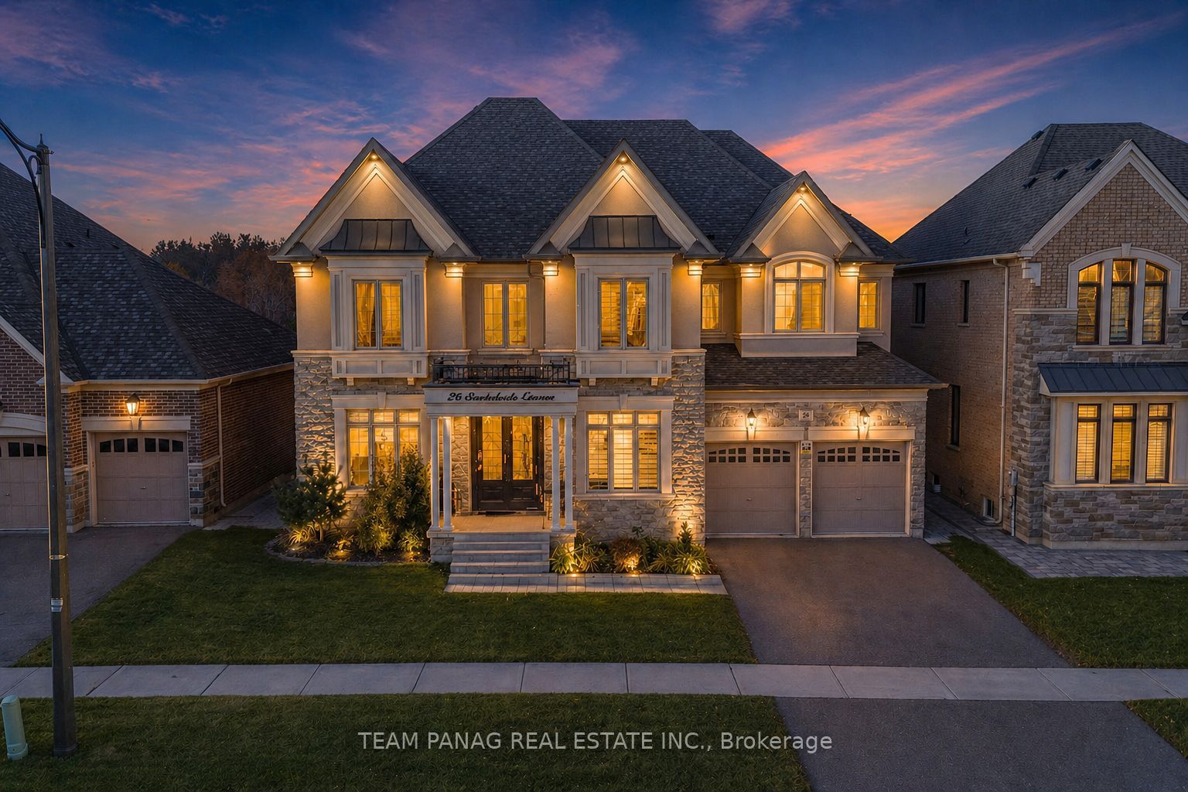
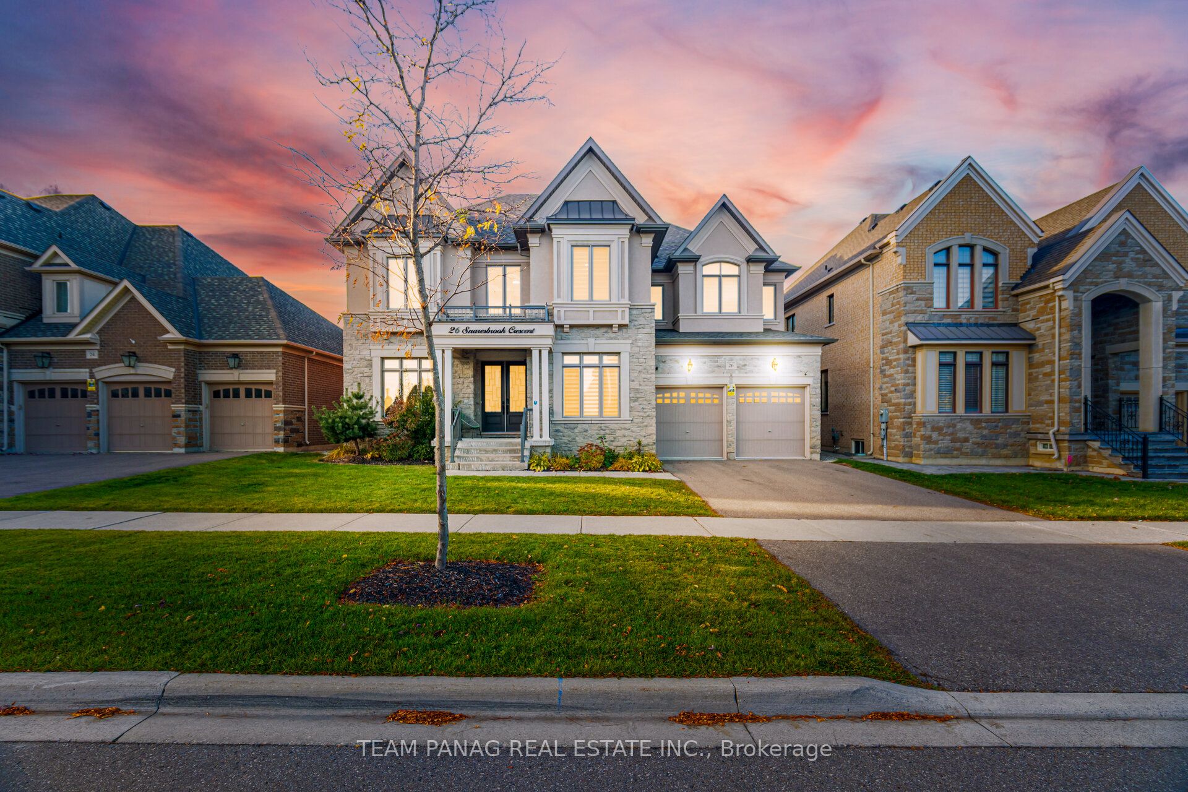
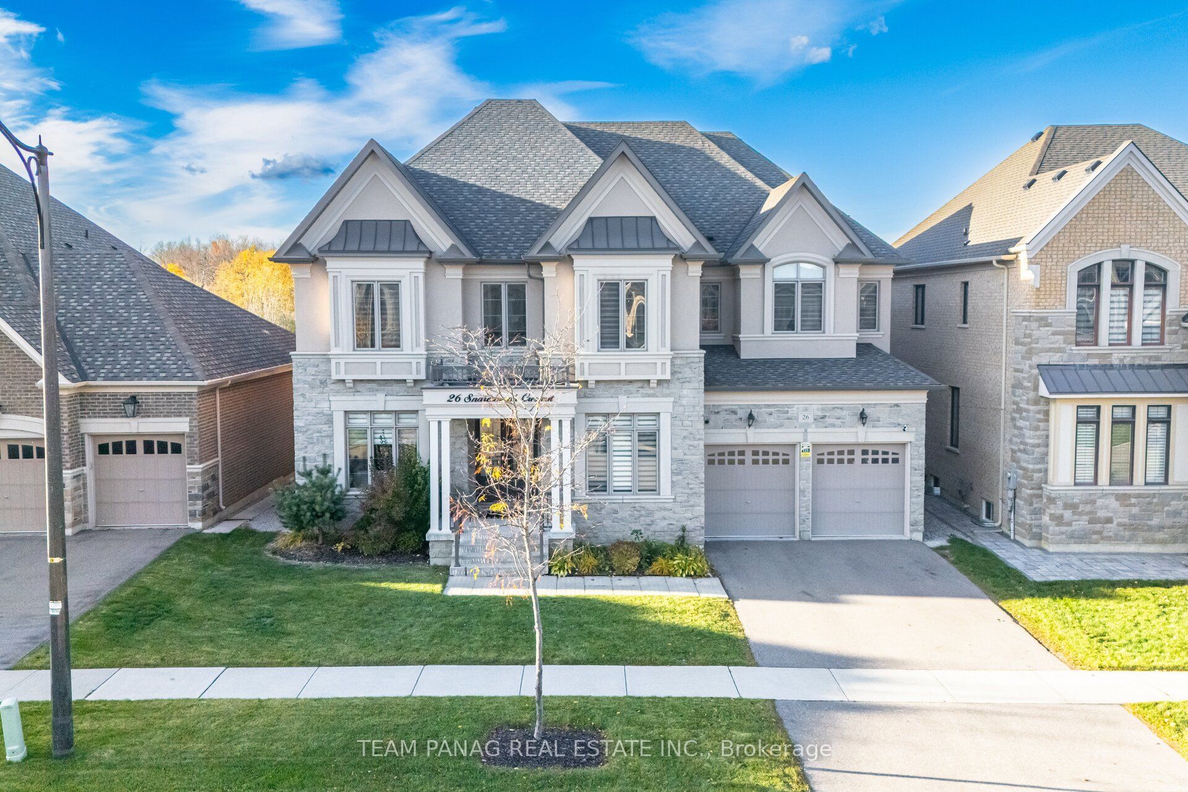
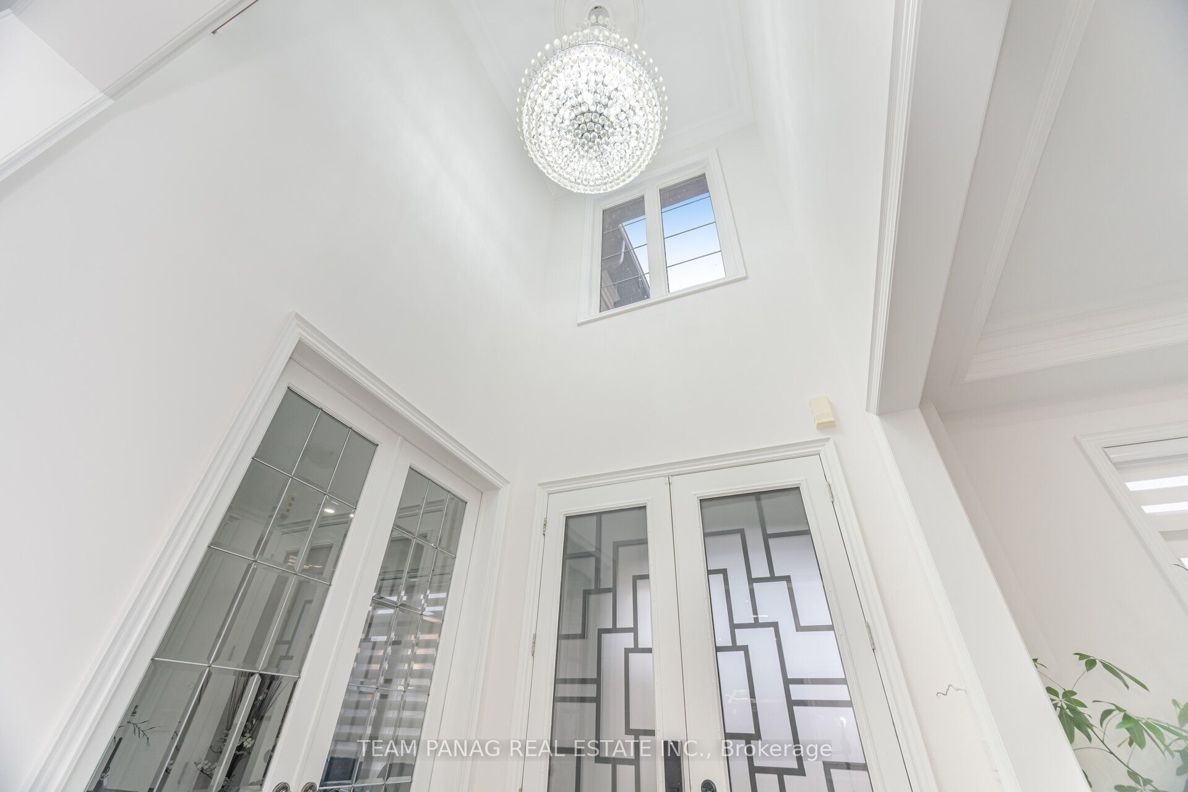
An exceptional **5200 sq ft** above-grade luxury detached residence offering a rare main-floor bedroom with 3-pc ensuite totaling 5 elegant bedrooms, each with a private ensuite,* set in the prestigious Gore Rural Estate. A breathtaking open-to-above foyer with a custom chandelier creates an unforgettable first impression. Thoughtfully designed for refined living, the home features a formal living room with crown moulding and a sophisticated dining room with designer accent wall and custom lighting. The chef's kitchen impresses with built-in high end stainless steel appliances, built-in gas range top, center island, extended cabinetry, backsplash, tile flooring, and a sun-filled breakfast area. The dramatic open-to-above family room showcases a fireplace, wall paneling, and waffle ceilings. The main level is completed by a private office, powder room, and laundry MAIN FLOOR BEDROOM WITH 3 PC ENSUITE, with rich upgrades throughout including hardwood flooring, pot lights, crown moulding, Wall paneling and custom light fixtures. The upper level hosts a lavish primary retreat with spa-inspired 5-pc ensuite featuring a soaker tub and an oversized walk-in closet, along with three additional generously sized bedrooms, all with private 3-pc ensuites and walk-in closets. Side entrance to basement already built. Enjoy a sprawling backyard ideal for elegant entertaining. Additional highlights include a sprinkler system and central vacuum. Ideally located close to schools, highways, and shopping plazas-this home delivers timeless elegance and luxury living. Highlights:| 5200 Sqft Above Grade | Main Floor Bedroom with 3Pc Ensuite | Office on Main Floor | Huge Kitchen with High-End Appliances | Open-To-Above Family Room | 5 Bedrooms with Private Ensuites | Side Entrance | Loft on Second Floor | 10 Ft Main Floor | 9 Ft Second & Basement | Sprinkler System & Central Vacuum.
房源信息
建筑详情
设施与特色
费用信息
包含与不包含
All Electrical Light Fixtures; Existing Stainless Steel Fridge, Stove And B/I Dishwasher, Clothes Washer And Dryer, All Window Blinds And Coverings.
位置
相似房源
查看更多
Source: Toronto Regional Real Estate Board (TRREB), via PropTx Innovations Inc.
The data relating to real estate on this website comes in part from the MLS® data feed of PropTx Innovations Inc. The information is deemed reliable but is not guaranteed accurate by PropTx.
The information provided herein must only be used by consumers that have a bona fide interest in the purchase, sale or lease of real estate and may not be used for any commercial purpose or any other purpose.
© 2026 PropTx Innovations Inc. All rights reserved. MLS®, REALTOR® and the associated logos are owned or controlled by The Canadian Real Estate Association (CREA).