#Upper - 38 Thornbird Crescent
房源介绍
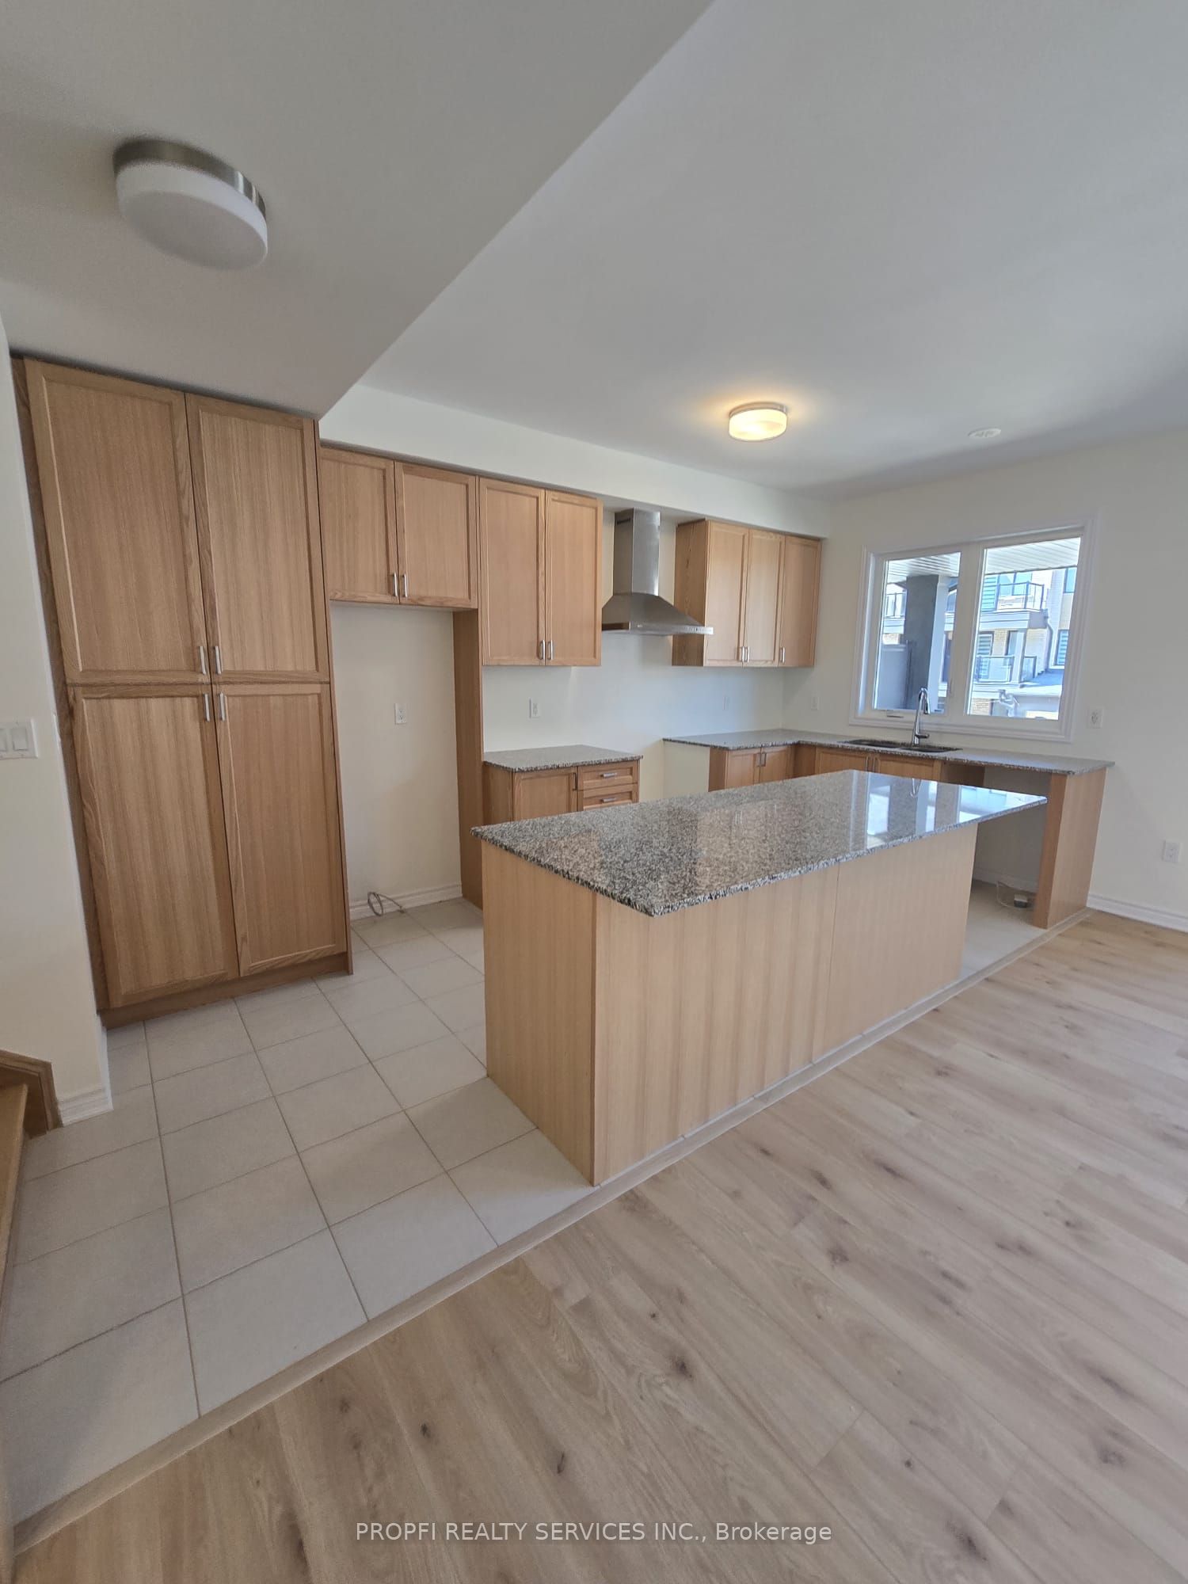
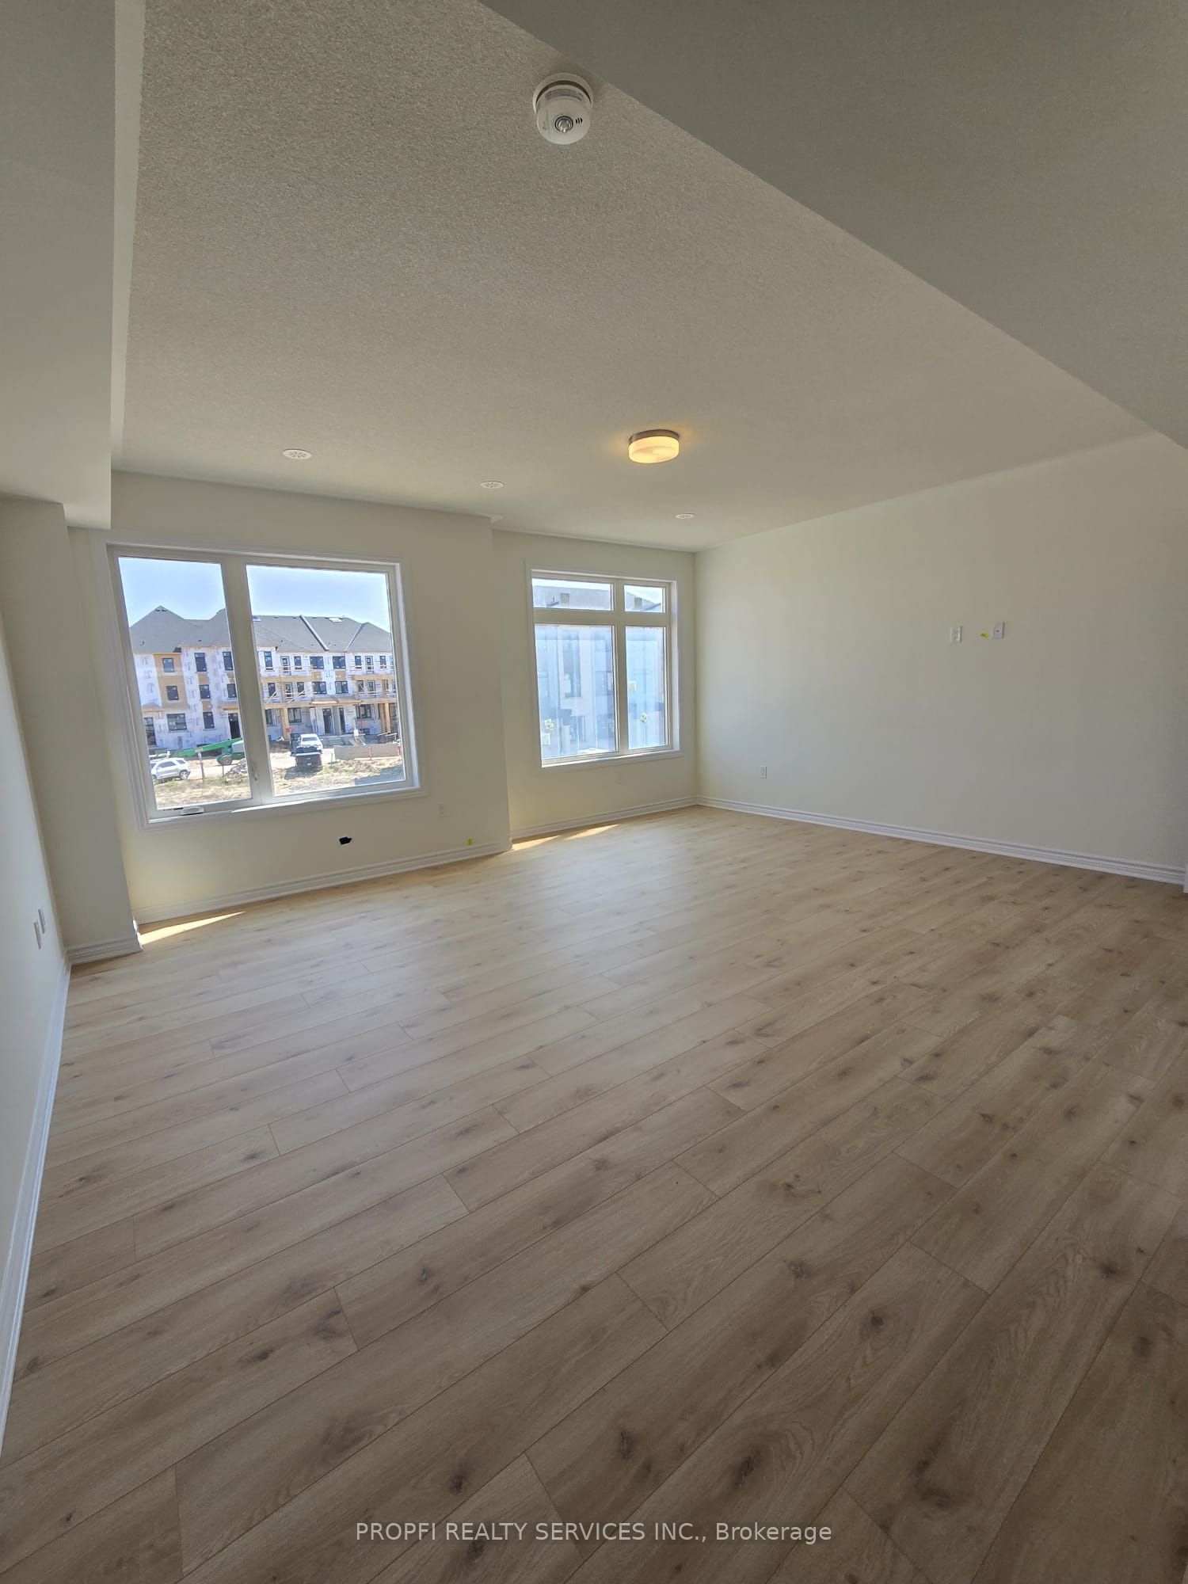
Brand-new, executive 3-bedroom upper residence in North Brampton's desirable Arbor West community! Spanning an impressive 1,661 sq. ft. across 2 storeys, this sunlit home features a modern, open-concept main floor with a spacious Living room, separate family room, dedicated dining area, private den perfect for home office setup, powder room, and a huge walk-out balcony. The chef's kitchen boasts a flush breakfast bar and sleek layout. Upper level offers a primary retreat with a walk-in closet, private ensuite, and direct access to a private terrace, plus 2 additional bedrooms, a second full bath, and convenient upper-floor laundry. Includes garage parking + driveway space. Minutes to Mount Pleasant GO, top-rated schools, parks, and major highways. AAA tenants only. Credit report, proof of income, and rental application required.
房源信息
建筑详情
设施与特色
位置
相似房源
查看更多
Source: Toronto Regional Real Estate Board (TRREB), via PropTx Innovations Inc.
The data relating to real estate on this website comes in part from the MLS® data feed of PropTx Innovations Inc. The information is deemed reliable but is not guaranteed accurate by PropTx.
The information provided herein must only be used by consumers that have a bona fide interest in the purchase, sale or lease of real estate and may not be used for any commercial purpose or any other purpose.
© 2026 PropTx Innovations Inc. All rights reserved. MLS®, REALTOR® and the associated logos are owned or controlled by The Canadian Real Estate Association (CREA).