296 Ruhl Drive
房源介绍
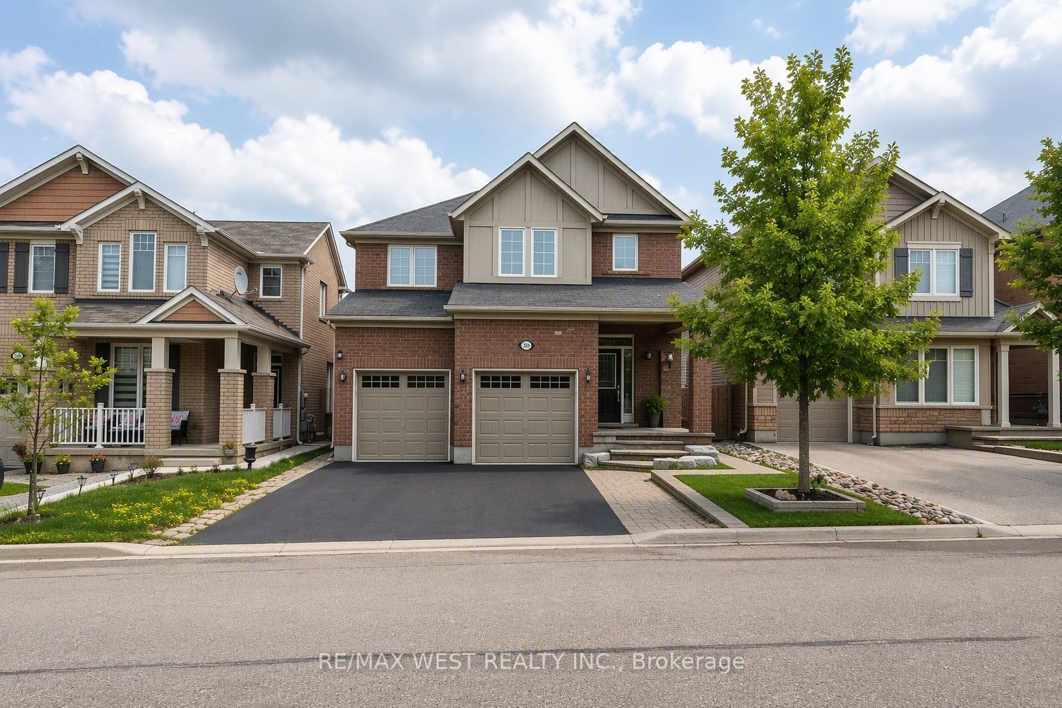
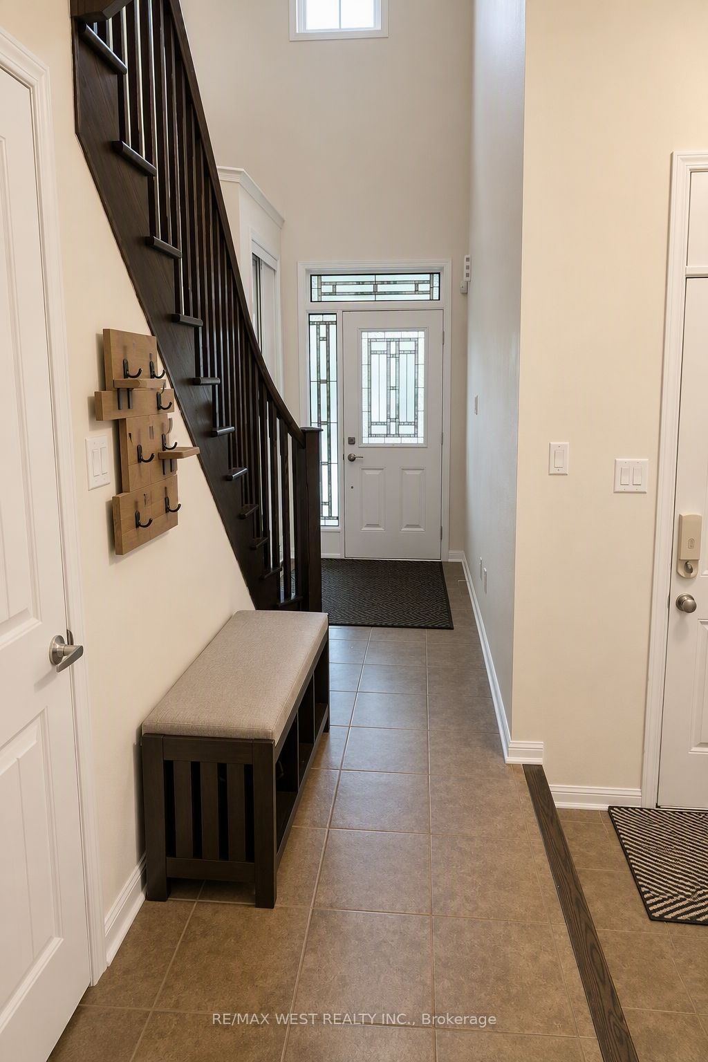
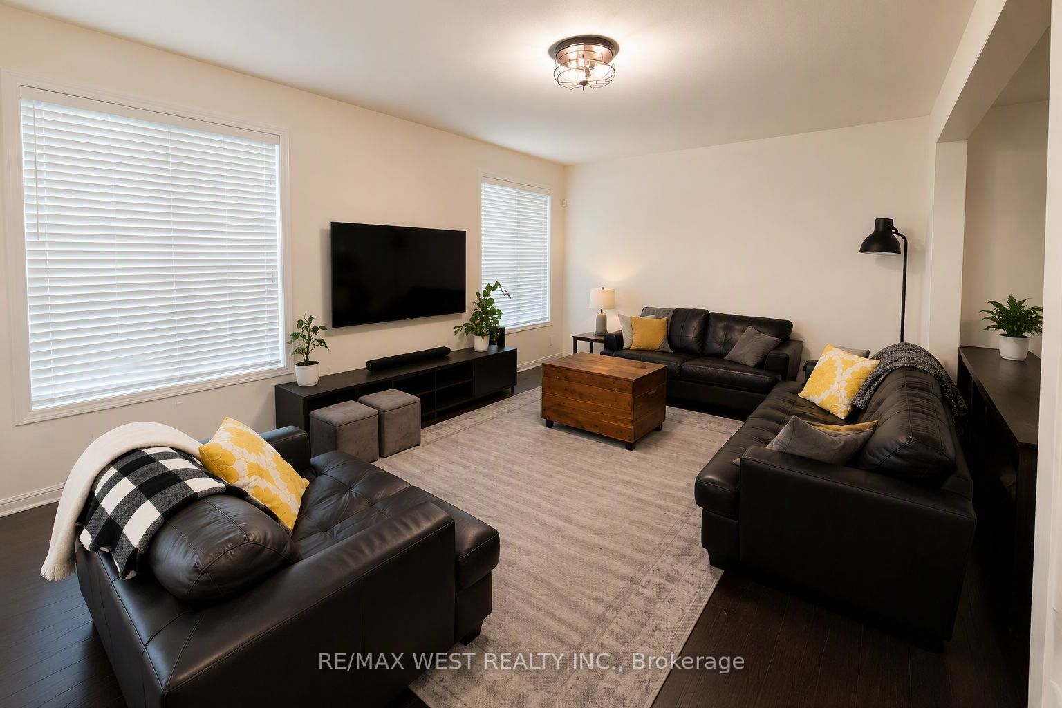
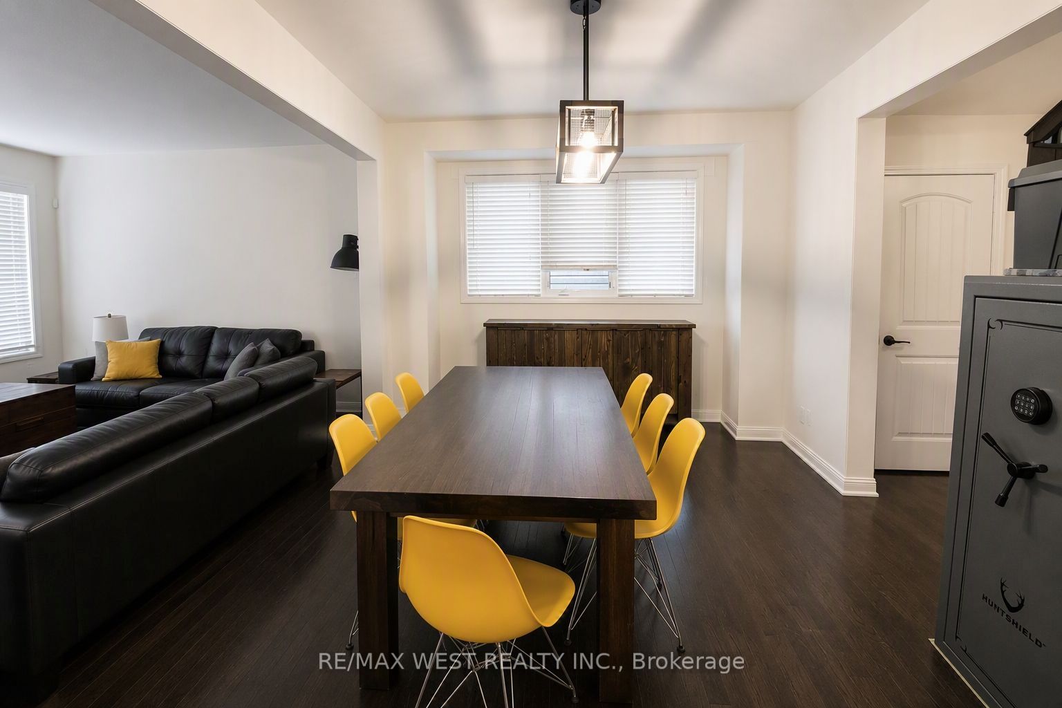
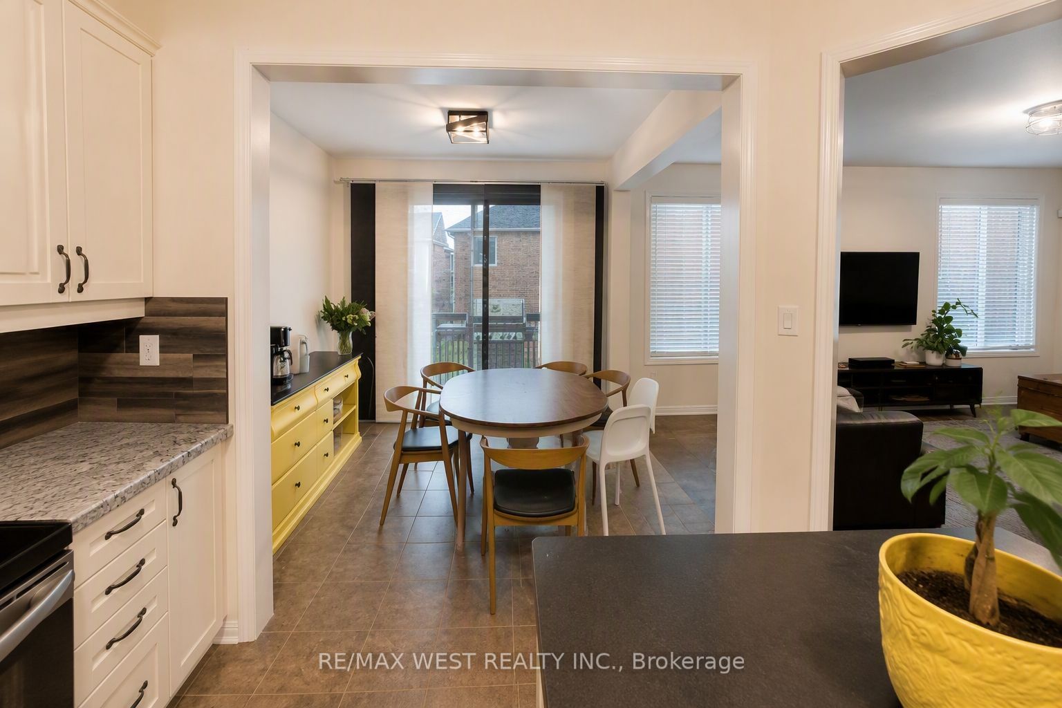
Beautifully Well-Maintained 4-Bedroom Home Situated In Hawthorne Village, This Bright And Modern Space Is Perfect For A Large Family. Open Concept Main Floor Offering Hardwood Flooring and 9 Ft Ceilings. Eat-In Family-Style Kitchen Offers A Large Island That Overlooks The Breakfast Area, Dining Rm And Living Rm. Large Pantry Perfect For Extra Space. Walkout From Kitchen To Fenced Yard. The Layout Is Functional And Inviting, Offering Comfortable Living With Quality Finishes Throughout. Includes Stainless Steel Fridge And Stove, 2nd-Floor Washer And Dryer For Added Everyday Convenience. All 4 Bedrooms Are Large In Size, Primary Bedroom Offers Walk-in Closet And 5pc Ensuite Bath. Situated In A Prime Central Location Close To Sports Centre, Schools, Shopping And Hospital. Parking Available For Up To 3 Cars! No Smoking/Pets. Basement NOT Included. Internet is included
房源信息
建筑详情
设施与特色
包含与不包含
Fridge, Stove, washer, and dryer & 3 parking spaces. Tenant To Pay 60% Of utilities.
位置
相似房源
查看更多
Source: Toronto Regional Real Estate Board (TRREB), via PropTx Innovations Inc.
The data relating to real estate on this website comes in part from the MLS® data feed of PropTx Innovations Inc. The information is deemed reliable but is not guaranteed accurate by PropTx.
The information provided herein must only be used by consumers that have a bona fide interest in the purchase, sale or lease of real estate and may not be used for any commercial purpose or any other purpose.
© 2026 PropTx Innovations Inc. All rights reserved. MLS®, REALTOR® and the associated logos are owned or controlled by The Canadian Real Estate Association (CREA).