2318 Malden Court
房源介绍
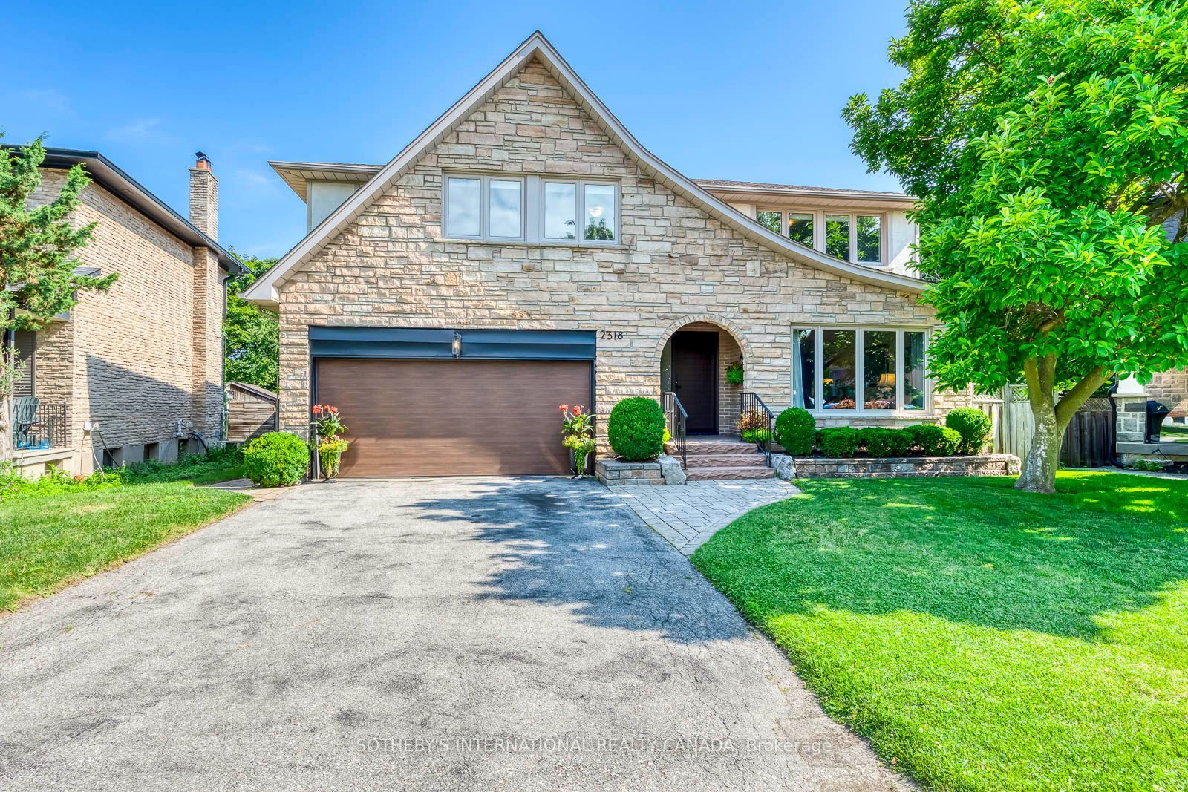
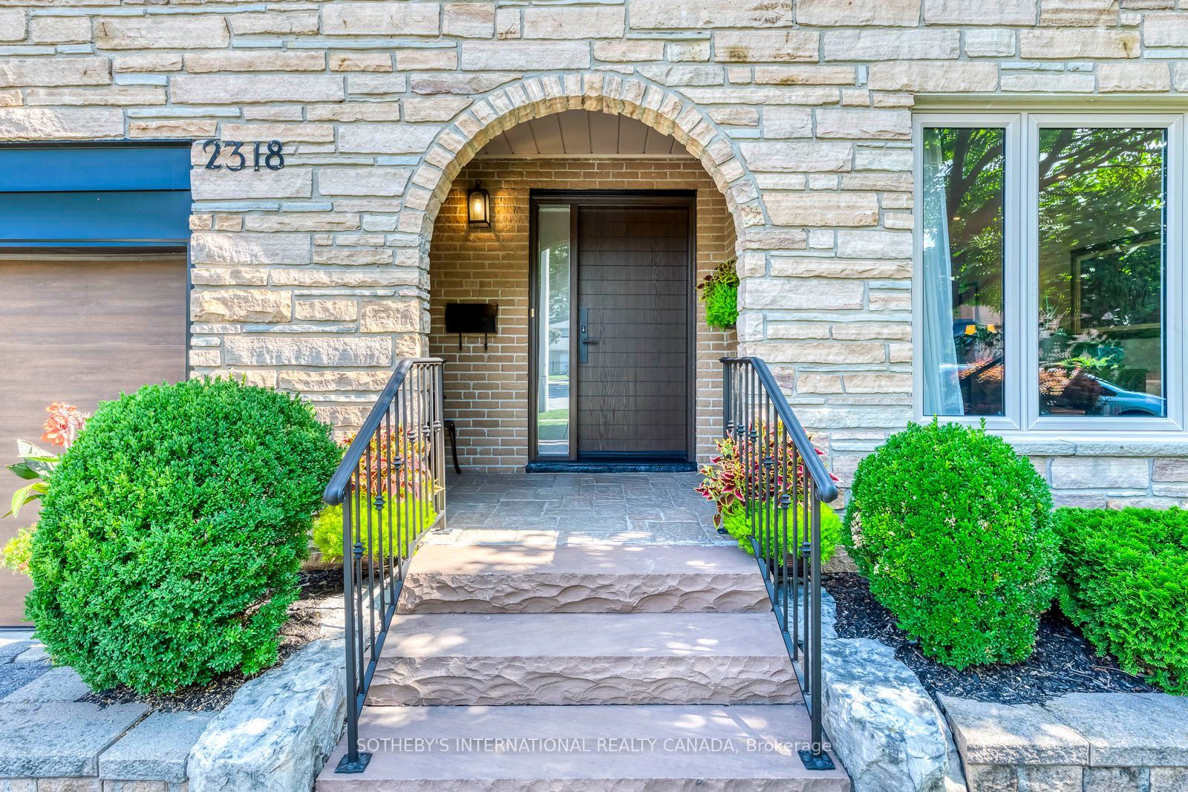
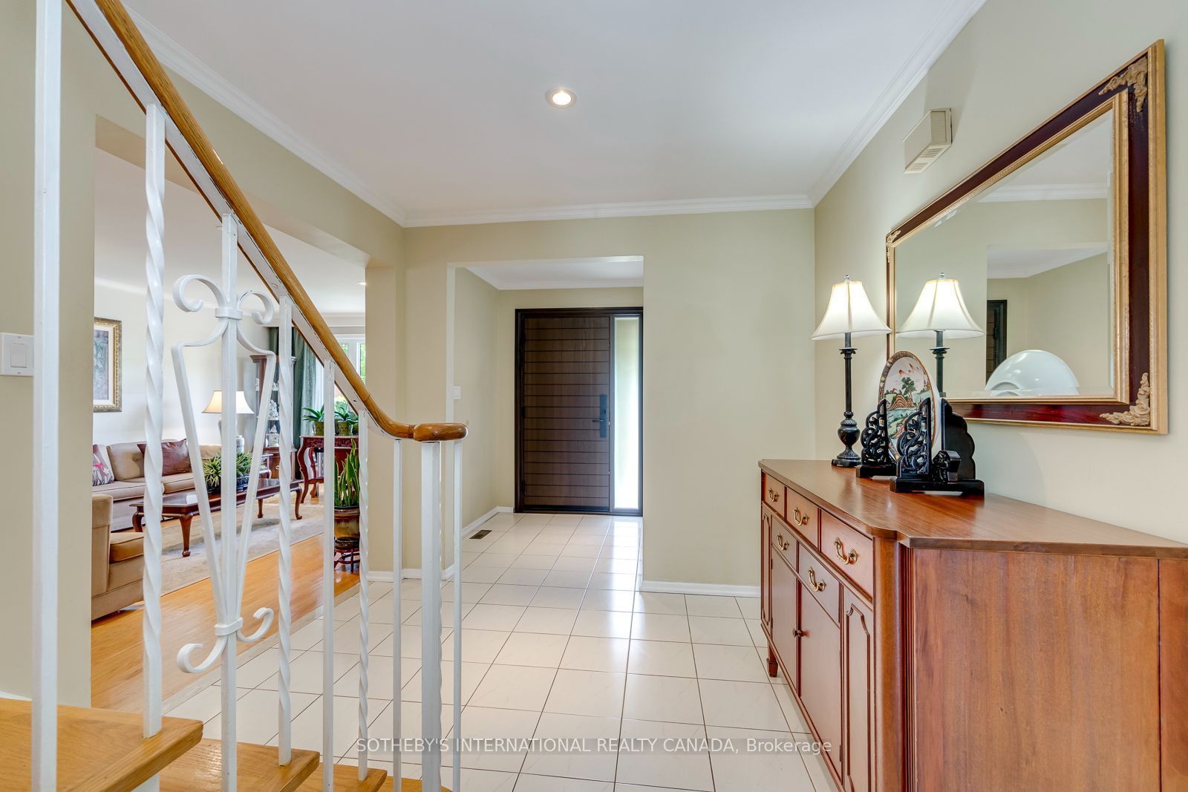
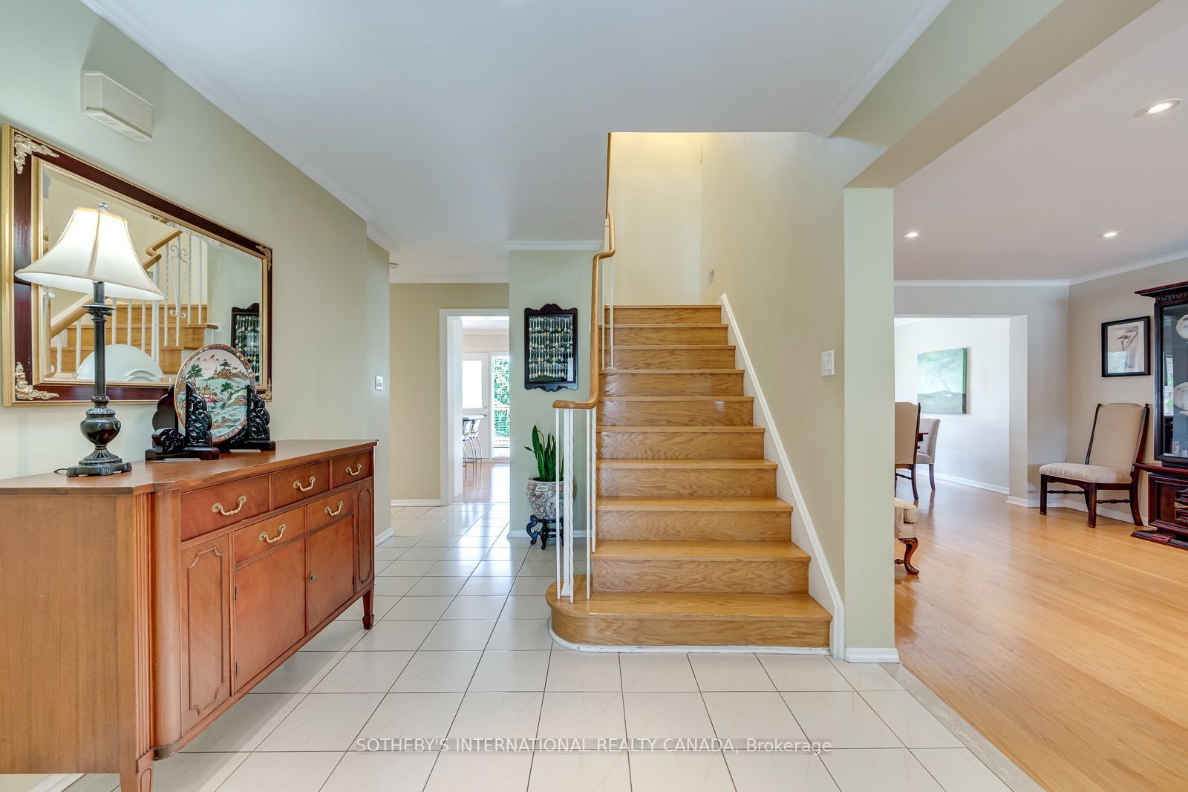
Nestled on a quiet, family-friendly cul-de-sac, this exceptional residence has been lovingly maintained by the same family for more than three decades-a testament to the warmth, comfort, and enduring appeal it has offered through the years. Thoughtfully designed with 4+1 bedrooms, 4 bathrooms, a two-car garage, and private driveway for four additional vehicles, the home offers an abundance of space for growing families, elegant entertaining, and everyday living. Generous principal rooms with hardwood flooring, pot lights, two fireplaces and versatile living areas create a seamless balance of functionality while the peaceful setting provides a safe and welcoming environment where children can play and neighbours become lifelong friends. Perfectly positioned in one of Mississauga's established neighbourhoods, the home is just a short walk to Sheridan Centre and minutes from Clarkson GO Station, the QEW, and Highway 401, where shopping, parks, excellent schools, dining, and effortless commuting within easy reach. Combining timeless family living with exceptional convenience, this is a home where cherished traditions are created and memories are made for generations to come.
房源信息
建筑详情
设施与特色
费用信息
包含与不包含
All ELFs, window coverings, stainless steel refrigerator, dishwasher, microwave, range oven. Washer and dryer. Refrigerator in lower level storage room, beverage fridge in lower level bar.
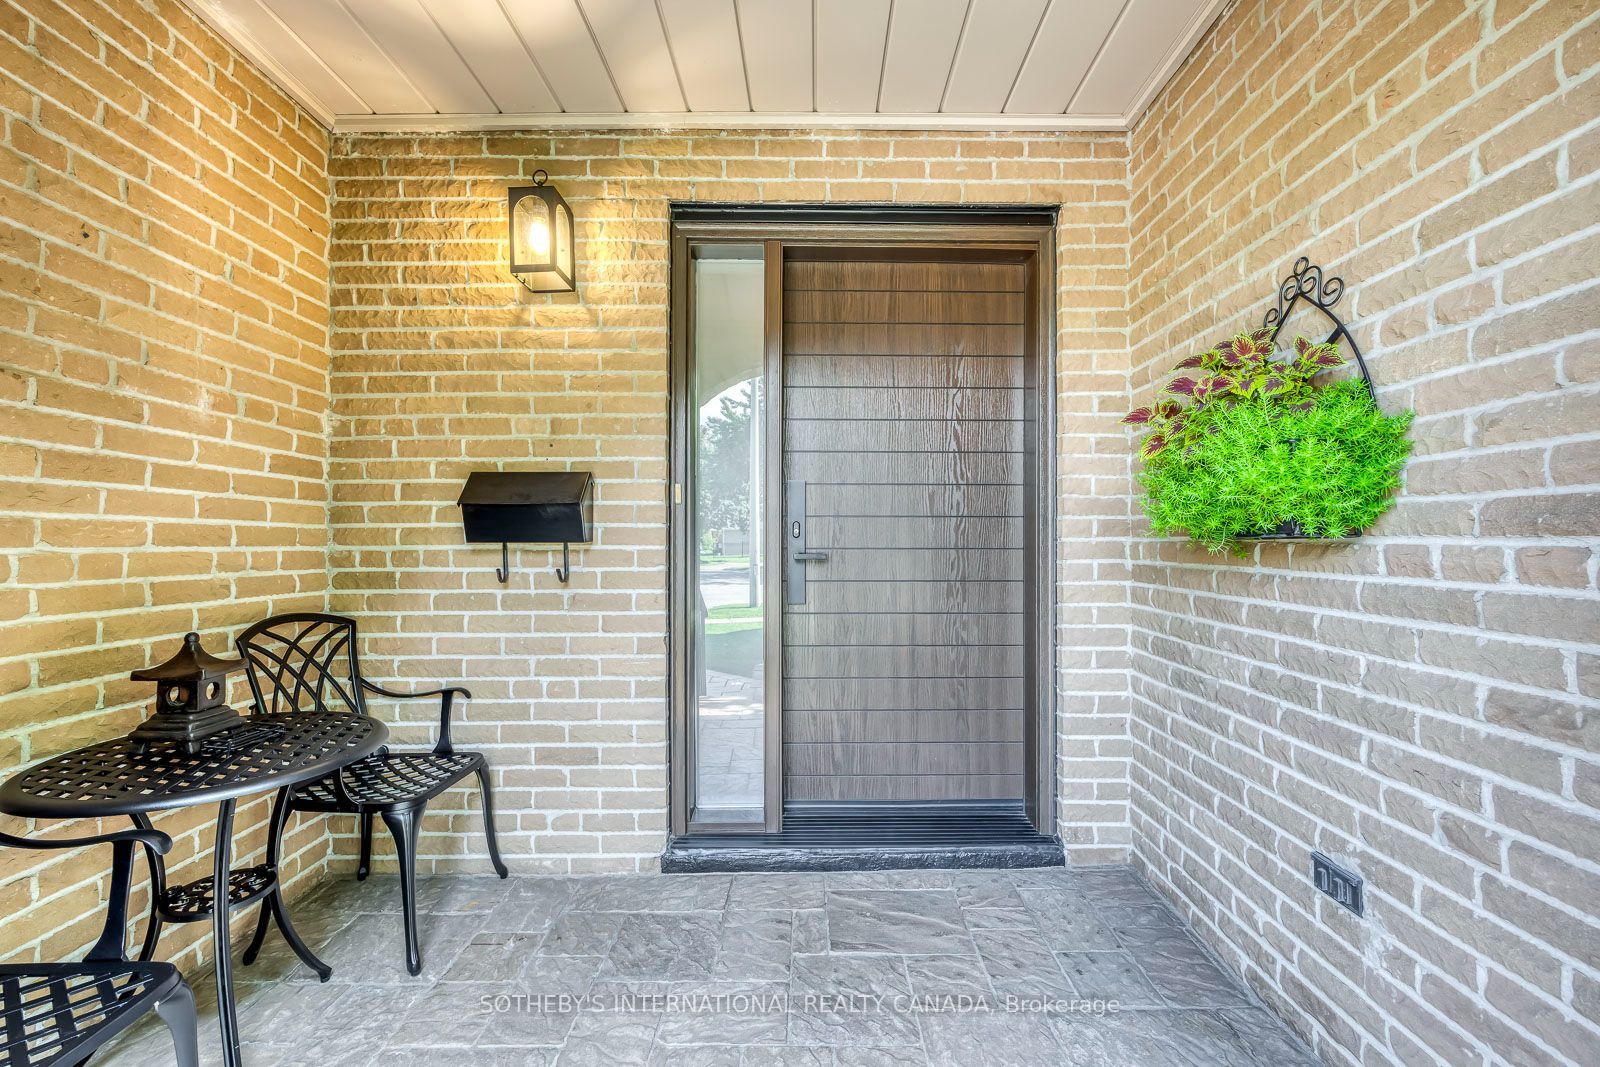
Front porch black iron table and 2 chairs. All artwork, AV equipment, furniture and outdoor furniture.
位置
相似房源
查看更多
Source: Toronto Regional Real Estate Board (TRREB), via PropTx Innovations Inc.
The data relating to real estate on this website comes in part from the MLS® data feed of PropTx Innovations Inc. The information is deemed reliable but is not guaranteed accurate by PropTx.
The information provided herein must only be used by consumers that have a bona fide interest in the purchase, sale or lease of real estate and may not be used for any commercial purpose or any other purpose.
© 2026 PropTx Innovations Inc. All rights reserved. MLS®, REALTOR® and the associated logos are owned or controlled by The Canadian Real Estate Association (CREA).