3549 Eglinton Avenue
房源介绍
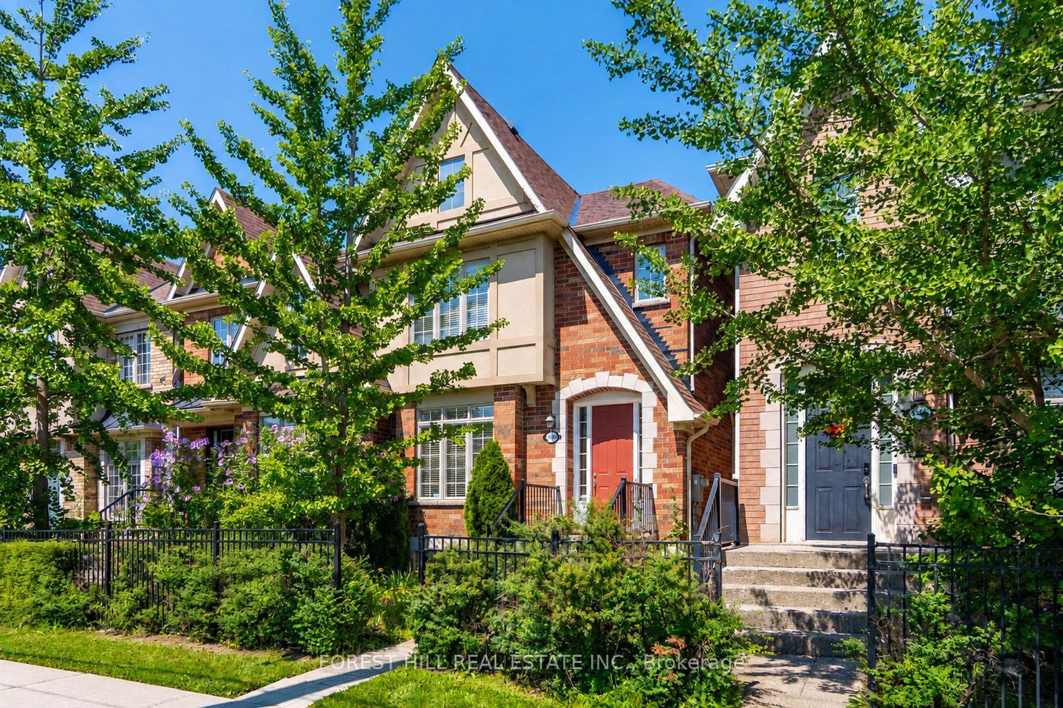
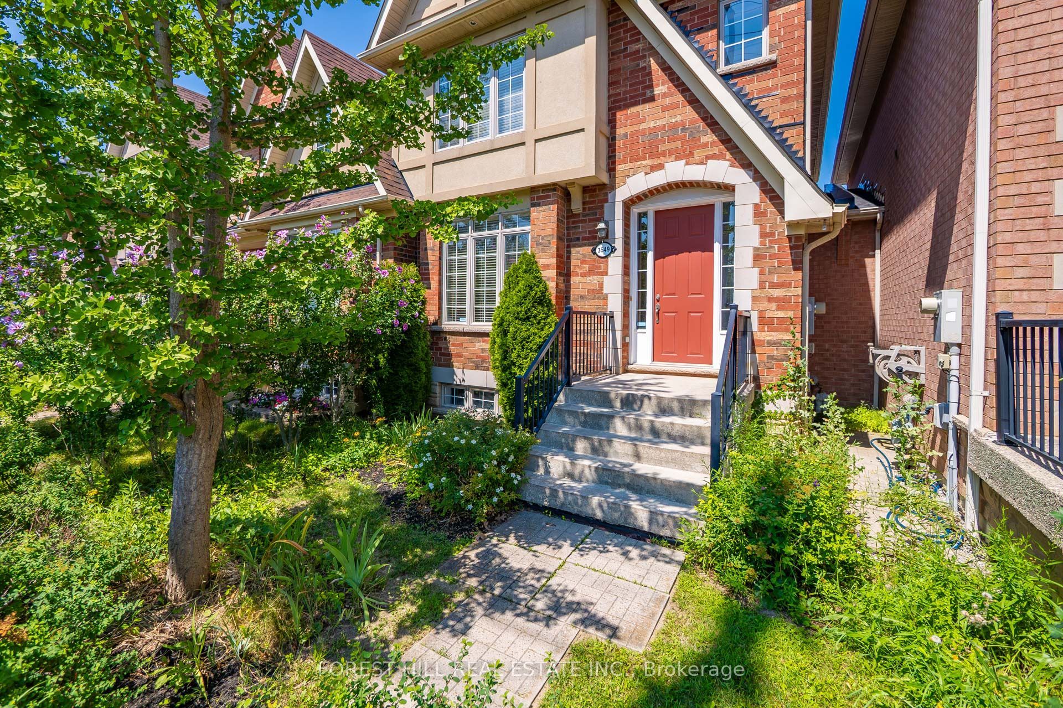
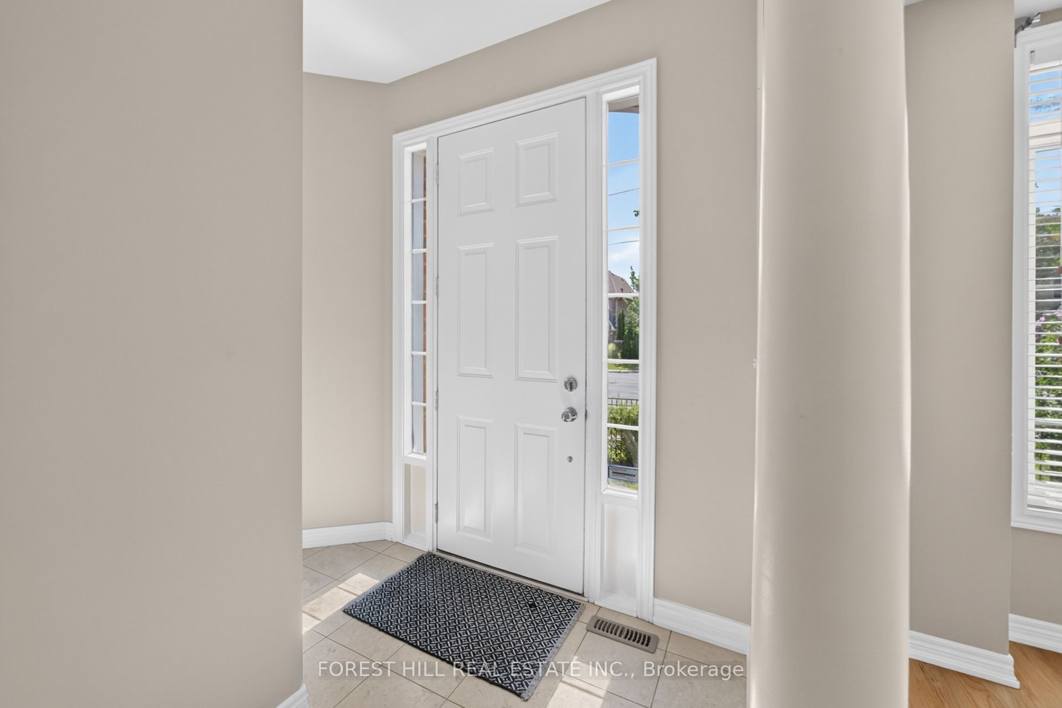
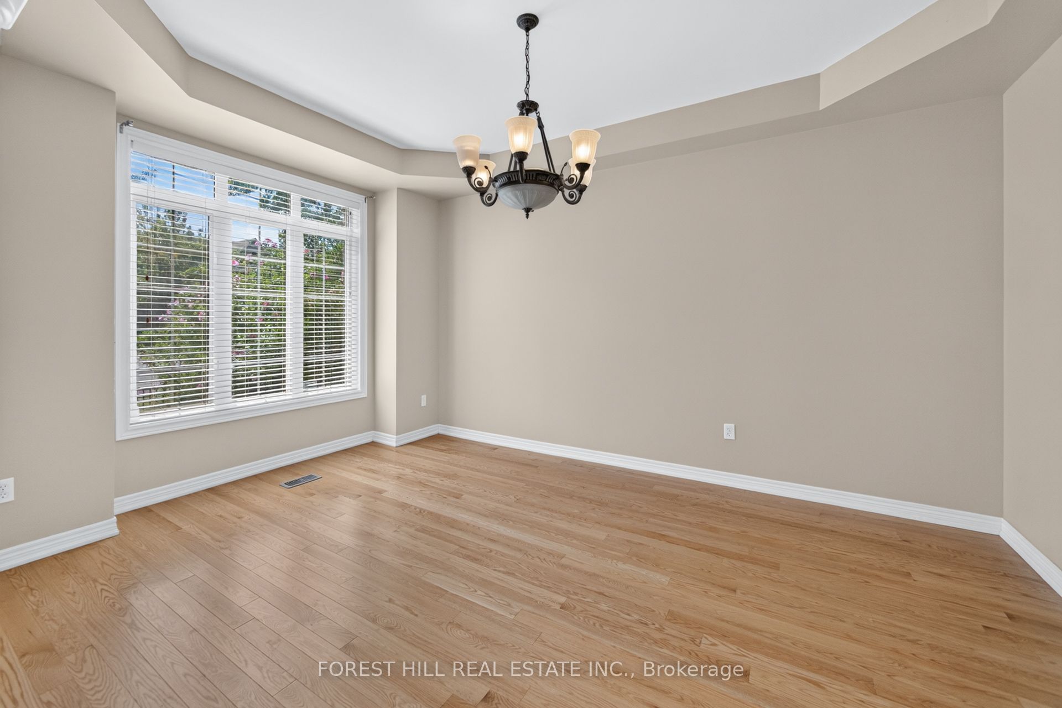
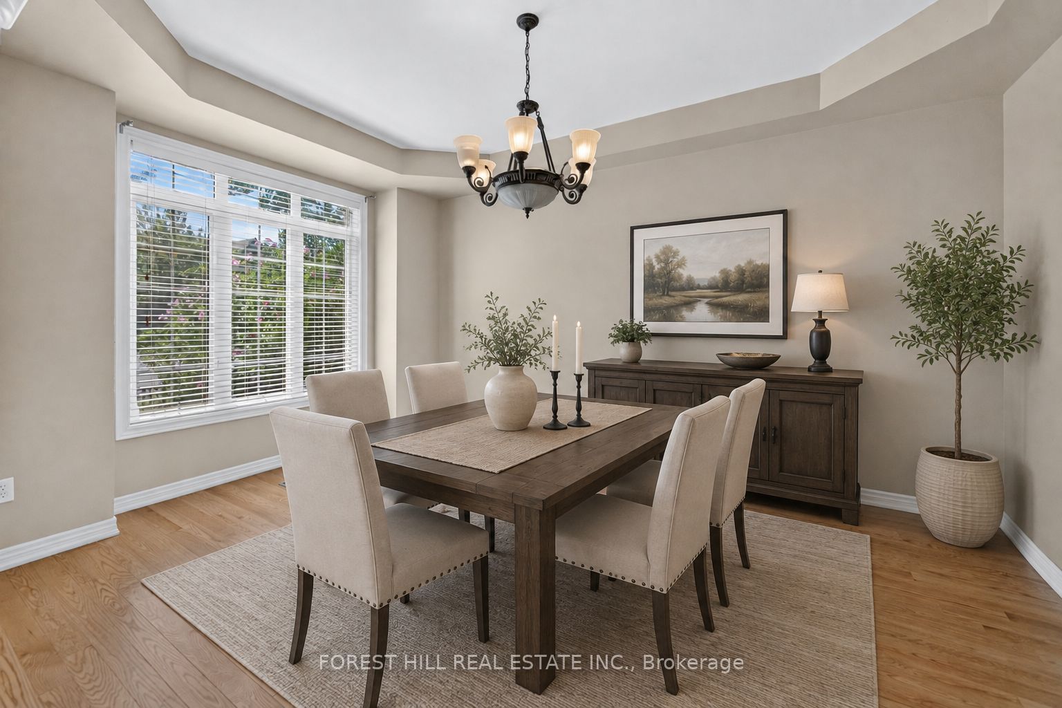
Executive Freehold Townhome Located In The Highly Desirable Churchill Meadows Community. Featuring Formal Living And Dining Rooms, 9' Ceilings On The Main Floor, And An Impressive Family Room With 11' Ceilings And Gas Fireplace. Bright Eat-in Kitchen Offers Stainless Steel Appliances, Stone Backsplash, Breakfast Bar, And Overlooks The Family Room. The Upper Level Includes A Spacious Primary Bedroom With A Walk-in Closet And 4-piece Ensuite, Along With Two Additional Well-sized Bedrooms And A Second Full Bathroom. The Finished Basement Provides A Large Recreation Room, Laundry Area, And A 4-piece Bathroom, Offering Additional Living Space For The Whole Family. A Private Backyard leads to Detached Double-car Garage which is Is Accessed Via A Private Rear Lane. Conveniently Located Close To Top-rated Schools, Parks, Credit Valley Hospital, Erin Mills Town Centre, Public Transit, And Major Highways. An Excellent Opportunity To Own a Freehold Townhouse In One Of Mississauga's Most Established Family Neighbourhoods.
房源信息
建筑详情
设施与特色
费用信息
包含与不包含
Existing Stainless Steel Appliances - Brand New Fridge [2026], Range, Hood Fan, Built-In Dishwasher; Washer and Dryer; All Existing Electrical Light Fixtures & Window Coverings; Bookcase in Basement
位置
相似房源
查看更多

Source: Toronto Regional Real Estate Board (TRREB), via PropTx Innovations Inc.
The data relating to real estate on this website comes in part from the MLS® data feed of PropTx Innovations Inc. The information is deemed reliable but is not guaranteed accurate by PropTx.
The information provided herein must only be used by consumers that have a bona fide interest in the purchase, sale or lease of real estate and may not be used for any commercial purpose or any other purpose.
© 2026 PropTx Innovations Inc. All rights reserved. MLS®, REALTOR® and the associated logos are owned or controlled by The Canadian Real Estate Association (CREA).