2143 Brays Lane
房源介绍
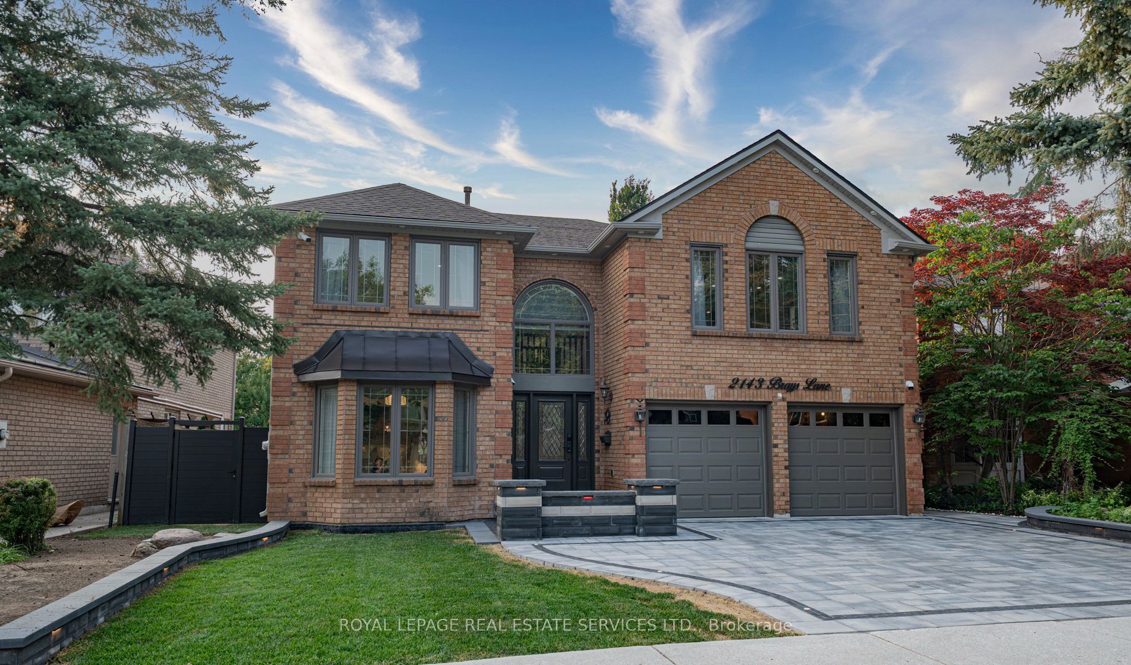
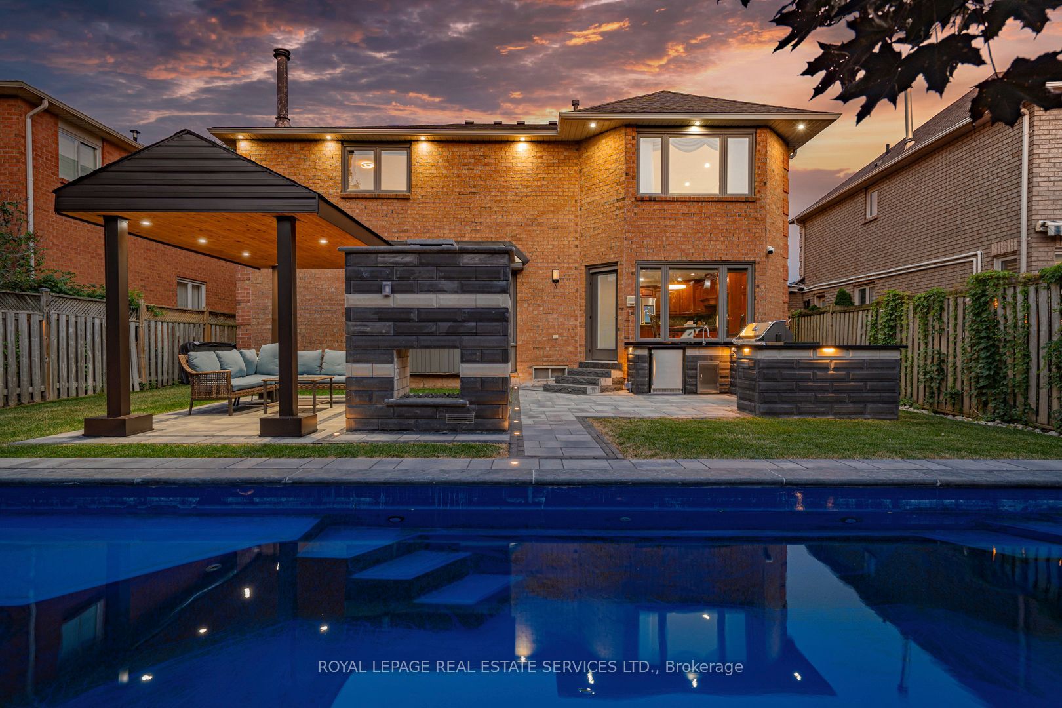
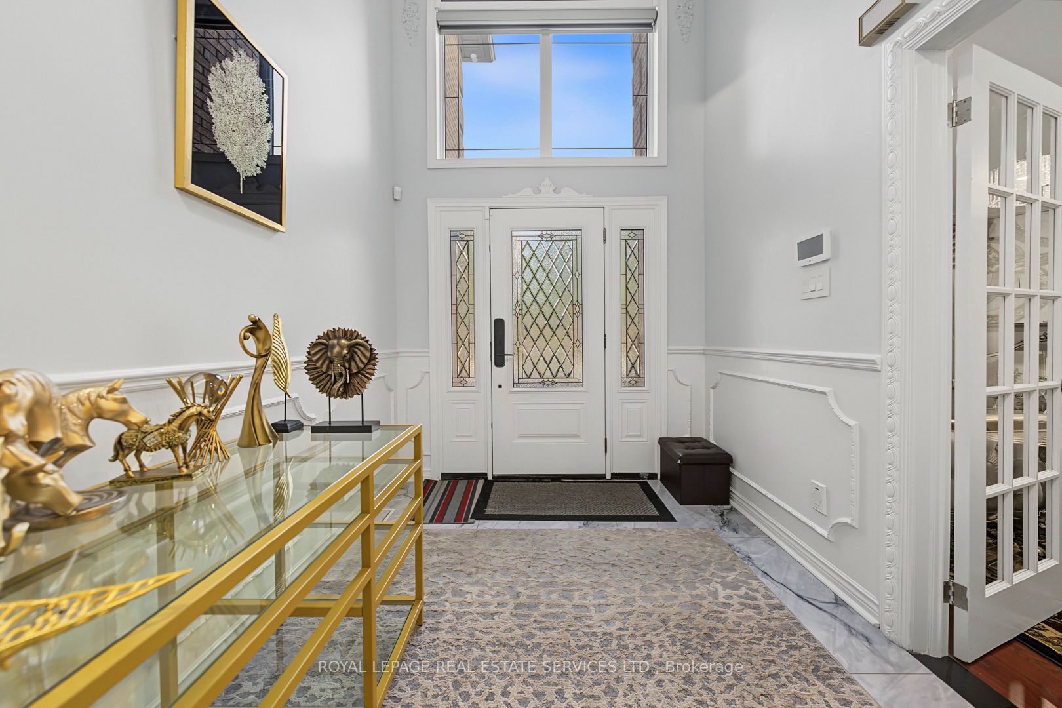
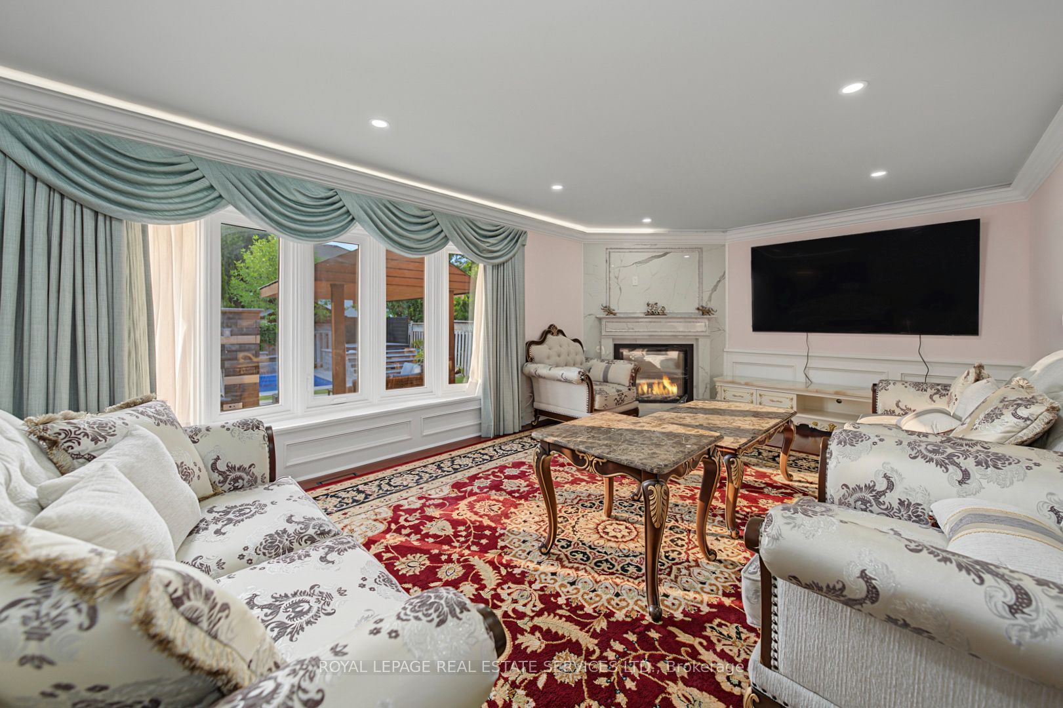
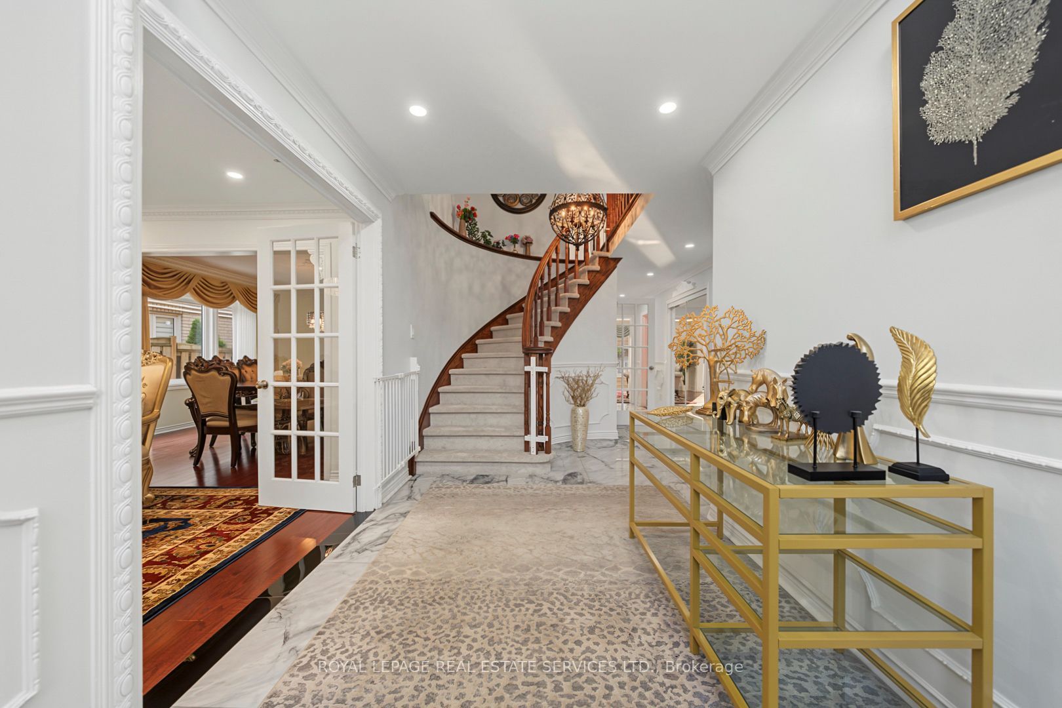
Welcome to this extensively renovated luxury home in Oakville's prestigious Glen Abbey community, offering over $400,000 in premium upgrades & exceptional resort-style living. This stunning 4+2-bedroom, 6-bathroom home with a professionally finished basement is ideally located steps to parks, trails & schools within the highly acclaimed Abbey Park High School catchment. Close to the Glen Abbey Community Centre, Oakville Hospital, shopping, restaurants, GO Station, & highways. Outstanding curb appeal features towering evergreens, illuminated stone entrance, soffit lighting, a new double-wide interlocking driveway (2026) for 4 cars plus a double garage. The spectacular private backyard is an entertainer's dream with a heated saltwater pool, extensively renovated in 2026 with three illuminated waterfalls, built-in Jacuzzi, stone outdoor kitchen with a sink, Napoleon fridge, gas BBQ, custom gazebo, lounge with gas fireplace & TV feature wall, lush gardens & new side gates. Smart-home technology controls security, alarm, garage doors, HVAC, lighting & automated blinds. Interior upgrades include new cherry-stained oak hardwood flooring, curved staircase with modern balusters, pot lights, new entrance tiles, water softener, whole-home water purification system, automatic blinds & custom draperies (2026). The elegant layout offers a grand two-storey foyer, formal living & dining rooms, a private office, mudroom, spacious family room with new electric fireplace, & a beautiful eat-in kitchen with granite counters, island, breakfast bar, quality cabinetry, premium stainless steel appliances & walkout to the backyard oasis. Upstairs offers four generous bedrooms & three luxurious bathrooms, including a lavish primary retreat with two walk-in closets & a spa-inspired 5-piece ensuite. The finished lower level features a recreation/games room, two additional bedrooms, two 3-piece bathrooms & laundry, creating the perfect blend of luxury, functionality & family living.
房源信息
建筑详情
设施与特色
费用信息
包含与不包含
Built-in dishwasher, fridge, stove, washer, dryer, all elfs, all window coverings, gdo
7 security cameras
位置
相似房源
查看更多
Source: Toronto Regional Real Estate Board (TRREB), via PropTx Innovations Inc.
The data relating to real estate on this website comes in part from the MLS® data feed of PropTx Innovations Inc. The information is deemed reliable but is not guaranteed accurate by PropTx.
The information provided herein must only be used by consumers that have a bona fide interest in the purchase, sale or lease of real estate and may not be used for any commercial purpose or any other purpose.
© 2026 PropTx Innovations Inc. All rights reserved. MLS®, REALTOR® and the associated logos are owned or controlled by The Canadian Real Estate Association (CREA).