15 Checkerberry Crescent
房源介绍
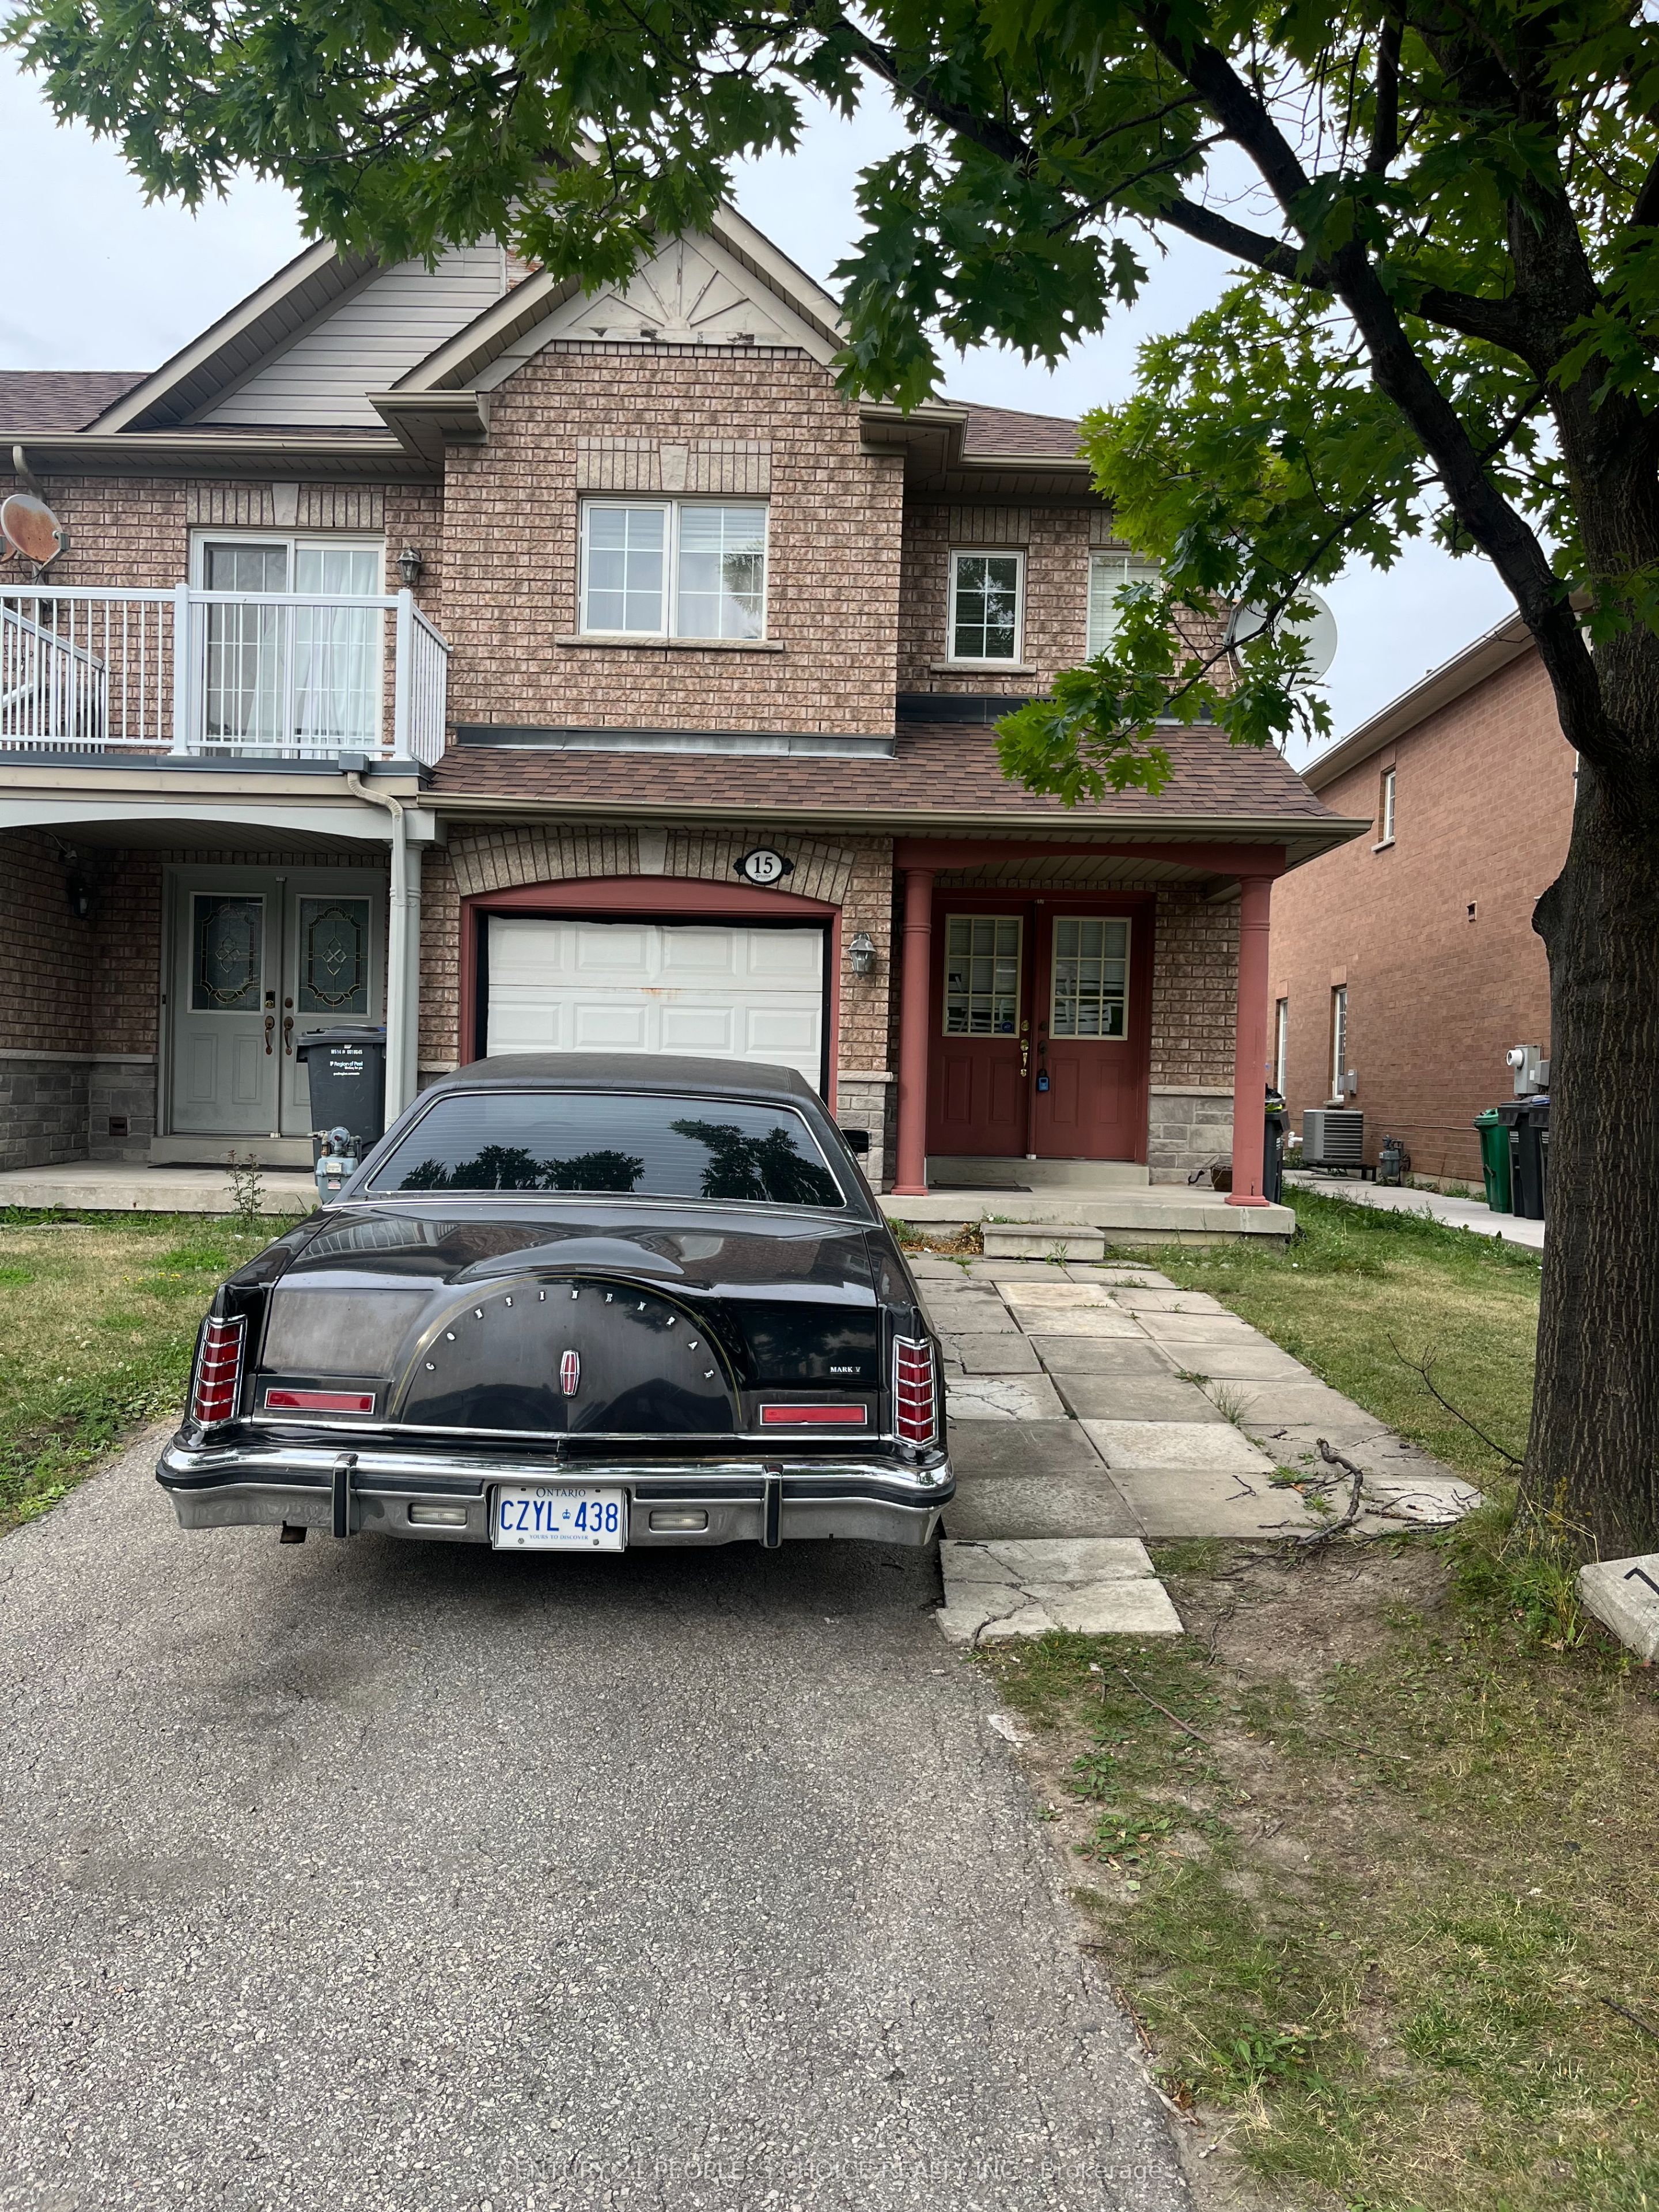
Welcome to this beautiful townhouse for lease in the highly sought after neighbourhood. Grand double door entry leads to a large living room, open concept layout. Walk out to the backyard from the dining area. Upstairs three spacious bedrooms. Primary bedroom with attached 4 pc. Ensuite and large walk in closet. Tenants will enjoy the entire house including a finished basement with a large living room, one bedroom and a 3 pc. full bathroom, easy to accommodate large family. Conveniently located near Trinity Commons Mall, everything very close by for high rated schools, shopping, place of worship and access to highway 410. AAA tenants only, with Rental application, Job letter, latest pay stubs, full credit history report, references. Tenant pays full utilities including rent for Hot water tank.
房源信息
建筑详情
设施与特色
包含与不包含
All Elf's. Window coverings.
位置
相似房源
查看更多
Source: Toronto Regional Real Estate Board (TRREB), via PropTx Innovations Inc.
The data relating to real estate on this website comes in part from the MLS® data feed of PropTx Innovations Inc. The information is deemed reliable but is not guaranteed accurate by PropTx.
The information provided herein must only be used by consumers that have a bona fide interest in the purchase, sale or lease of real estate and may not be used for any commercial purpose or any other purpose.
© 2026 PropTx Innovations Inc. All rights reserved. MLS®, REALTOR® and the associated logos are owned or controlled by The Canadian Real Estate Association (CREA).