#25 - 172 Parkinson Crescent
房源介绍
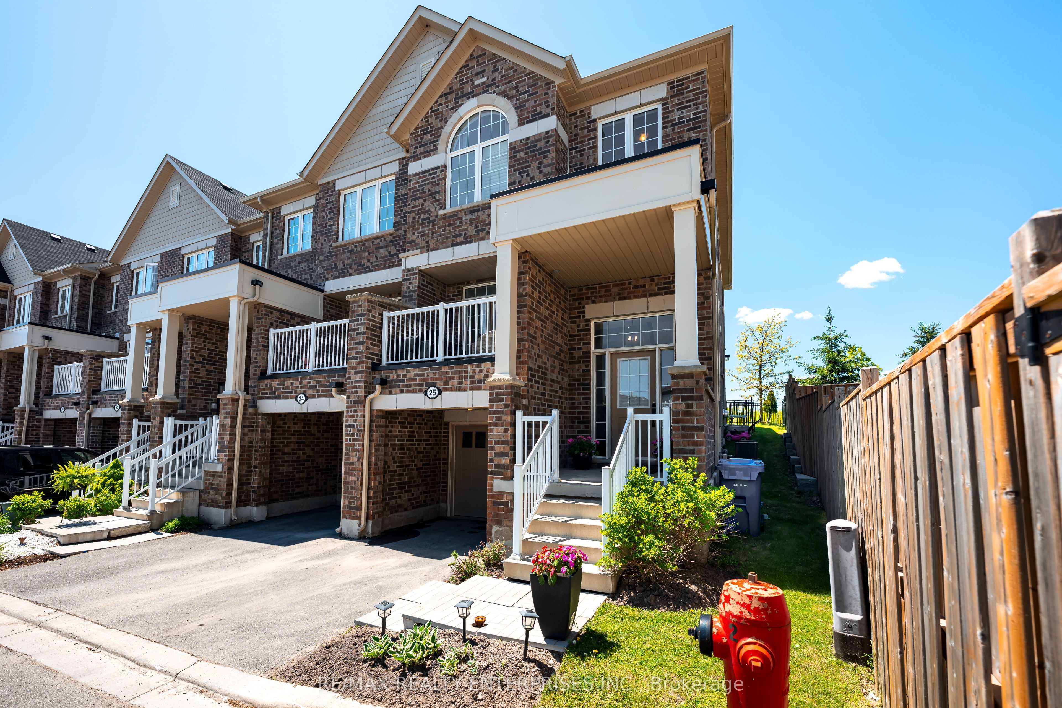
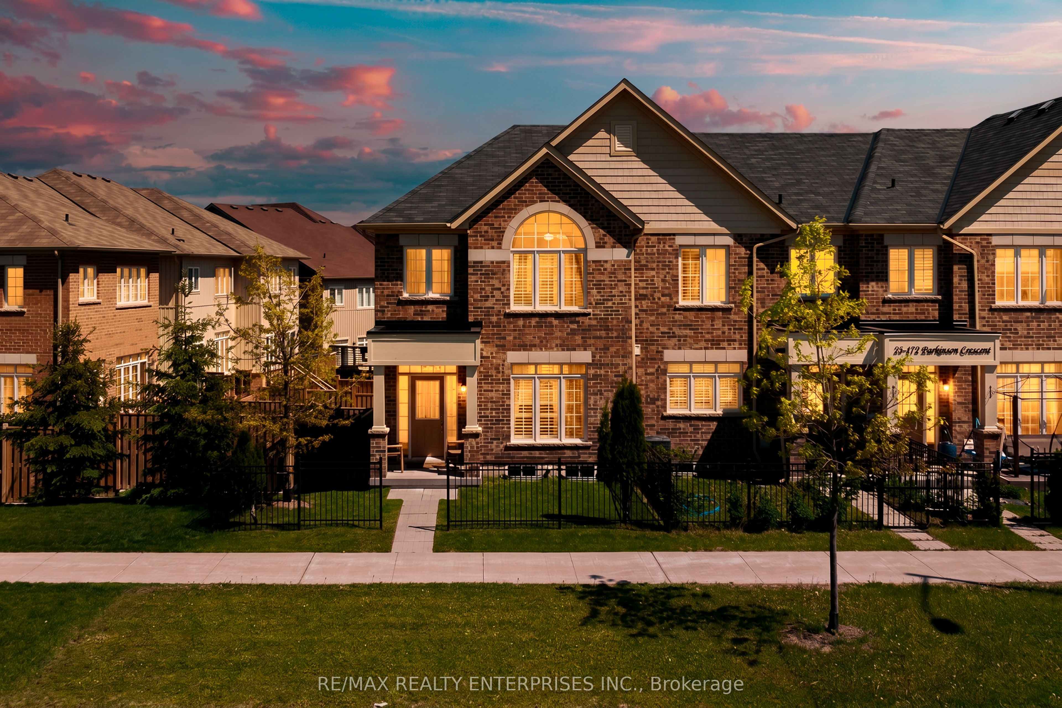
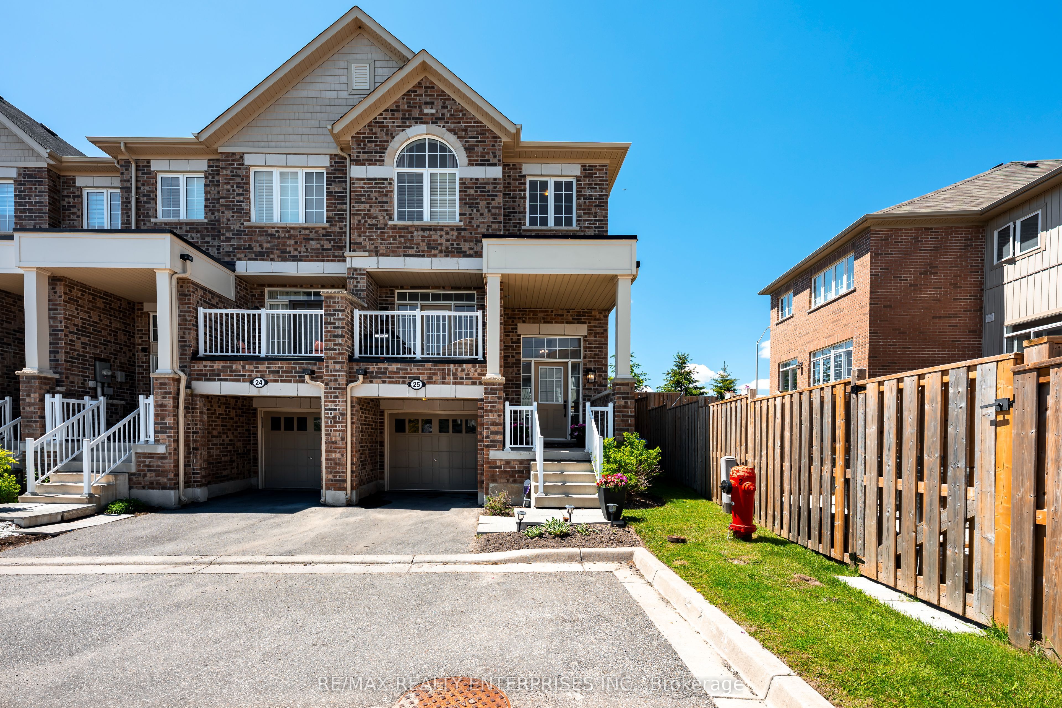
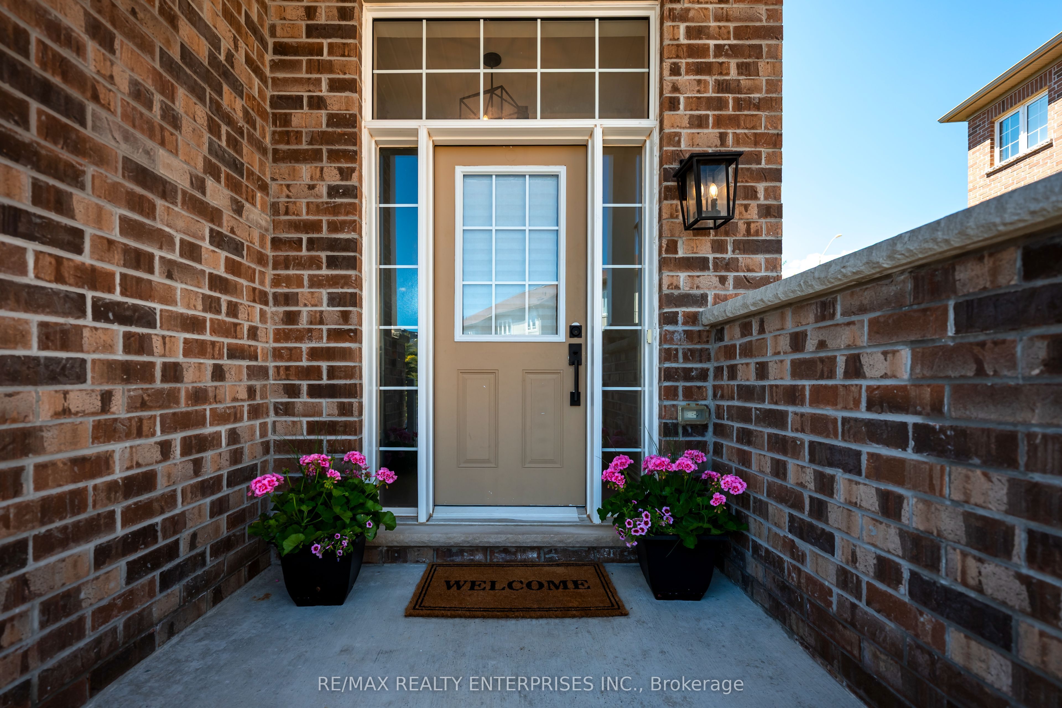
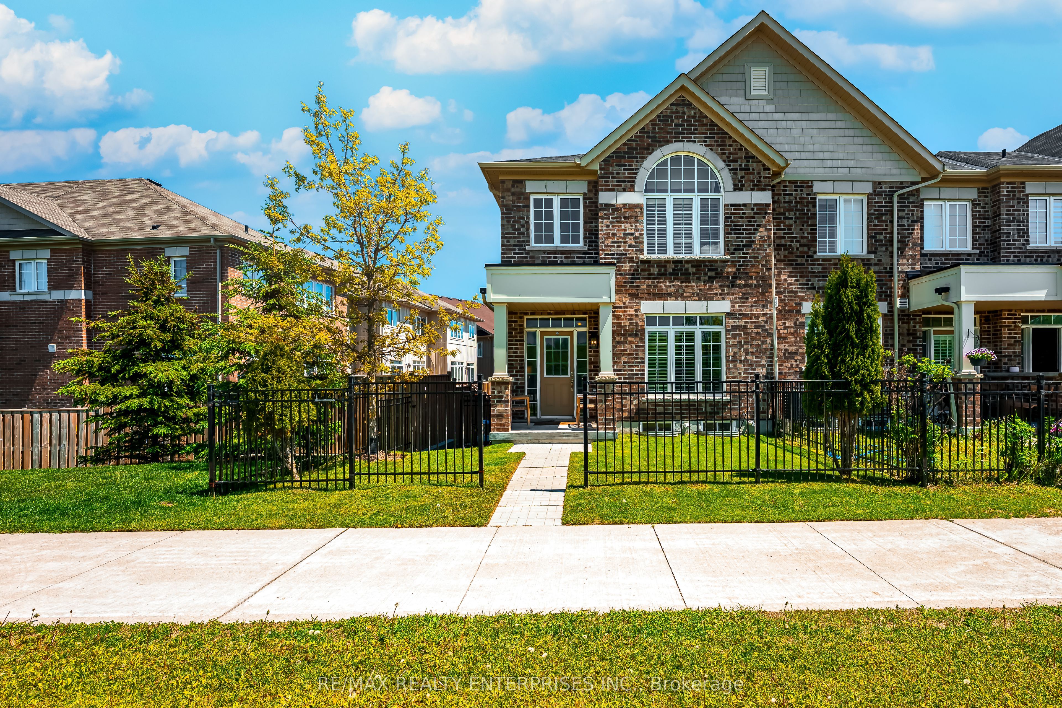
Welcome to 25-172 Parkinson Crescent, a beautifully maintained 3-bedroom, 3-bathroom end unit townhouse in one of Orangeville's most sought after family neighbourhoods. Filled with natural light and meticulously cared for by its owners, this move in ready home offers a modern open concept layout perfect for everyday living and entertaining. The stylish kitchen features granite countertops, a subway tile backsplash, centre island with sink and storage, and ample cabinetry, overlooking a bright sitting area with walkout to a private balcony. The spacious living and dining areas are highlighted by upgraded hardwood flooring, pot lights, and a stunning electric fireplace with a quartz mantle, while a second walkout leads to a rear outdoor space with peaceful forest views. Upstairs, you'll find three generous bedrooms, including a spacious primary retreat complete with a walk-in closet and beautifully appointed ensuite featuring a soaker tub, glass shower, upgraded tile finishes, and quartz vanity. Thoughtfully upgraded throughout, including oak stairs and banisters, this exceptional home combines comfort, style, and functionality. Enjoy the convenience of being just minutes from parks, trails, schools, shopping, recreation, and Historic Downtown Orangeville.
房源信息
建筑详情
设施与特色
费用信息
包含与不包含
All existing electric light fixtures, all window coverings, refrigerator, gas stove, microwave, dishwasher, central vacuum and attachments, and water softener.
Basement Fridge
位置
相似房源
查看更多
Source: Toronto Regional Real Estate Board (TRREB), via PropTx Innovations Inc.
The data relating to real estate on this website comes in part from the MLS® data feed of PropTx Innovations Inc. The information is deemed reliable but is not guaranteed accurate by PropTx.
The information provided herein must only be used by consumers that have a bona fide interest in the purchase, sale or lease of real estate and may not be used for any commercial purpose or any other purpose.
© 2026 PropTx Innovations Inc. All rights reserved. MLS®, REALTOR® and the associated logos are owned or controlled by The Canadian Real Estate Association (CREA).