#1006 - 4085 Parkside Village Drive
房源介绍
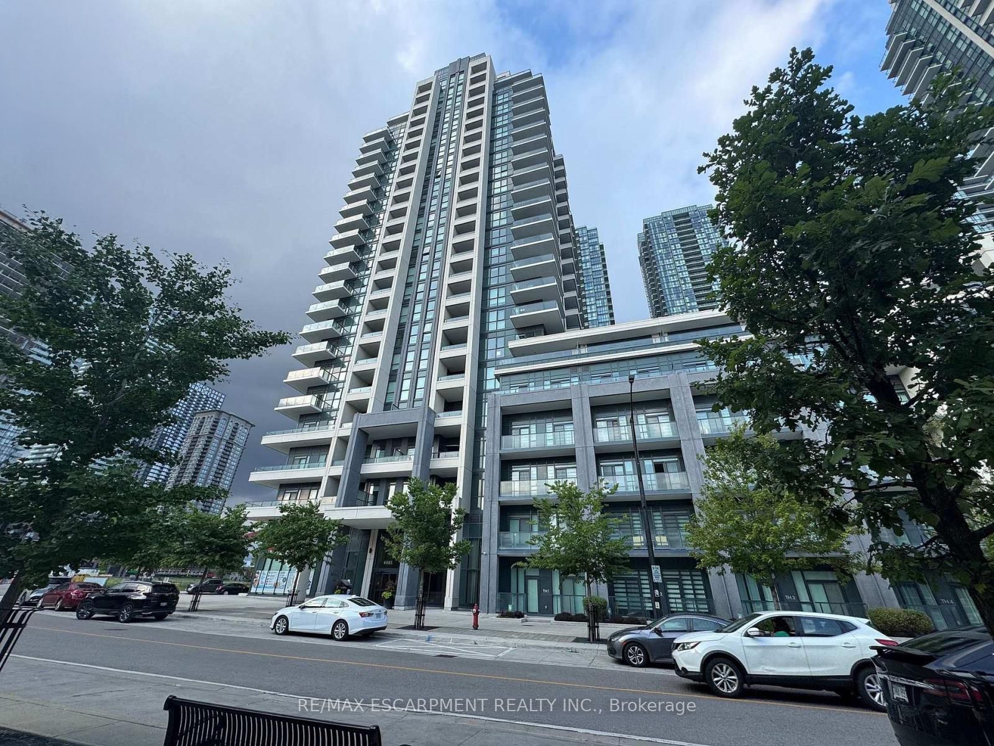
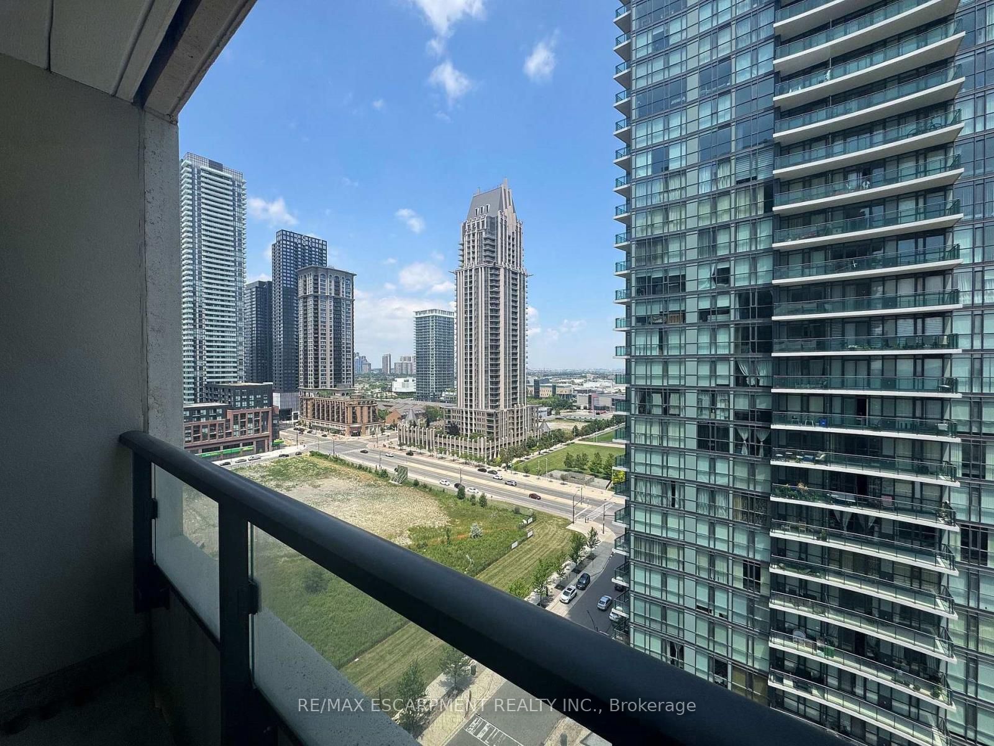
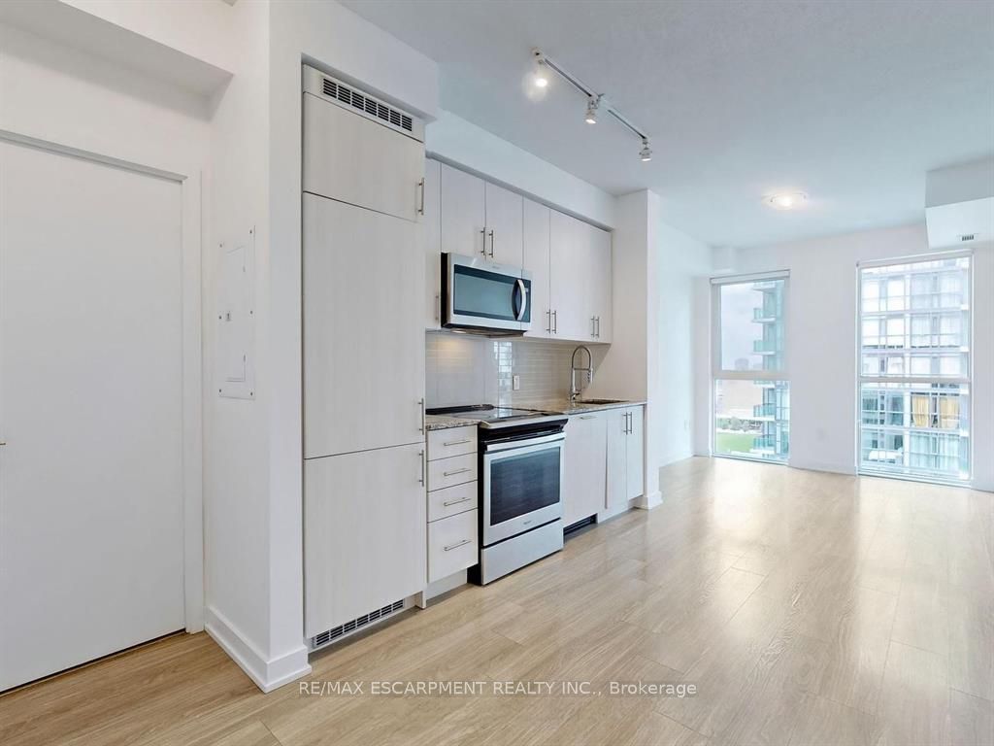
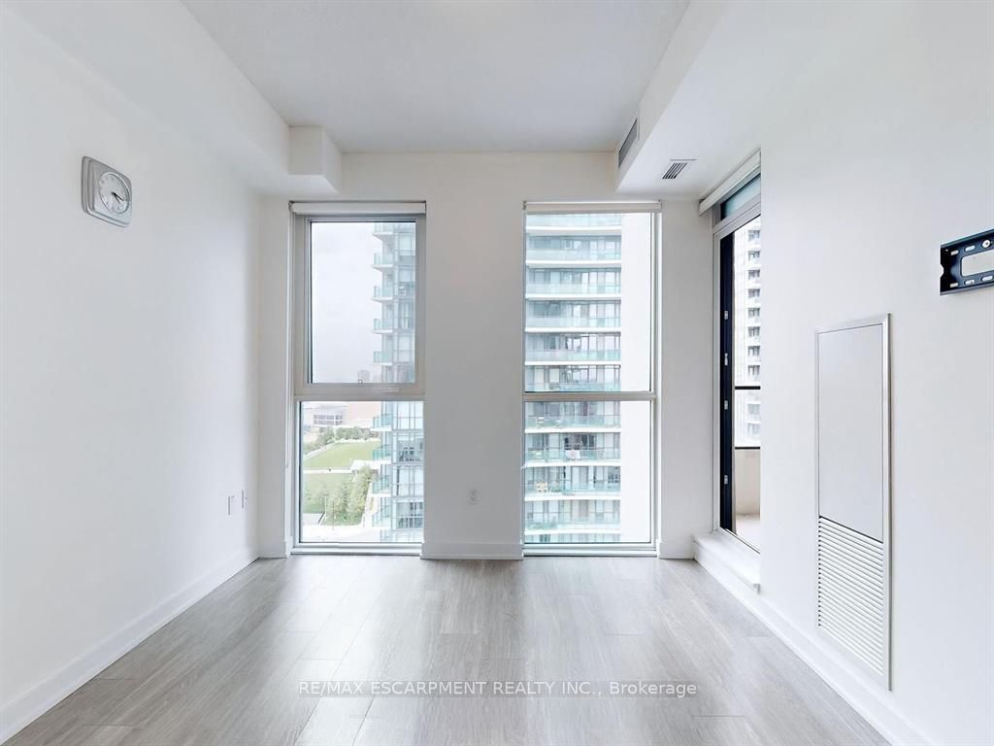
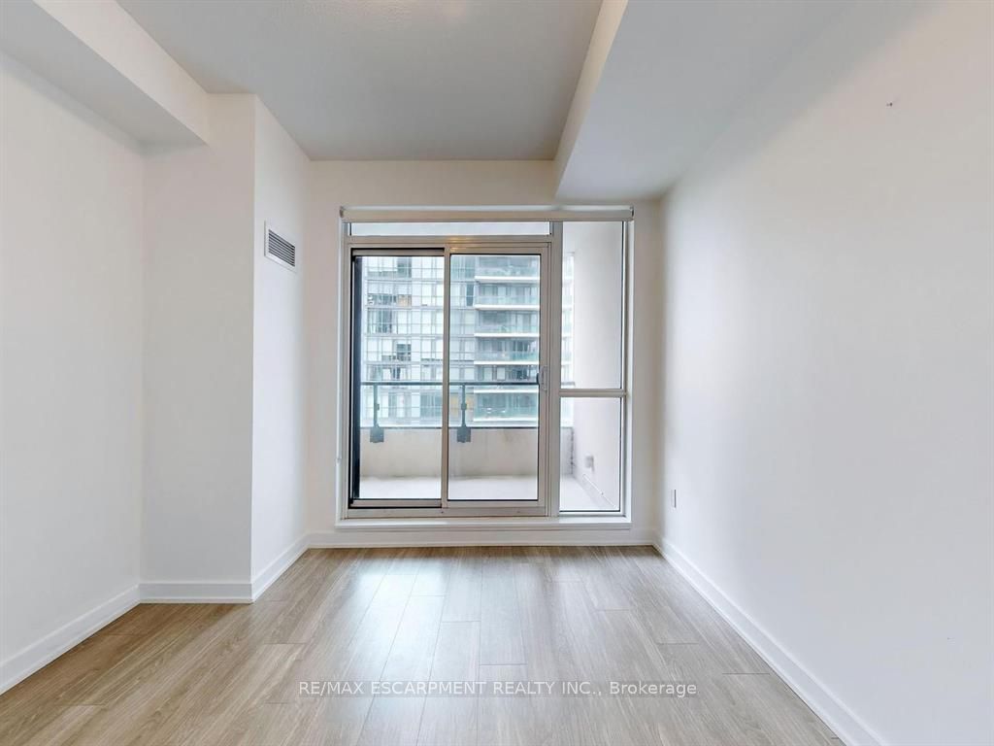
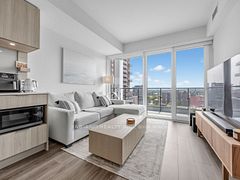
Check out this great 2 bedroom, 2 bath Duke Floor plan. This unit offers a fantastic open concept Living area perfect for entertaining family & friends with bonus balcony access. This home offers 2 good sized bedrooms, master with ensuite and unwind after work with your own balcony access perfect to enjoy a morning coffee or an evening glass of wind. There is also another bedroom and bathroom for added convenience. This building offers ALL the amenities, gym, theatre, party room, outdoor work space & BBQ area, save $ by using the amenities right at home. All this and close to all conveniences such as top rated mall, Art Centre, University & colleges & highway access and transit perfect for commuters. You will not want to miss all this one has to offer.
房源信息
建筑详情
设施与特色
费用信息
包含与不包含
WASHER, DRYER, FRIDGE, STOVE AND MICROWAVE
位置
相似房源
查看更多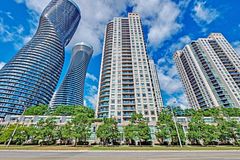
Source: Toronto Regional Real Estate Board (TRREB), via PropTx Innovations Inc.
The data relating to real estate on this website comes in part from the MLS® data feed of PropTx Innovations Inc. The information is deemed reliable but is not guaranteed accurate by PropTx.
The information provided herein must only be used by consumers that have a bona fide interest in the purchase, sale or lease of real estate and may not be used for any commercial purpose or any other purpose.
© 2026 PropTx Innovations Inc. All rights reserved. MLS®, REALTOR® and the associated logos are owned or controlled by The Canadian Real Estate Association (CREA).