3226 Robert Street
房源介绍
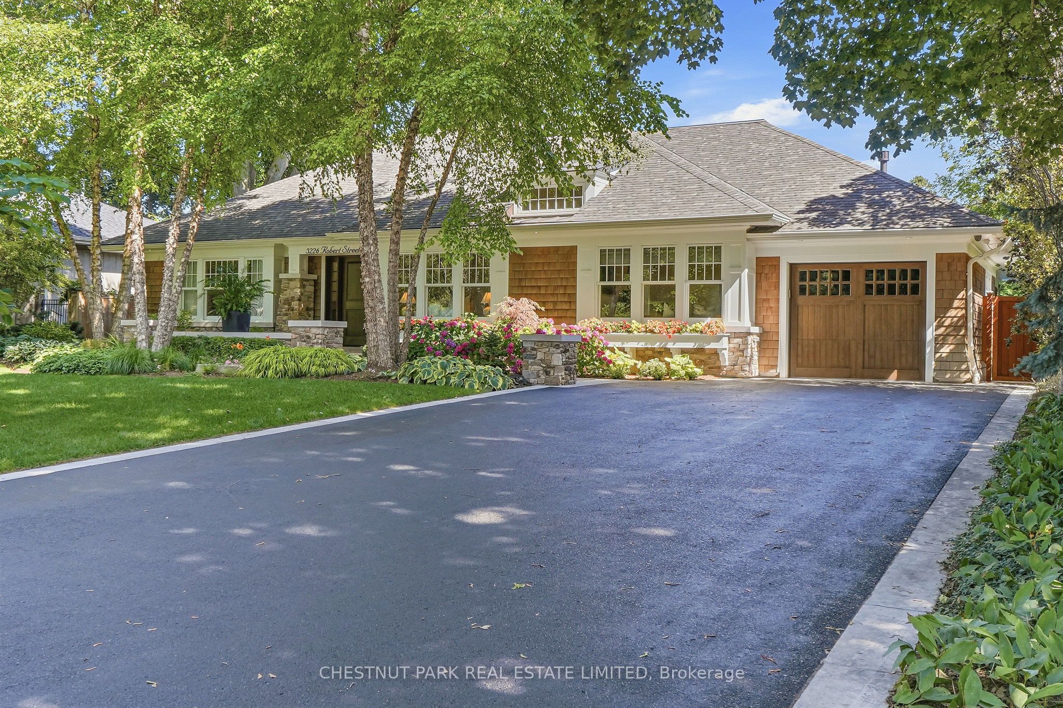
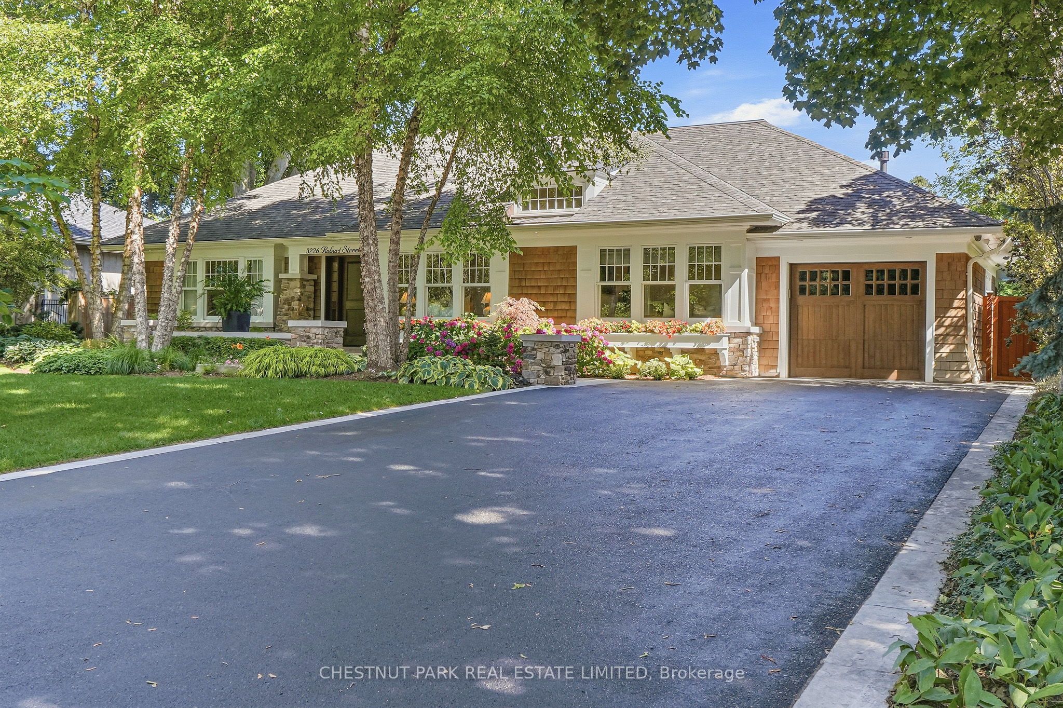
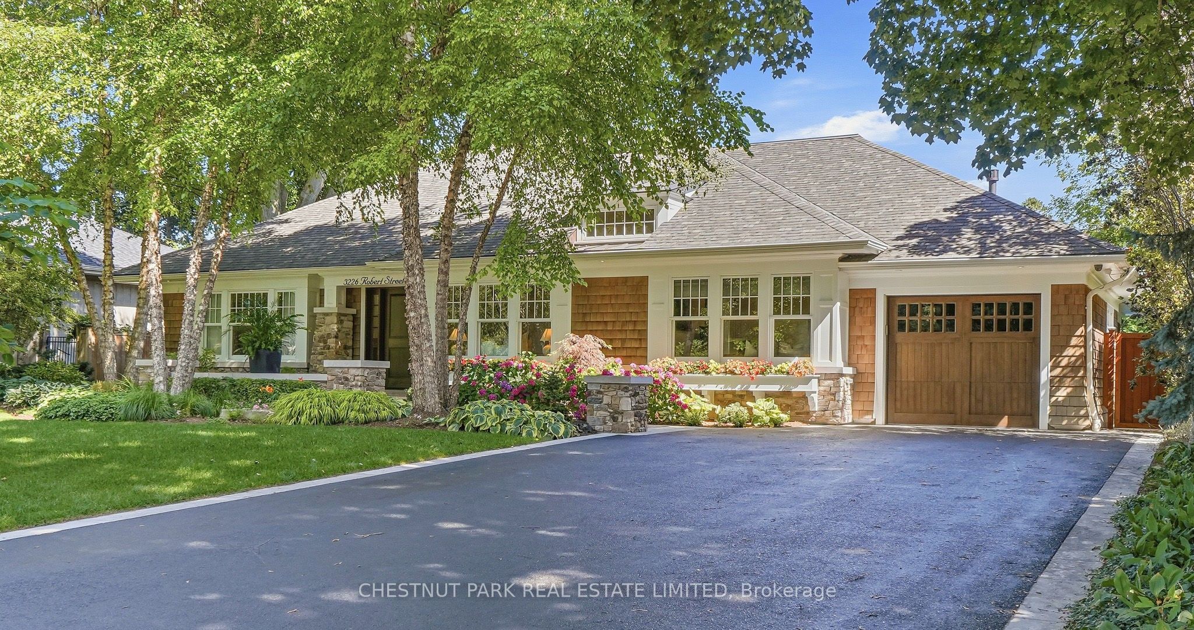
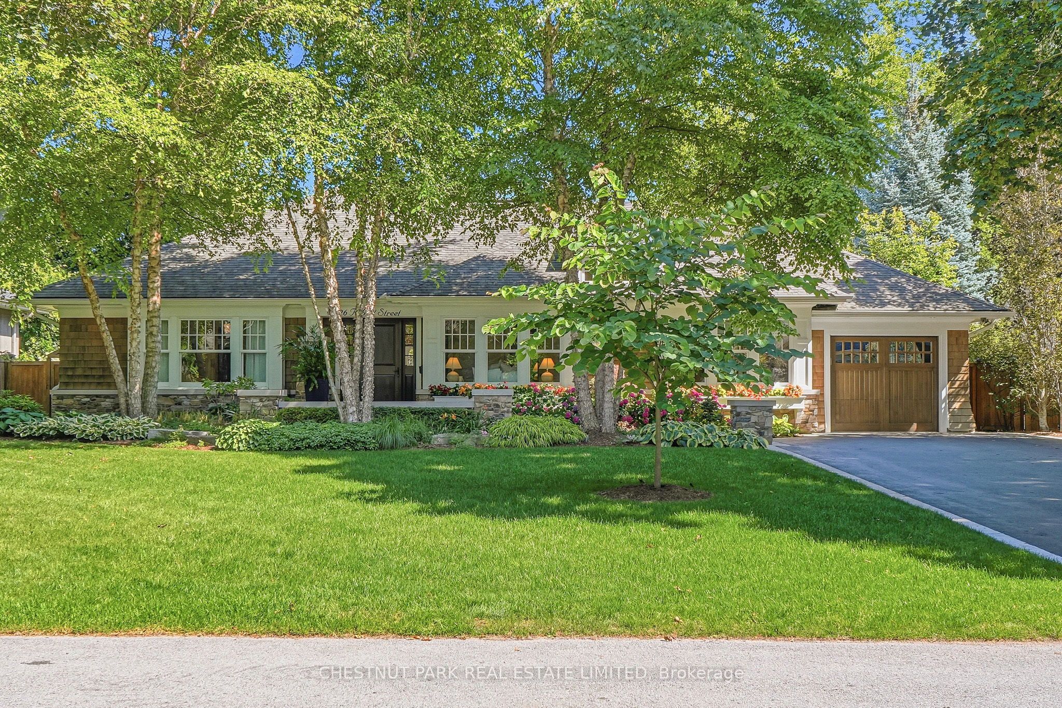
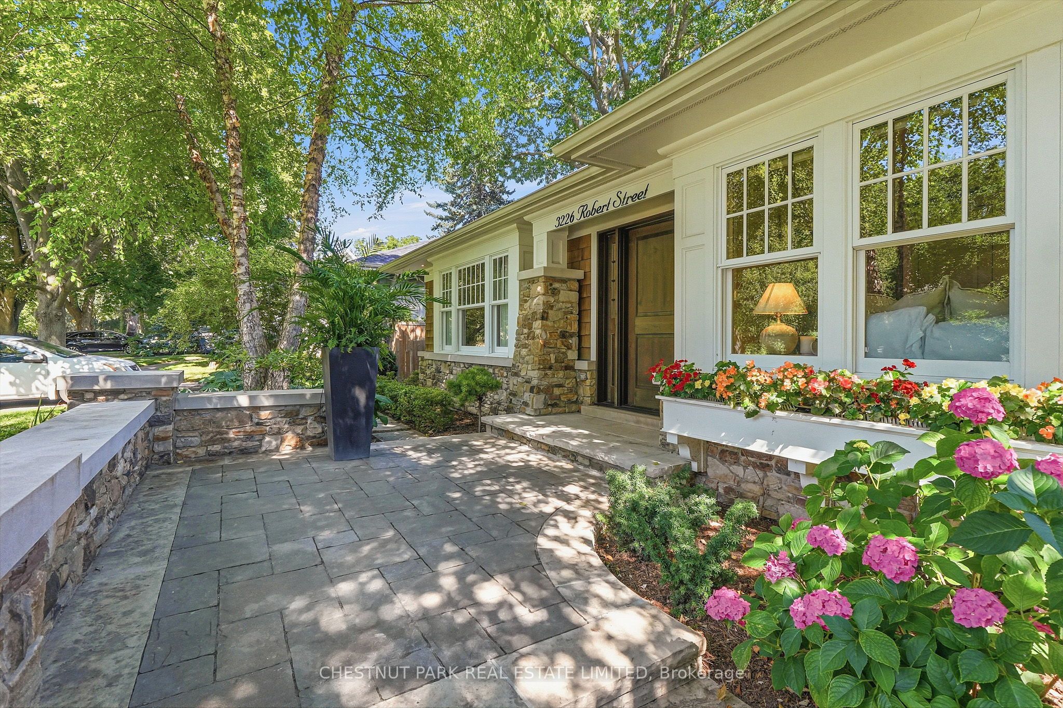
Exquisite custom-built bungalow located in the Tuck/Roseland neighbourhood. This one is the Pearl. Everything you want and need inside and out. Designed by John Williams, Architect. The backyard is a private oasis with a covered patio and fireplace, large seating area, in-ground saltwater swimming pool with a waterfall feature, professionally landscaped garden, and all recently upgraded with flagstone steps, deck, and walkway. Large, welcoming foyer to an open-concept living room with a gas fireplace, dining room, a modern eat-in kitchen/island, and a large roof window that floods the whole area with natural light. Great ceiling height with a cupola feature in the living room and special moldings. Seamless blend of marble and hardwood floors throughout main floor, adding warmth and sophistication. Primary bedroom is a dream with large walk-in closet and luxury 5-piece bath. Two other bedrooms on main, one currently a work-from-home office with lots of custom millwork (fully detachable to return to another bedroom). Practical main floor laundry/mud room with custom cupboards leads to attached garage for 2cars. The lower level has great ceiling height. Large family rec room for movie nights and games. Multi-purpose stylish office space conveniently located off the rec room family room. Large extra bedroom with 3-piece bath and closet. Generous storage with 2 separate rooms, both with practical shelf units. Property has been professionally landscaped front and back with an irrigation system. Easy walk to downtown, shops, schools, lake, and bike ride trails. Do not miss. 10 plus.
房源信息
建筑详情
设施与特色
费用信息
包含与不包含
All existing appliances: fridge, stove, B/I Dishwasher, beverage fridge, warming drawer, Electric Light Fixtures, Window Coverings, Washer/Dryer, All pool equipment and cover, garage door opener and remote, security system, CVAC and accessories, irrigation system, surround sound wiring in walls, eavestrough cables. Water heater.
Pool table, downstairs TV, car charger
位置
相似房源
查看更多
Source: Toronto Regional Real Estate Board (TRREB), via PropTx Innovations Inc.
The data relating to real estate on this website comes in part from the MLS® data feed of PropTx Innovations Inc. The information is deemed reliable but is not guaranteed accurate by PropTx.
The information provided herein must only be used by consumers that have a bona fide interest in the purchase, sale or lease of real estate and may not be used for any commercial purpose or any other purpose.
© 2026 PropTx Innovations Inc. All rights reserved. MLS®, REALTOR® and the associated logos are owned or controlled by The Canadian Real Estate Association (CREA).