#65 - 2280 Baronwood Drive
房源介绍
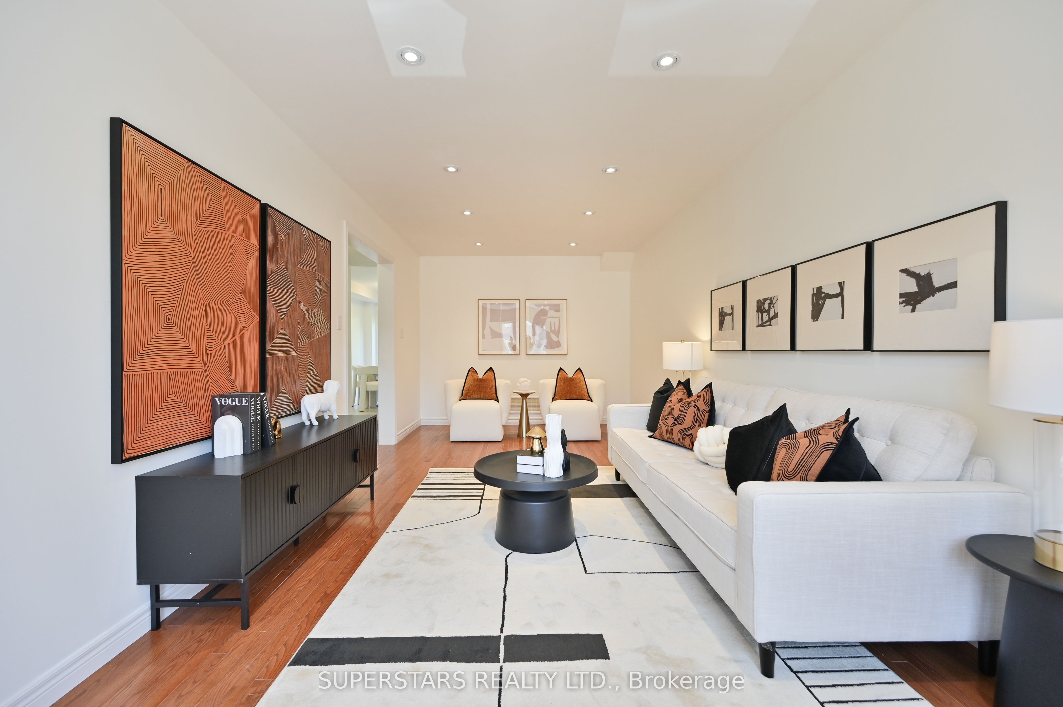
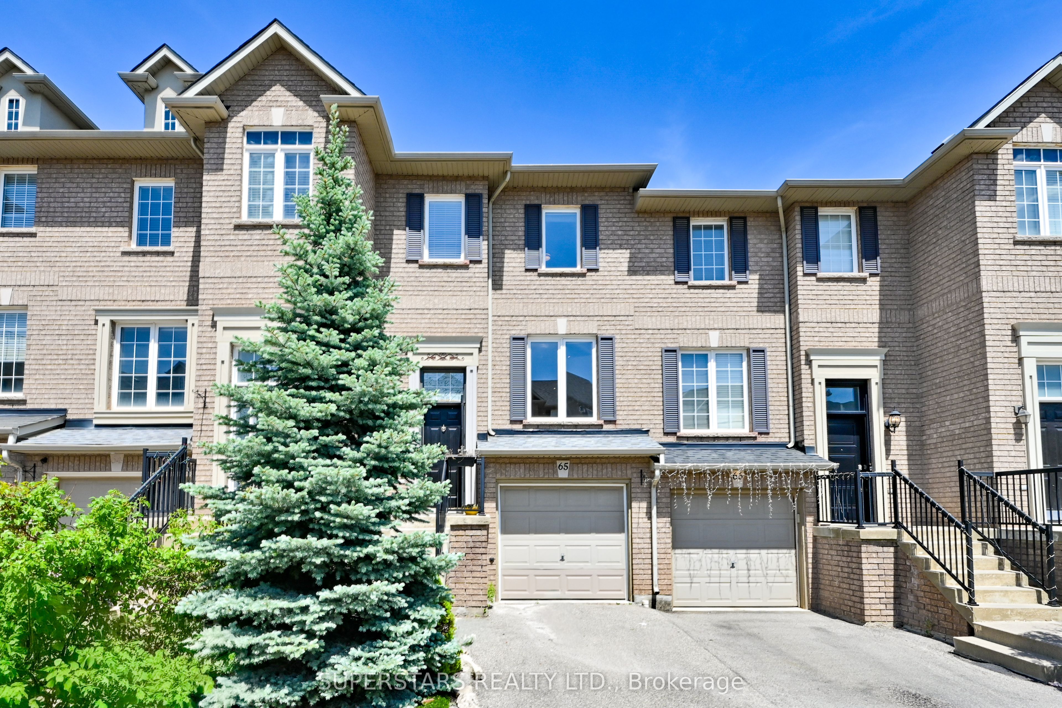
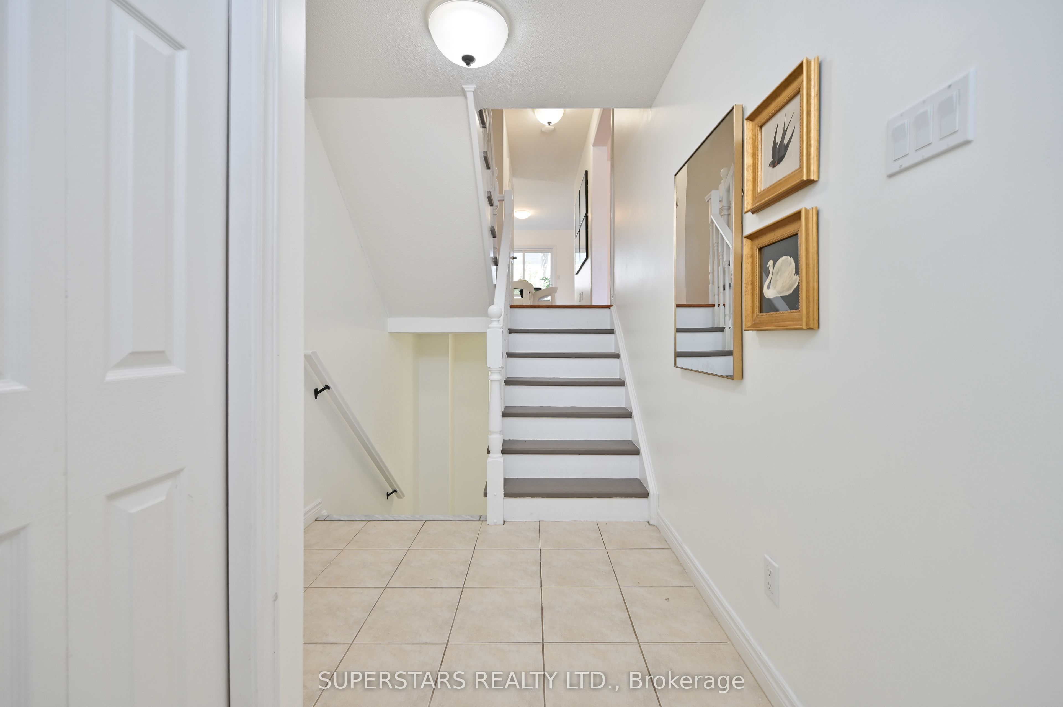
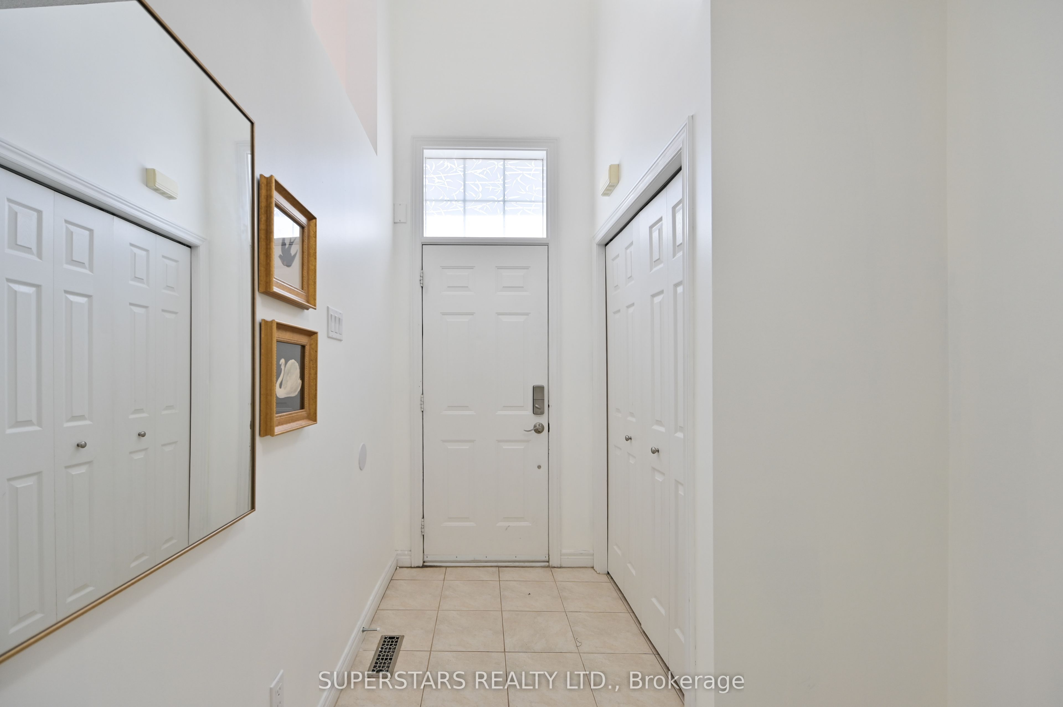
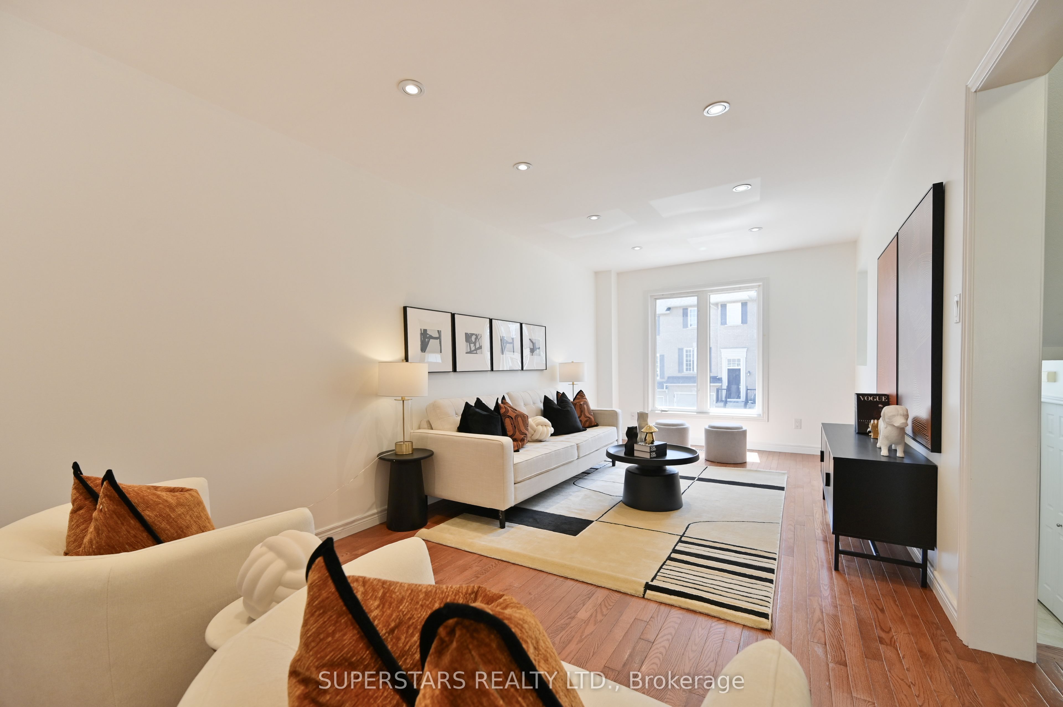
Welcome to this beautifully maintained 2-storey freehold townhouse in one of Oakville's most desirable Westmount communities, offering approximately 1,615 square feet of above-grade living space with a fully finished walk-out basement. The home is completely carpet-free, featuring hardwood flooring throughout the main and upper levels installed in 2022, complemented by a modern kitchen with granite countertops, stainless steel appliances, and elegant pot lights in the living area. The primary suite is a true retreat with a spa-inspired ensuite boasting heated floors and a heated towel rail, while smart home conveniences including a smart thermostat (2025), Google video doorbell, smart smoke and carbon monoxide detection add comfort and peace of mind. The walk-out basement opens directly to the rear yard and offers flexible space for a family recreation room, home office, or guest area, with convenient lower-level laundry. Extensive recent upgrades provide lasting value, including a new roof (2022), owned water heater (2022), new dishwasher and washer/dryer (2024), and new kitchen and basement windows (2026). An attached garage with automatic opener plus private driveway offers parking for two vehicles. A monthly POTL fee of $85 provides a low-maintenance lifestyle, covering professional snow removal, seasonal landscaping, and other common area maintenance. Ideally situated within walking distance to top-rated schools and scenic Bronte Creek trails, with quick access to the QEW, Hwy 407, GO Transit, and Oakville Trafalgar Memorial Hospital. Truly move-in ready. *Lower level is virtually staged*
房源信息
建筑详情
设施与特色
费用信息
包含与不包含
S/S Appliances , including Fridge , Stove, Dishwasher , Hood Fan, Washer & dryer. All ELFS and window coverings
位置
相似房源
查看更多
Source: Toronto Regional Real Estate Board (TRREB), via PropTx Innovations Inc.
The data relating to real estate on this website comes in part from the MLS® data feed of PropTx Innovations Inc. The information is deemed reliable but is not guaranteed accurate by PropTx.
The information provided herein must only be used by consumers that have a bona fide interest in the purchase, sale or lease of real estate and may not be used for any commercial purpose or any other purpose.
© 2026 PropTx Innovations Inc. All rights reserved. MLS®, REALTOR® and the associated logos are owned or controlled by The Canadian Real Estate Association (CREA).