128 Haines Drive
房源介绍
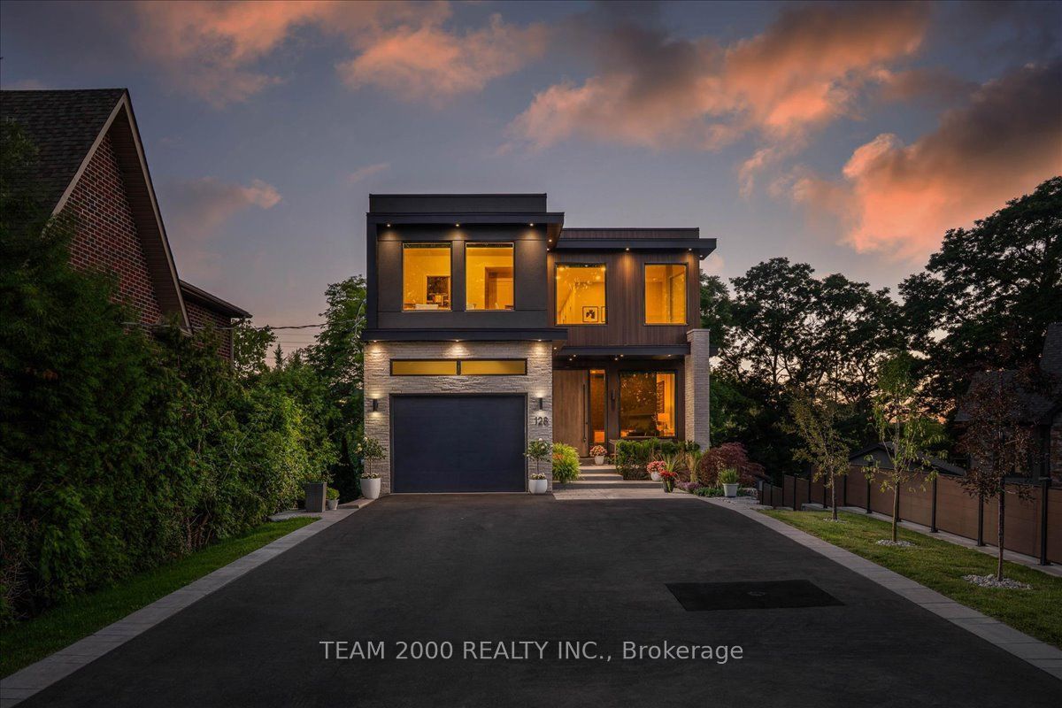
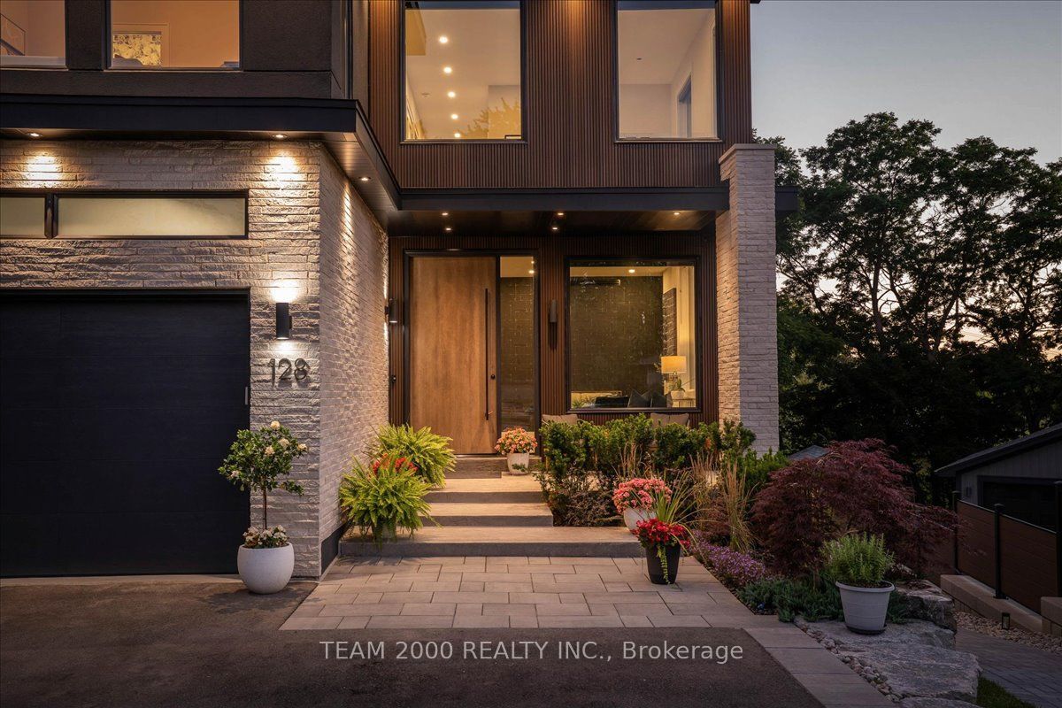
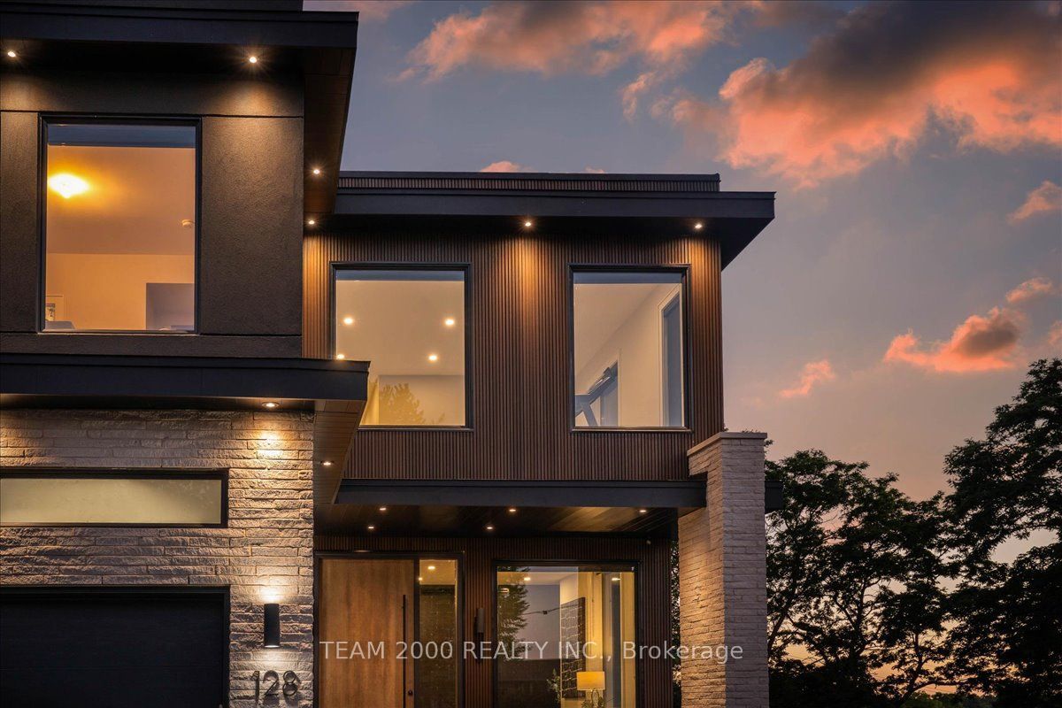
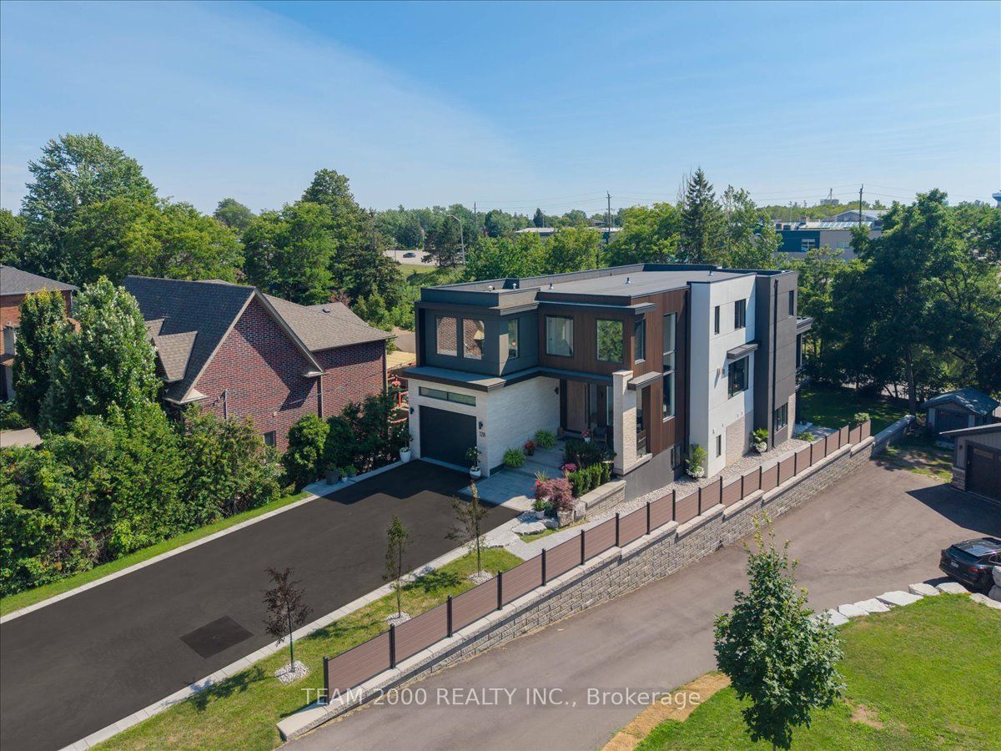
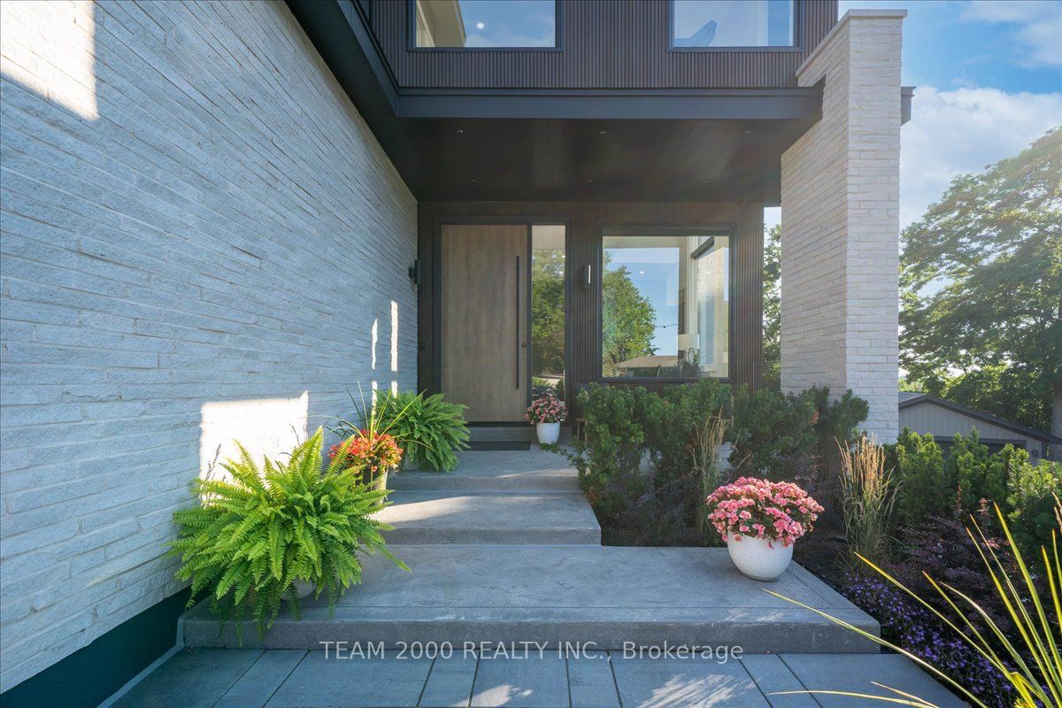
A Rare Opportunity To Own One Of Bolton's Finest Custom-Built Residences. Nestled on a quiet private cul-de-sac and situated on an exceptional extra-deep pie-shaped lot, this extraordinary residence was thoughtfully designed and custom built by its builder-owner with an uncompromising commitment to quality, craftsmanship, and timeless design.Offering nearly 4,000 sq. ft. of impeccably finished living space, every detail has been carefully curated-from soaring 10-foot ceilings on the main level and 9-foot ceilings on the second floor to 8-foot solid-core interior doors, oversized custom picture windows, and extensive pot lighting throughout.The heart of the home is a spectacular European-inspired designer kitchen, showcasing custom cabinetry, premium built-in Professional Series appliances, oversized island, stone countertops, and seamless open-concept living spaces designed for both everyday living and effortless entertaining.A striking floating open-riser staircase, architectural feature walls, and a dramatic 60-inch double-sided linear gas fireplace create a sophisticated yet inviting atmosphere throughout the main floor.Step outside to a covered terrace complete with recessed pot-lighting, offering the perfect setting to relax while overlooking the expansive, private backyard.The professionally finished lower level is equally impressive, featuring oversized above-grade windows that flood the space with natural light, a beautifully appointed in-law suite, generous recreation space, and exceptional versatility for extended family or entertaining.Every element of this home reflects the pride of ownership and meticulous attention to detail that only a builder constructing his own family home can achieve. Homes of this calibre are rarely offered. A true showcase of luxury, craftsmanship, and thoughtful design in one of Bolton's most sought-after neighbourhoods.A home built without compromise. A home that must be experienced.
房源信息
建筑详情
设施与特色
费用信息
包含与不包含
All Existing Electric light Fixtures including Pendant Lighting, Custom Window Coverings and Roller Blinds, Some on Remote, Closet Organizers, Dimmer Switches, Existing Main Level Front Load Washer and Dryer, Humidifier, HWT Owned, Garage Door Opener with Remotes, Central Vac, Central Air, Exterior Security Cameras, Jenn-Air Built In Appliances, Gas Line for BBQ, Closet Organziers, Garage Door Opener with Remotes, High Efficiemcy Gas Furnace, 200 Amp Panel.
Washer and Dryer in Basement
位置
相似房源
查看更多
Source: Toronto Regional Real Estate Board (TRREB), via PropTx Innovations Inc.
The data relating to real estate on this website comes in part from the MLS® data feed of PropTx Innovations Inc. The information is deemed reliable but is not guaranteed accurate by PropTx.
The information provided herein must only be used by consumers that have a bona fide interest in the purchase, sale or lease of real estate and may not be used for any commercial purpose or any other purpose.
© 2026 PropTx Innovations Inc. All rights reserved. MLS®, REALTOR® and the associated logos are owned or controlled by The Canadian Real Estate Association (CREA).