#702 - 2391 Central Park Drive
房源介绍
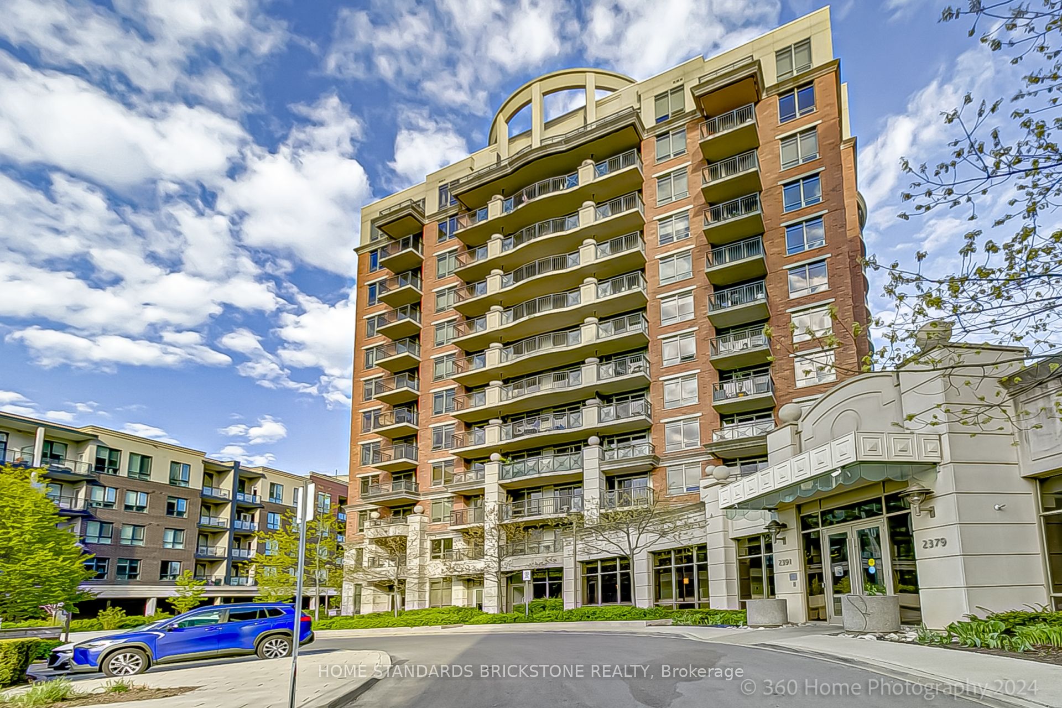
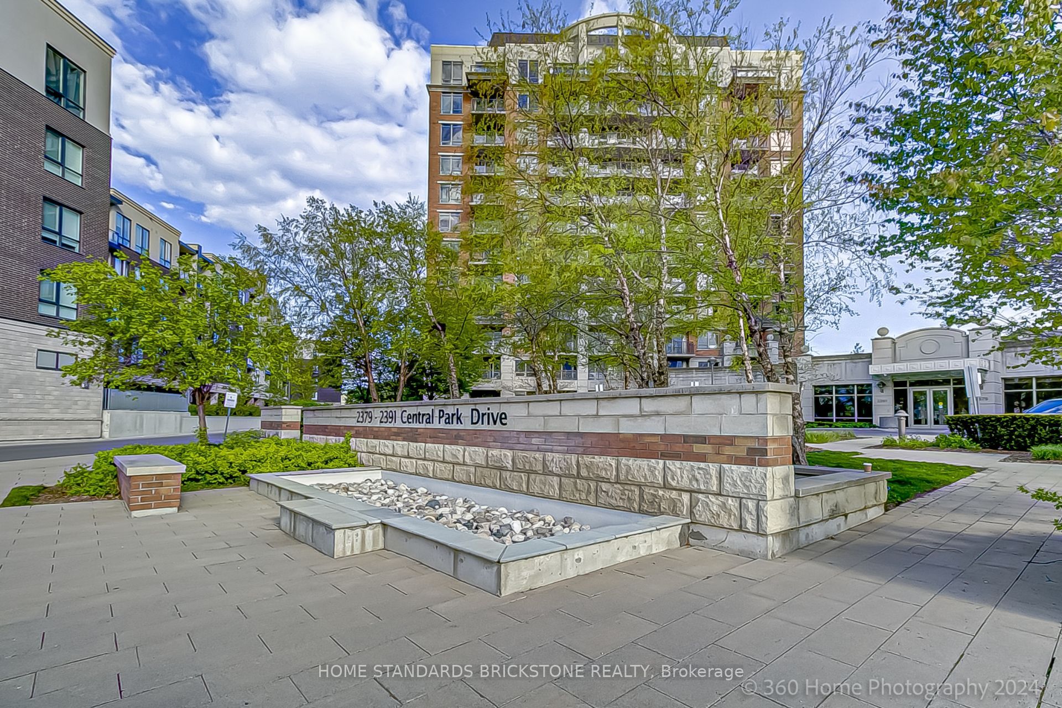
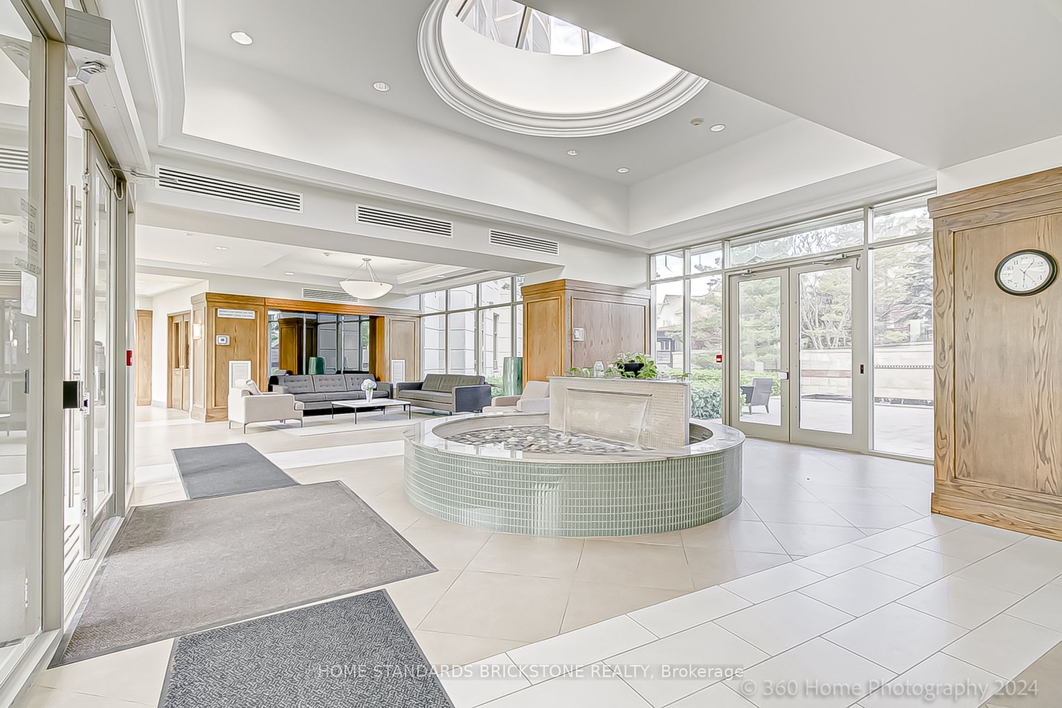
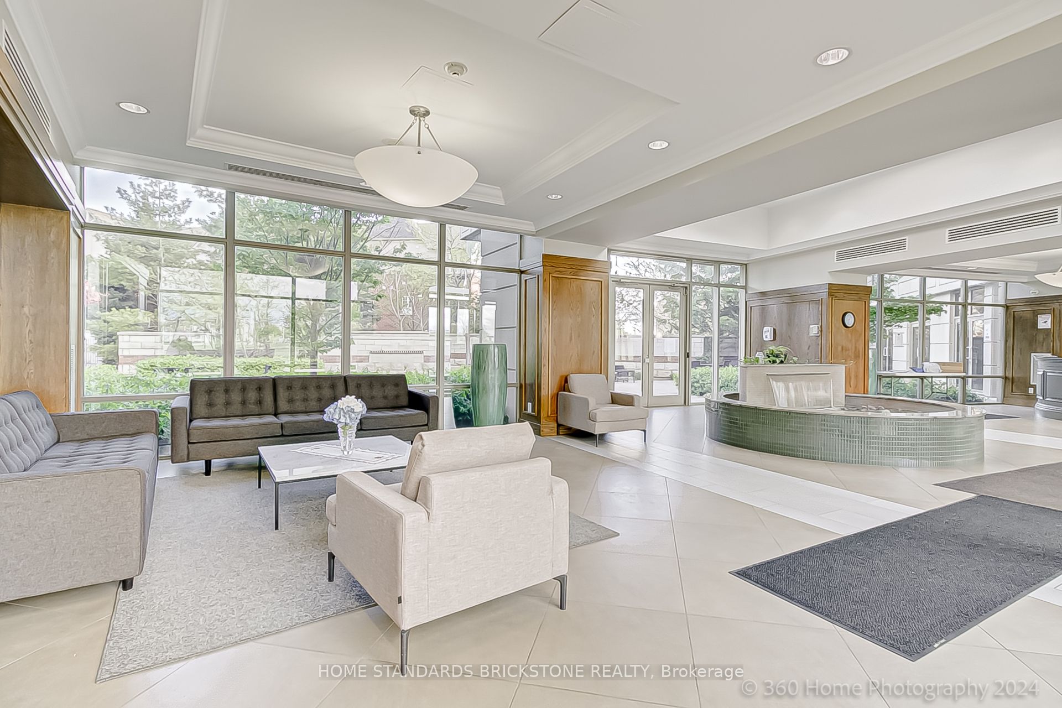
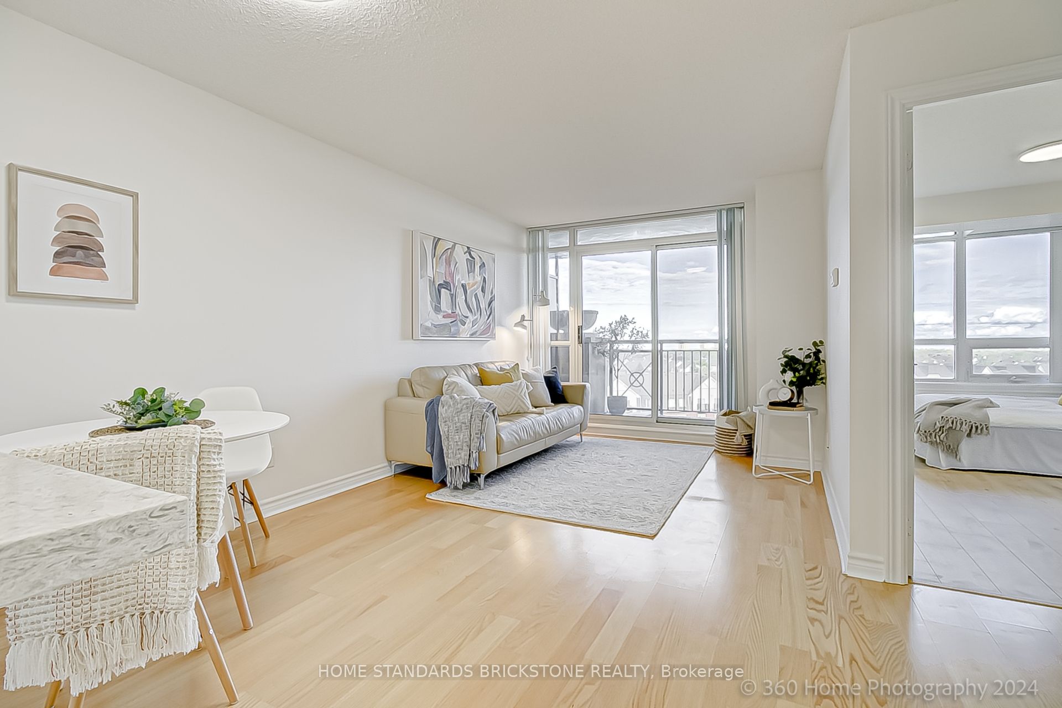
Fully Renovated with the South Exposure and a Great View of the Ontario Lake from Balcony!! Easy Access to the 403/QEW, a Tribute Built "An Urban Village Lifestyle" Located in the most Popular Area of Oakville. Updated Kitchen with a Brand New Stainless Steel Appliances, Wide Quartz Countertop, and new modern Cabinets. Magnificently Landscaped Drive and Striking Grand Hotel Style Entry Welcomes You Into the Courtyard Residences. A Calming Fountain, Luxurious Seating Areas, Exercising Room, Sauna, Library, Party Room and a Large Outdoor Pool Completes This Vibrant Space. Relax In Sunshine, Celebrate with Friends, or Work Out In The Gym. Schools, Parks, Trails, Restaurants and Shops at Just Round the Corner and the Sheridan College Within 2 Kms.
房源信息
建筑详情
设施与特色
费用信息
包含与不包含
1 Underground Parking and 1 Locker
位置
相似房源
查看更多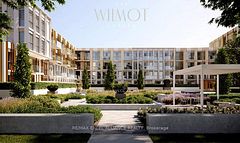
Source: Toronto Regional Real Estate Board (TRREB), via PropTx Innovations Inc.
The data relating to real estate on this website comes in part from the MLS® data feed of PropTx Innovations Inc. The information is deemed reliable but is not guaranteed accurate by PropTx.
The information provided herein must only be used by consumers that have a bona fide interest in the purchase, sale or lease of real estate and may not be used for any commercial purpose or any other purpose.
© 2026 PropTx Innovations Inc. All rights reserved. MLS®, REALTOR® and the associated logos are owned or controlled by The Canadian Real Estate Association (CREA).