2283 Briargrove Circle
房源介绍
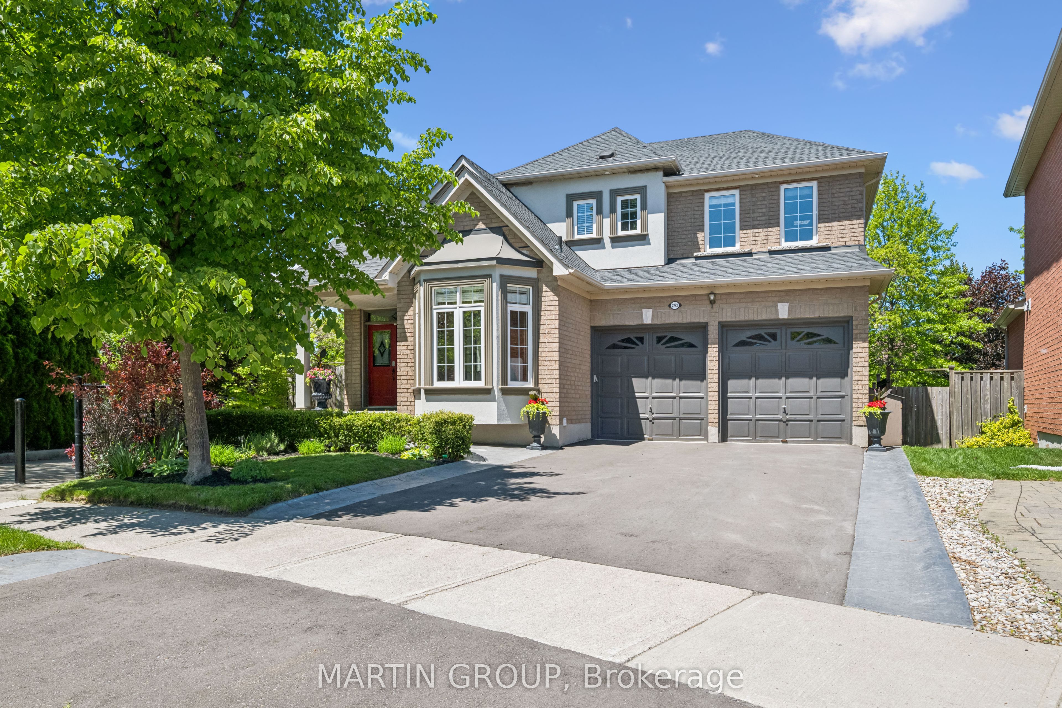
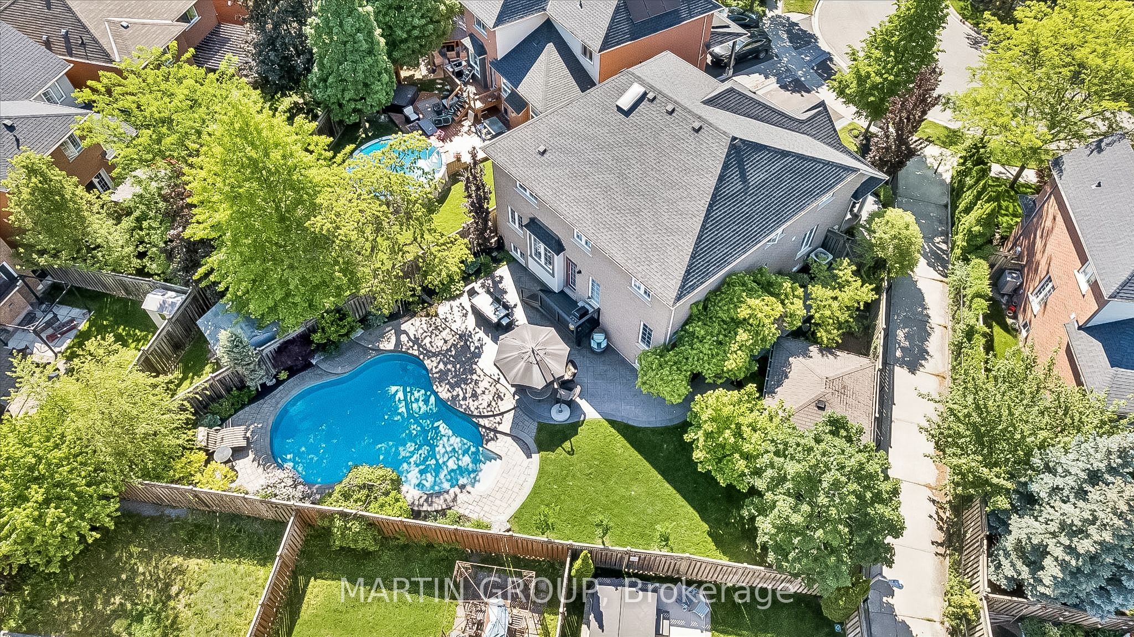
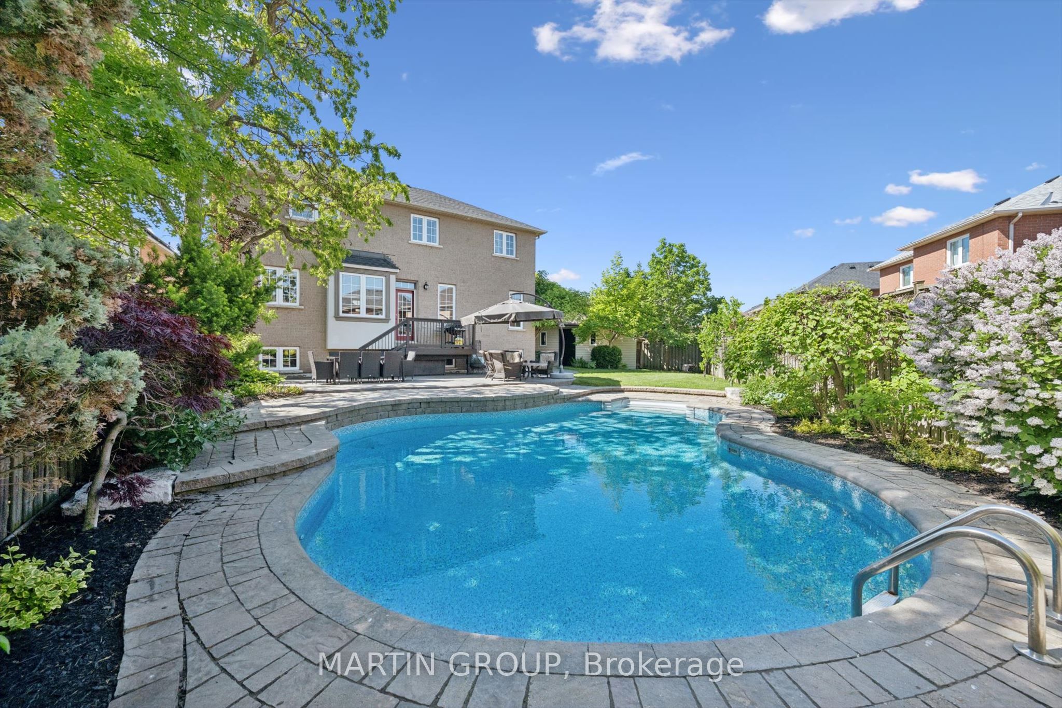
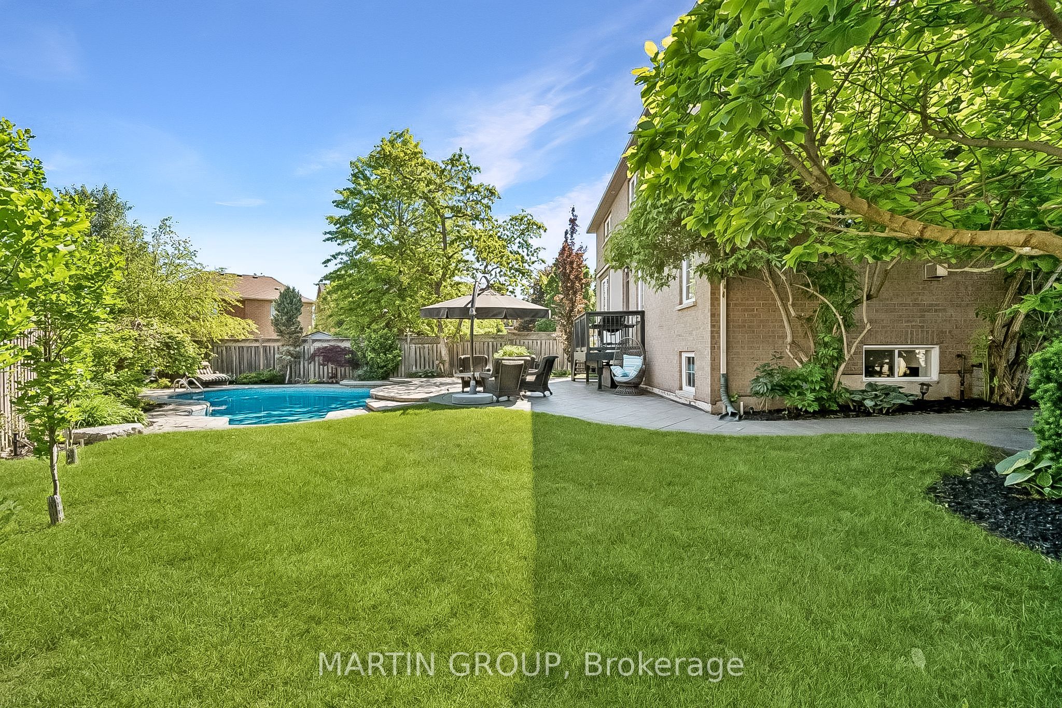
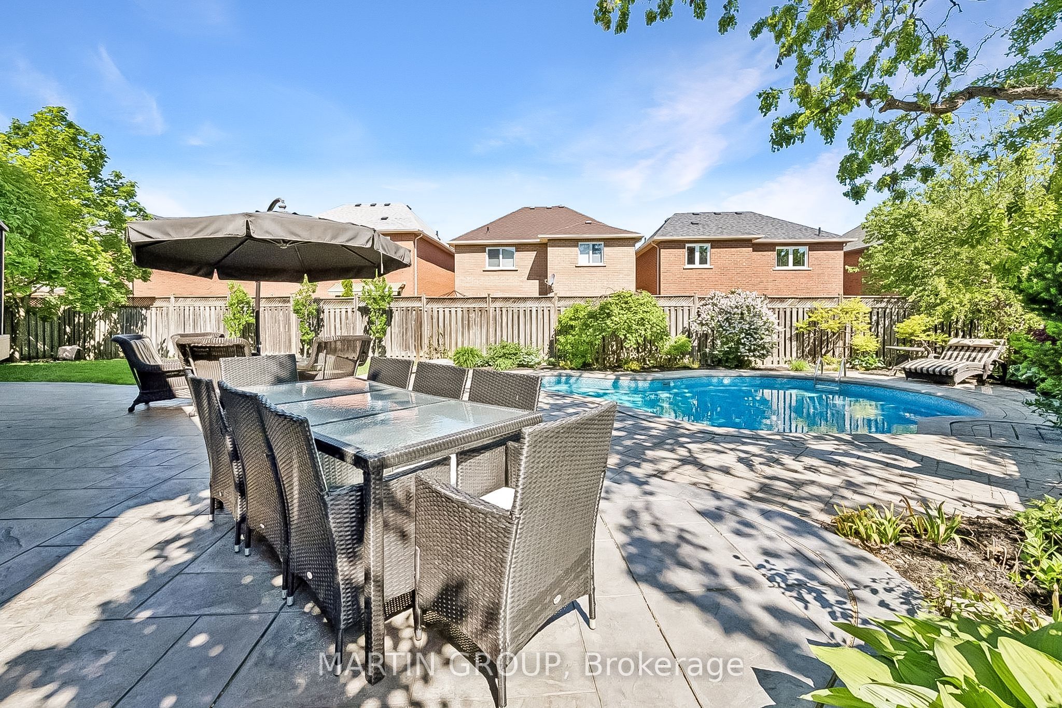
Rarely do properties of this caliber become available: an exquisite, luxury detached residence on a massive, premium pie-shaped lot in Oakville's highly sought-after Westmount enclave. Offering the ultimate multi-generational retreat for busy professionals, this flawlessly maintained home blends a private backyard pool paradise with sophisticated, sun-drenched indoor entertaining spaces. The spectacular backyard oasis is built for a lifetime of memories, showcasing an inground salt-water pool with a waterfall, beautiful hardscaping, manicured lawns, and an impressive garden shed/pool house. The interior matches this grand scale, offering an exquisite, carpet-free environment with seamless flow. Balance a demanding career and wellness effortlessly with a dedicated, light-filled main floor office and a private lower-level home gym. Host elegant gatherings in the formal dining room or cook for a crowd in the chef's maple kitchen, fully equipped with quartz countertops, a large centre island, a pantry, and a premium Kenmore Elite double-oven gas stove. Retreat to the upper level where a central skylight leads to a lavish primary suite complete with fireplace, custom walk-in closet, and a luxurious five-piece ensuite with double vanities and separate soaker tub. An additional bedroom suite features a private, newly updated three-piece ensuite-ideal for older children or guests. Significant capital updates offer complete peace of mind, including a newer roof, upgraded security, and a newly repaved double driveway with French curbs. Located on a picturesque, tree-lined street in Westmount, this exceptional home falls within the boundary of the province's #1 ranked school, Forest Trail, ranked 1/3052 in Ontario according to the Fraser Institute. You are also just minutes from the state-of-the-art Pine Glen Soccer Centre, scenic trail networks, the Oakville Hospital, and major transit links.
房源信息
建筑详情
设施与特色
费用信息
包含与不包含
fridge, stove, dishwasher, hood fan, clothes washer & dryer, all electrical light fixtures, all window coverings, garage door opener & remote, bathroom mirrors, smoke detectors, doorbell, thermostat, TV wall brackets (if any), pool filter, pool pump, pool heater, pool cover, and all pool related equipment.
Robot Pool Vacuum
位置
相似房源
查看更多
Source: Toronto Regional Real Estate Board (TRREB), via PropTx Innovations Inc.
The data relating to real estate on this website comes in part from the MLS® data feed of PropTx Innovations Inc. The information is deemed reliable but is not guaranteed accurate by PropTx.
The information provided herein must only be used by consumers that have a bona fide interest in the purchase, sale or lease of real estate and may not be used for any commercial purpose or any other purpose.
© 2026 PropTx Innovations Inc. All rights reserved. MLS®, REALTOR® and the associated logos are owned or controlled by The Canadian Real Estate Association (CREA).