2905 Westoak Trails Boulevard
房源介绍
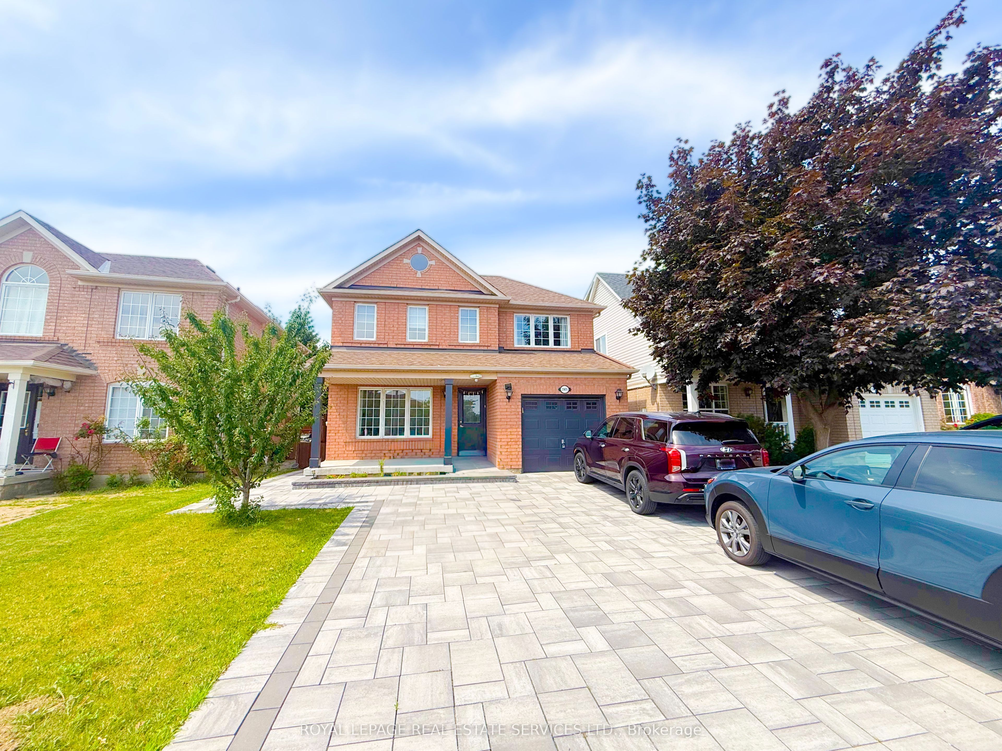
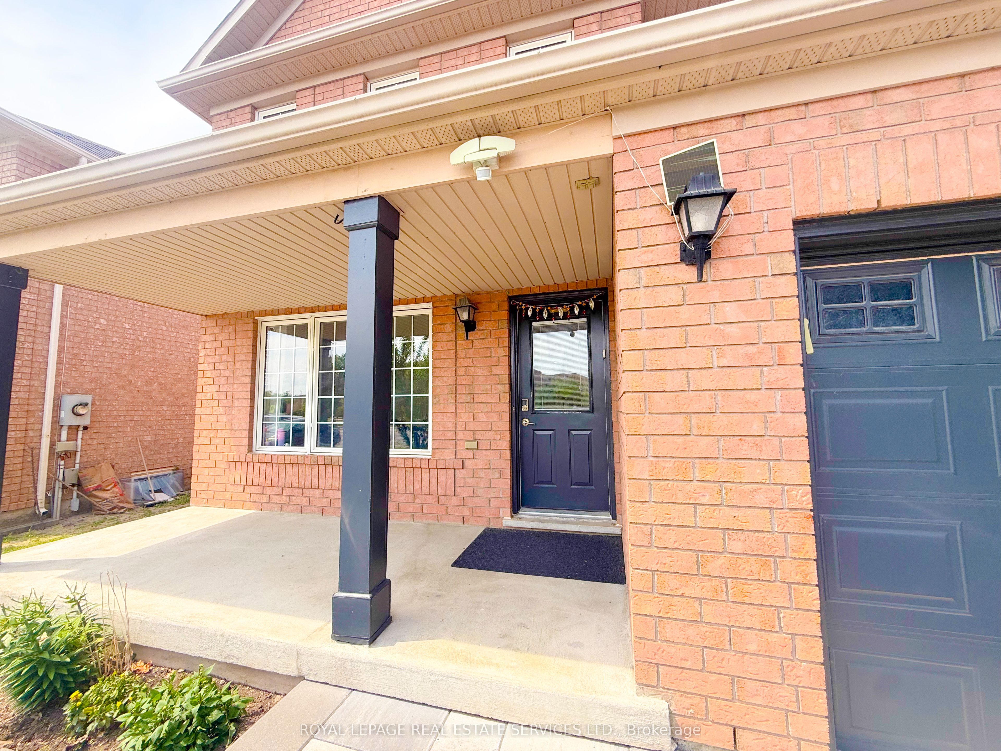
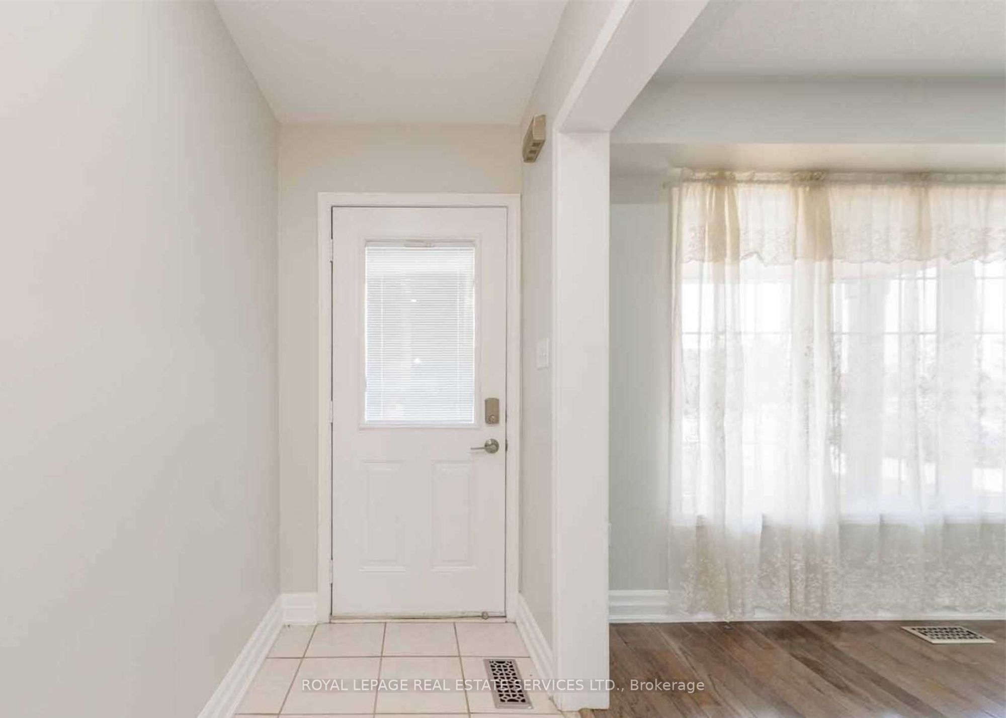
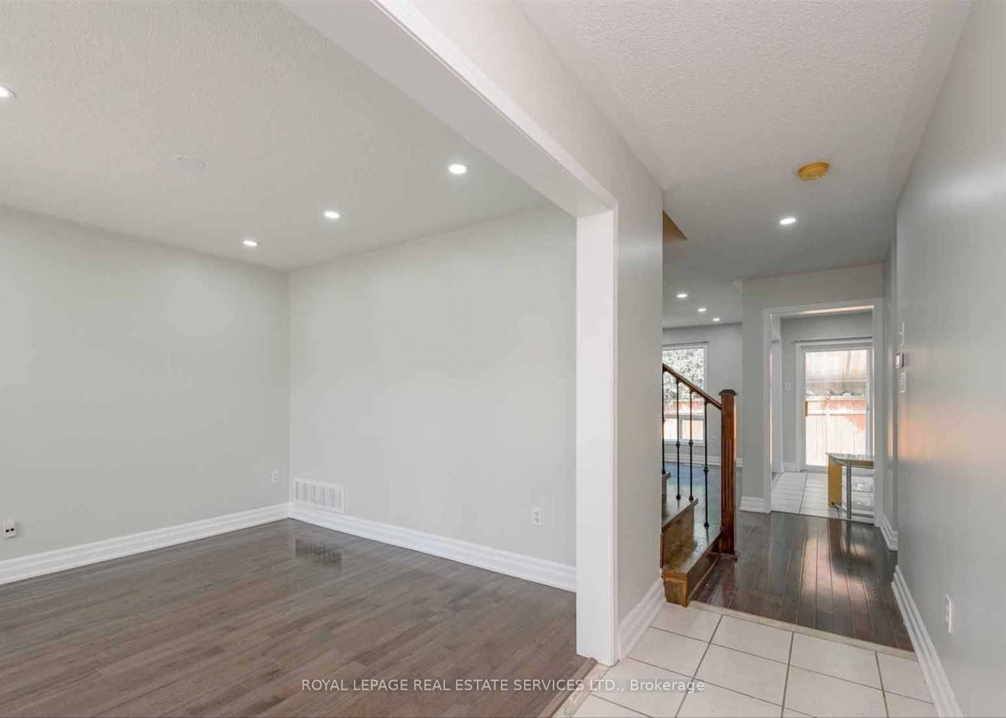
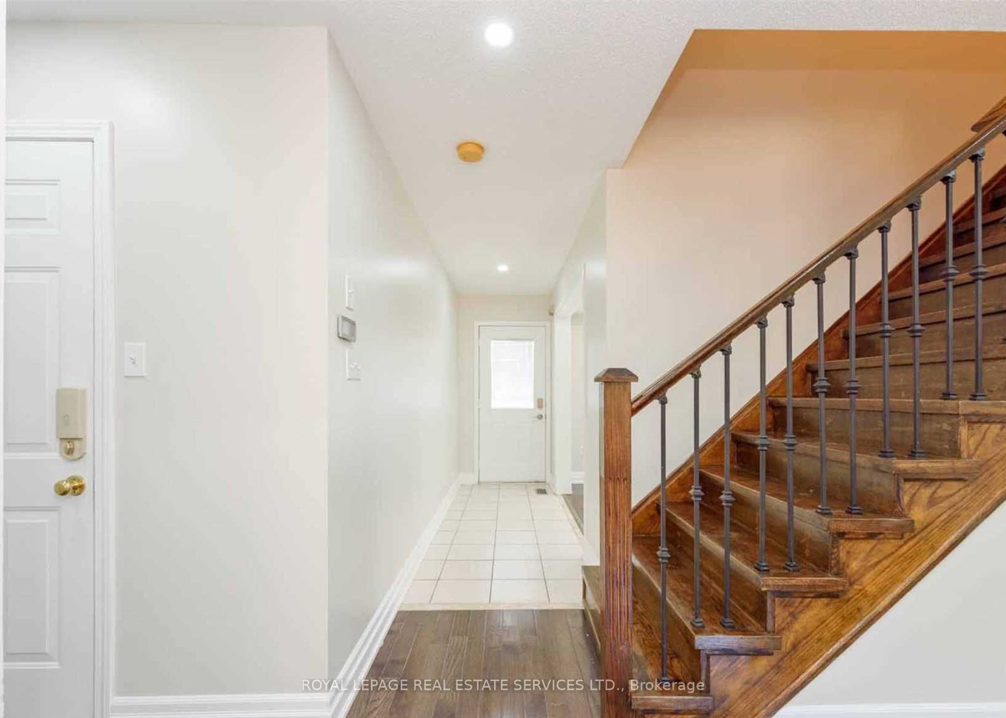
Welcome to this bright and airy 3+1 bedroom, 4-bath detached home in the heart of Oakville'ssought-after Westmount/West Oak Trails community, recently upgraded with a freshly repaveddriveway and backyard. Step inside to a sun-filled, open-concept main floor featuring aspacious living and dining area overlooking the backyard, with direct access to the yard fromthe well-appointed kitchen. The main floor also offers a bonus family room and a convenientpowder room. Upstairs, the primary suite boasts a generous walk-in closet and 3-piece ensuite,complemented by two additional bedrooms and a full 4-piece bathroom for the rest of the family.The completely finished basement extends your living space with a large recreation area, anadditional bedroom, a 4-piece bath, and a practical secondary kitchen with in-suite laundry.The built-in single-car garage and ample driveway parking provide everyday convenience.Situated near Bronte Road and Westoak Trails Blvd, this home is just steps to parks,playgrounds, and kilometres of walking and a biking trails. Families will appreciate theexcellent nearby schools, community centres, indoor and outdoor sports facilities, and easyaccess to shopping, major highways, and transit, making this a fantastic opportunity to live inone of Oakville's most family-friendly neighbourhoods.
房源信息
建筑详情
设施与特色
包含与不包含
All Main Floor and Basement Kitchen Appliances; Washer & Dryer, All Existing Light Fixtures; All Existing Window Coverings
Heat, Water, Hydro
位置
相似房源
查看更多
Source: Toronto Regional Real Estate Board (TRREB), via PropTx Innovations Inc.
The data relating to real estate on this website comes in part from the MLS® data feed of PropTx Innovations Inc. The information is deemed reliable but is not guaranteed accurate by PropTx.
The information provided herein must only be used by consumers that have a bona fide interest in the purchase, sale or lease of real estate and may not be used for any commercial purpose or any other purpose.
© 2026 PropTx Innovations Inc. All rights reserved. MLS®, REALTOR® and the associated logos are owned or controlled by The Canadian Real Estate Association (CREA).