18 Ashford Court
房源介绍
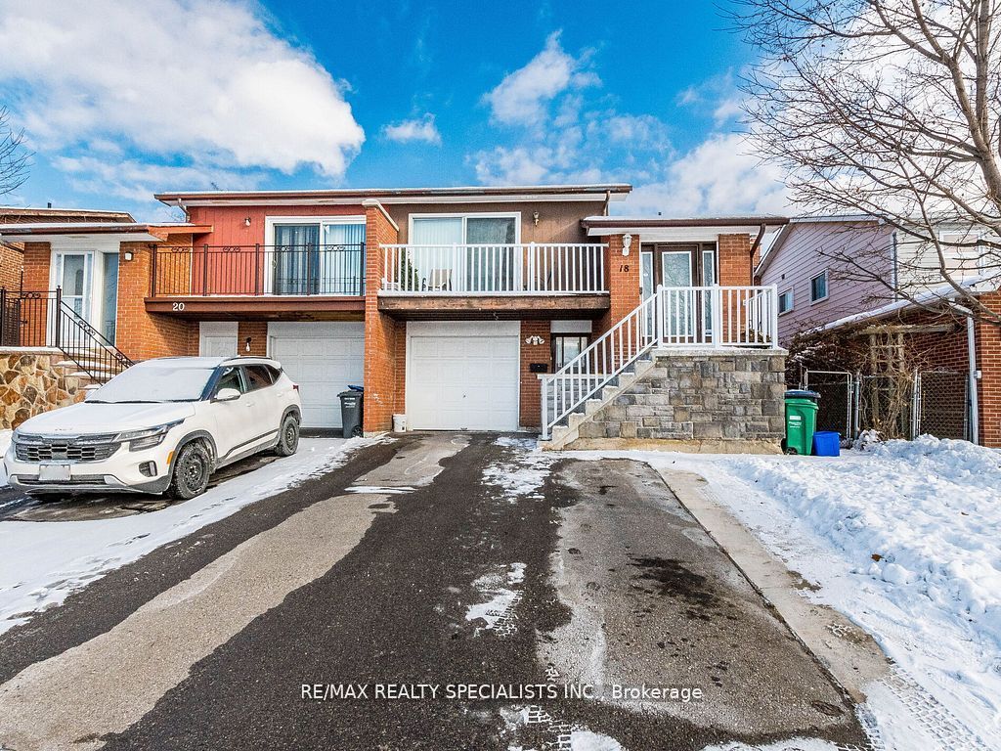
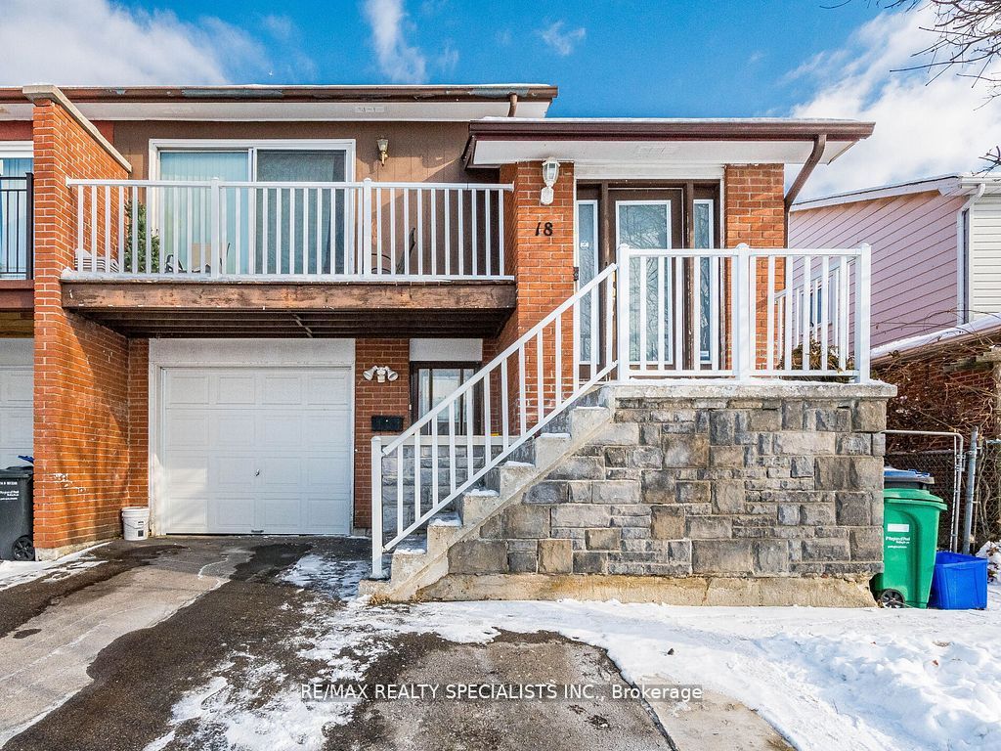
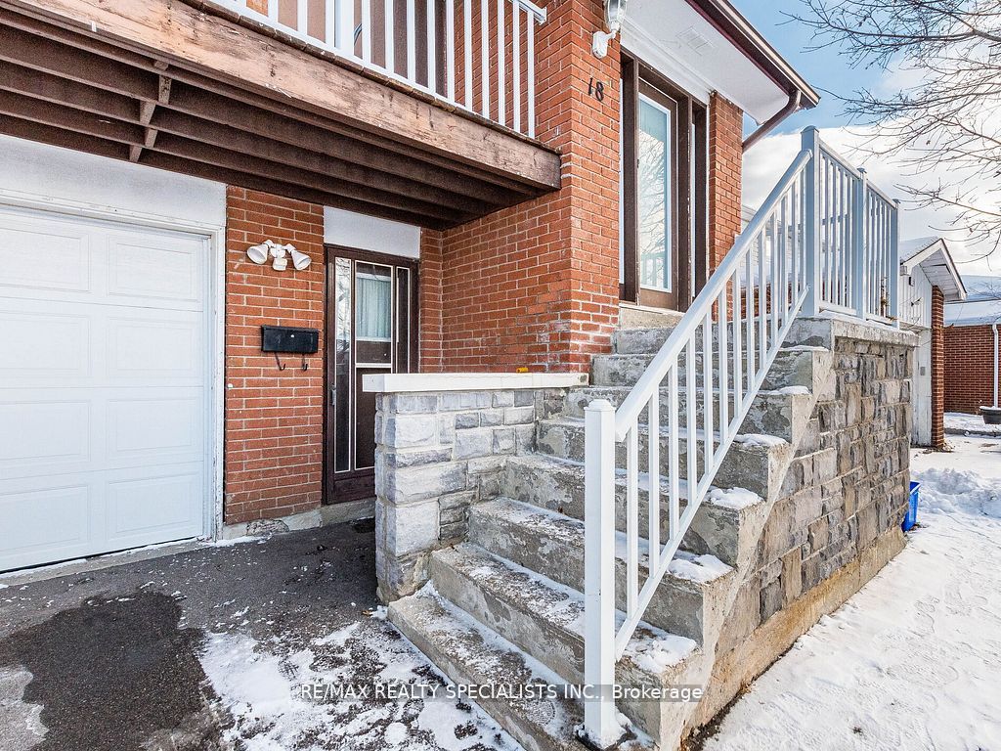
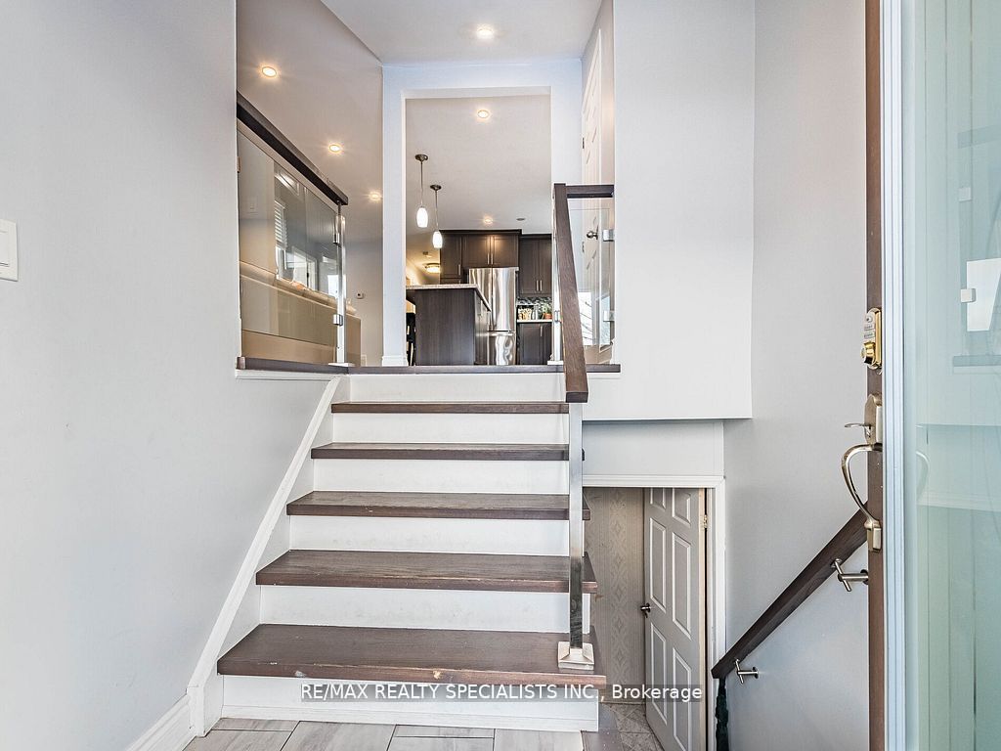
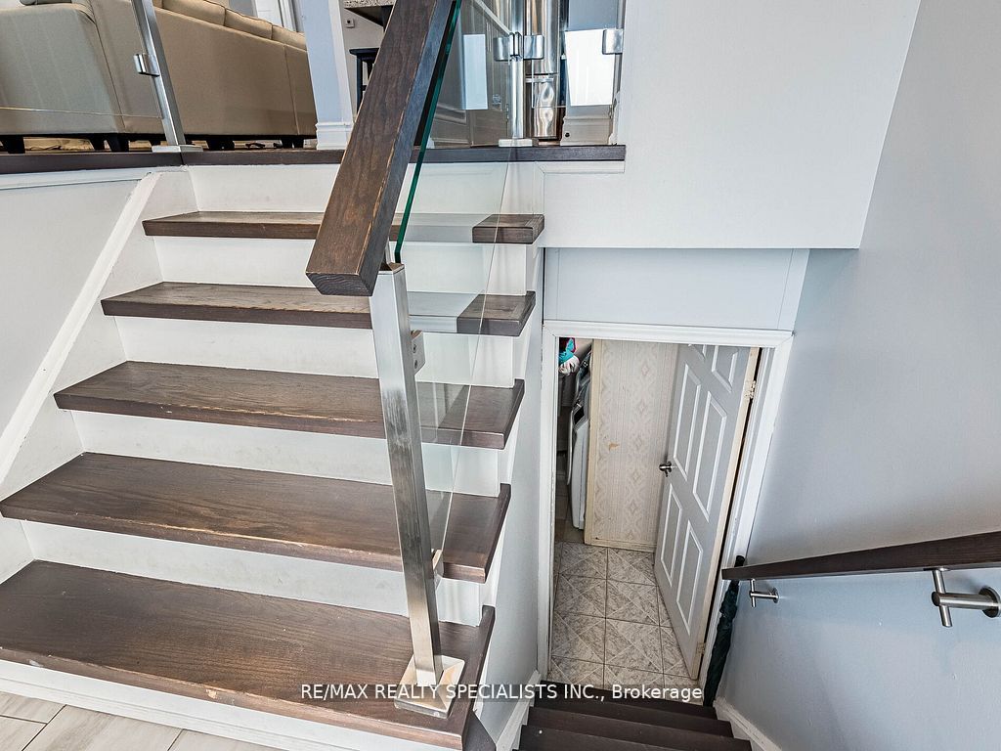
Fantastic Opportunity - Renovated Home with Income Potential Welcome to this well-maintained and thoughtfully upgraded 3+1 bedroom homeoffering two kitchens and separate entrances, making it ideal for first-time buyers, extended families, or investors seeking rental income. Themain level features modern laminate flooring throughout, a stylish kitchen with stone countertops, centre island, backsplash, and newerstainless steel appliances including fridge, stove, dishwasher, and range hood. The upgraded main bathroom offers a double vanity, whilemirrored closets and warm, neutral tones add to the home's polished appeal. Enjoy two open walk-out balconies and excellent front curb appeal.The fully enclosed basement apartment includes a second kitchen with appliances, ensuite laundry, a 3-piece bathroom, private front entrance,and walk-out access to a spacious fenced backyard-perfect for added flexibility or income generation. Additional highlights include a single-cargarage, ample driveway and outdoor parking, and afunctional layout that presents extremely well. Conveniently located close to schools,shopping, and public transit. A turnkey property with strong value and versatility-this one won't last.
房源信息
建筑详情
设施与特色
费用信息
包含与不包含
2 Fridges, 2 Stoves, dishwasher, rangehood, washer, dryer
位置
相似房源
查看更多
Source: Toronto Regional Real Estate Board (TRREB), via PropTx Innovations Inc.
The data relating to real estate on this website comes in part from the MLS® data feed of PropTx Innovations Inc. The information is deemed reliable but is not guaranteed accurate by PropTx.
The information provided herein must only be used by consumers that have a bona fide interest in the purchase, sale or lease of real estate and may not be used for any commercial purpose or any other purpose.
© 2026 PropTx Innovations Inc. All rights reserved. MLS®, REALTOR® and the associated logos are owned or controlled by The Canadian Real Estate Association (CREA).