126 Parkinson Crescent
房源介绍
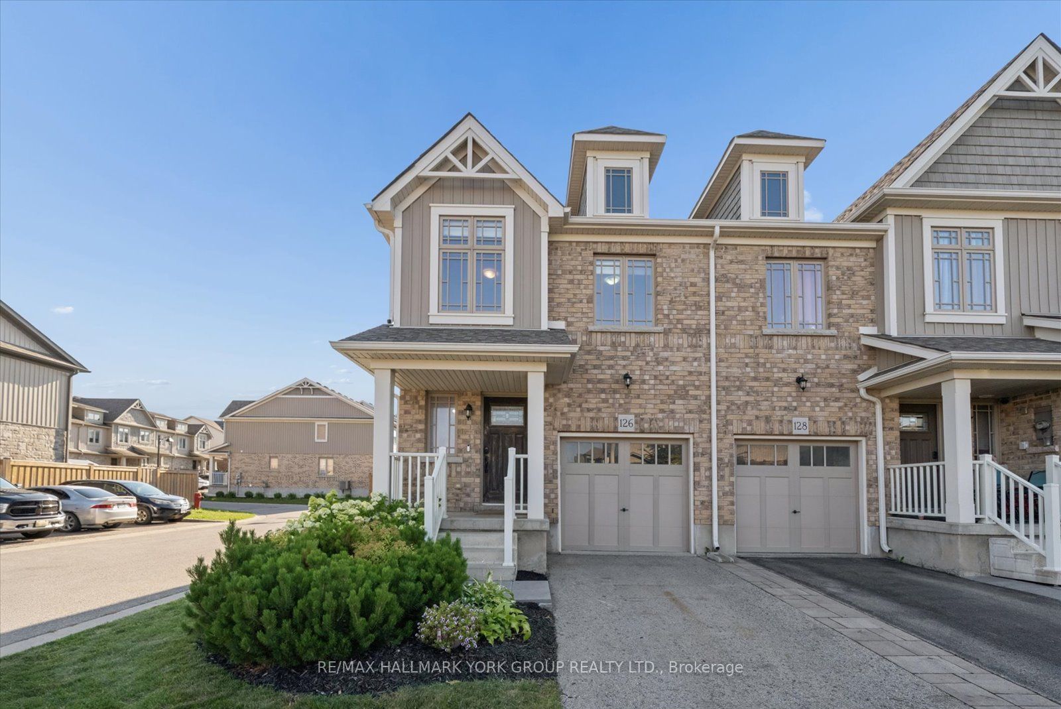
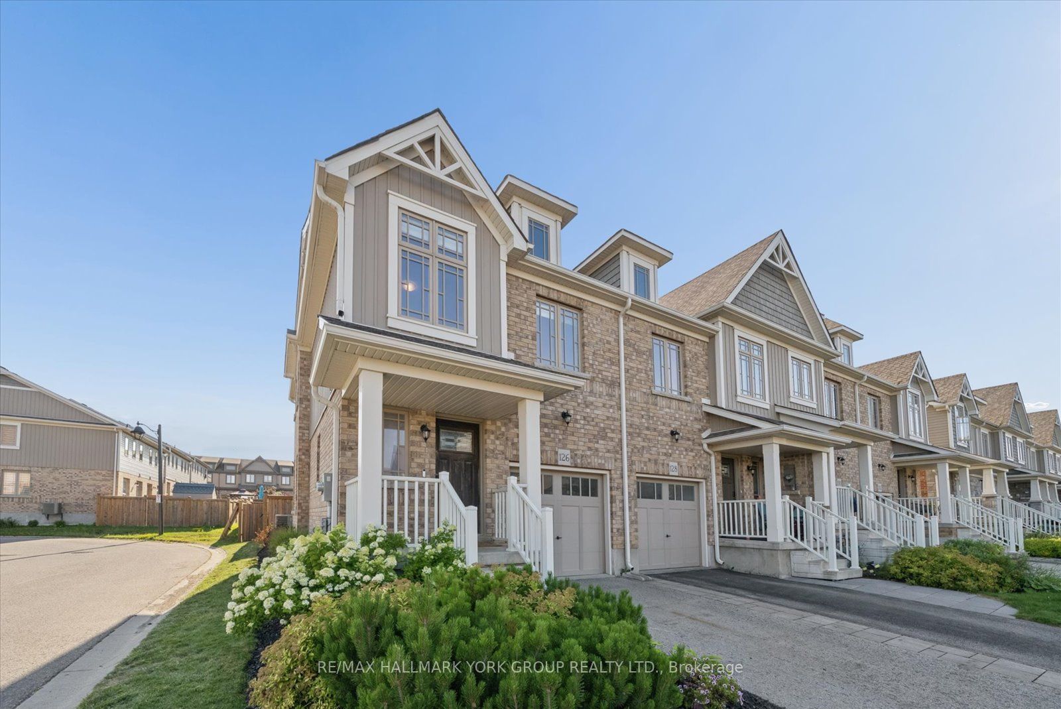
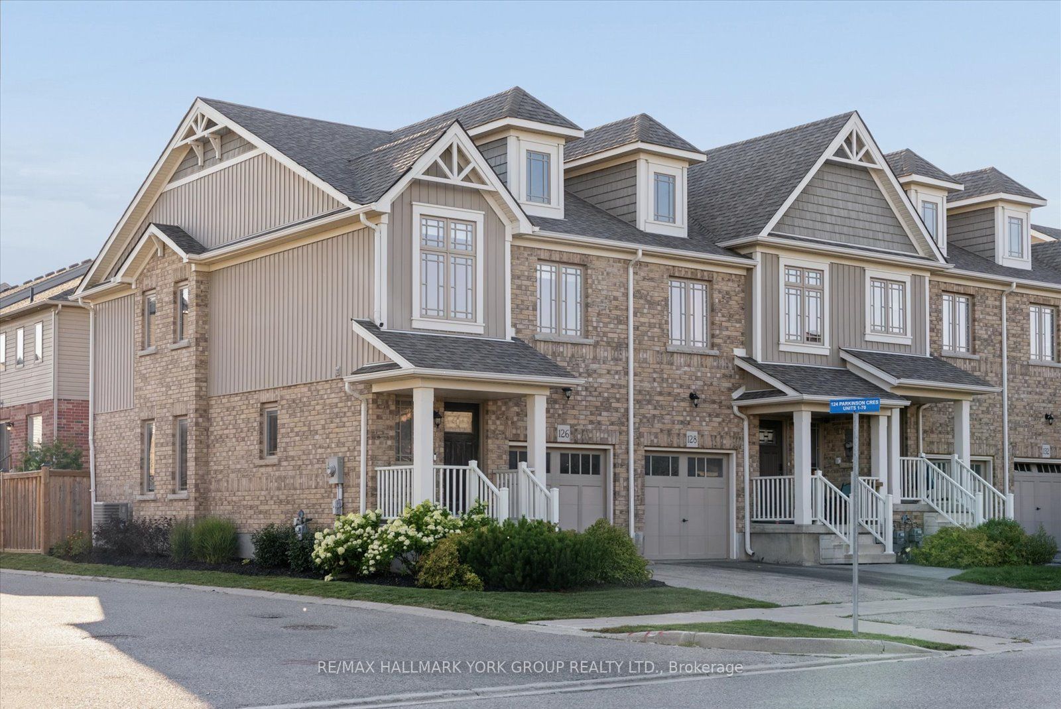
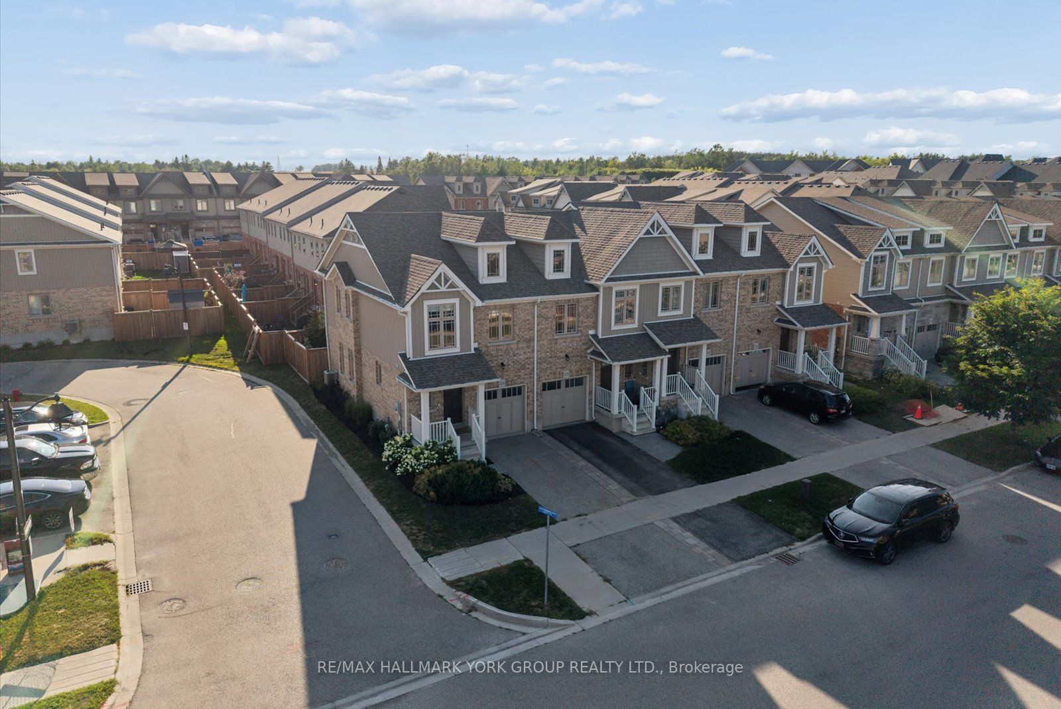
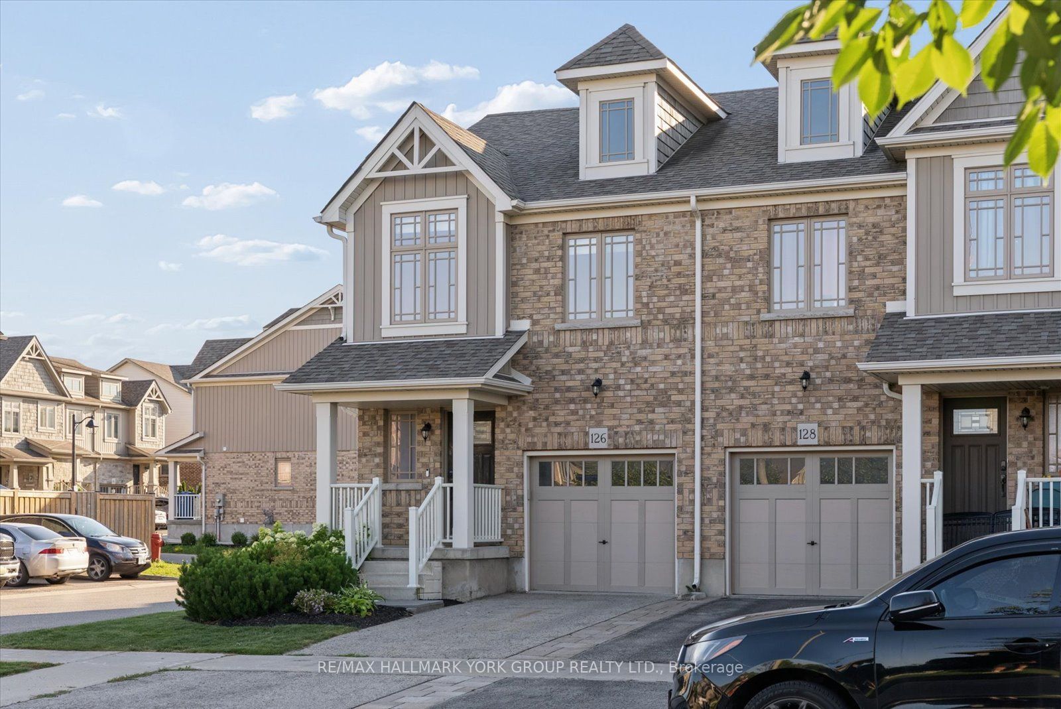
Living In The Heart Of The Meadowlands! This Beautiful End-Unit Freehold Townhome Offers The Perfect Combination Of Space, Style, And Convenience-With No Maintenance Fees. Featuring 3 Spacious Bedrooms, 3 Bathrooms, And An Open-Concept Main Floor With Soaring 9-Foot Ceilings, The Bright Living, Dining, And Kitchen Area Flows Seamlessly To A Peaceful Backyard Patio (2023), An Inviting Extension Of Your Living Space. Enjoy A Natural Gas Fire Pit, Raised Garden Bed, Plenty Of Room For Outdoor Dining And Lounging, Plus A Natural Gas BBQ Rough-In For Effortless Entertaining. The Modern Kitchen Showcases Stainless Steel Appliances, A Functional Centre Island, And A Dedicated Drinking Water Filtration System. Thoughtfully Designed With Future Potential In Mind, The Home Includes Rough-Ins For Two Indoor Natural Gas Fireplaces, A Rough-In Basement Bathroom, And Features A Large Basement Window That Brings In An Abundance Of Natural Light. Upstairs, Escape To The Expansive Primary Retreat Complete With A Generous Sitting Area, Walk-In Closet, And A Private 3-Piece Ensuite. Two Additional Bedrooms Offer Excellent Space, Double-Door Closets, And Plenty Of Natural Light. Located Just A One Minute Walk To A Park And Scenic Walking Trails, This Family-Friendly Neighbourhood Is Close To Schools, Shopping, Fitness Facilities, And A New Dog Park Currently Under Construction At The Entrance To The Community. Outdoor Enthusiasts Will Appreciate The Nearby Snowmobile, ATV, And Cycling Trails. An Exceptional Opportunity To Own A Stylish, Move-In Ready Freehold Home In One Of Orangeville's Most Desirable Communities.
房源信息
建筑详情
设施与特色
费用信息
包含与不包含
Stainless Steel; Fridge, Stove, Dishwasher, Built-In Microwave. All Electrical Light Fixtures and Window Coverings. Central Vacuum & Attachments, Water Softener and Reverse Osmosis System.
Property Monitoring Cameras
位置
相似房源
查看更多
Source: Toronto Regional Real Estate Board (TRREB), via PropTx Innovations Inc.
The data relating to real estate on this website comes in part from the MLS® data feed of PropTx Innovations Inc. The information is deemed reliable but is not guaranteed accurate by PropTx.
The information provided herein must only be used by consumers that have a bona fide interest in the purchase, sale or lease of real estate and may not be used for any commercial purpose or any other purpose.
© 2026 PropTx Innovations Inc. All rights reserved. MLS®, REALTOR® and the associated logos are owned or controlled by The Canadian Real Estate Association (CREA).