11 Orchid Avenue
房源介绍
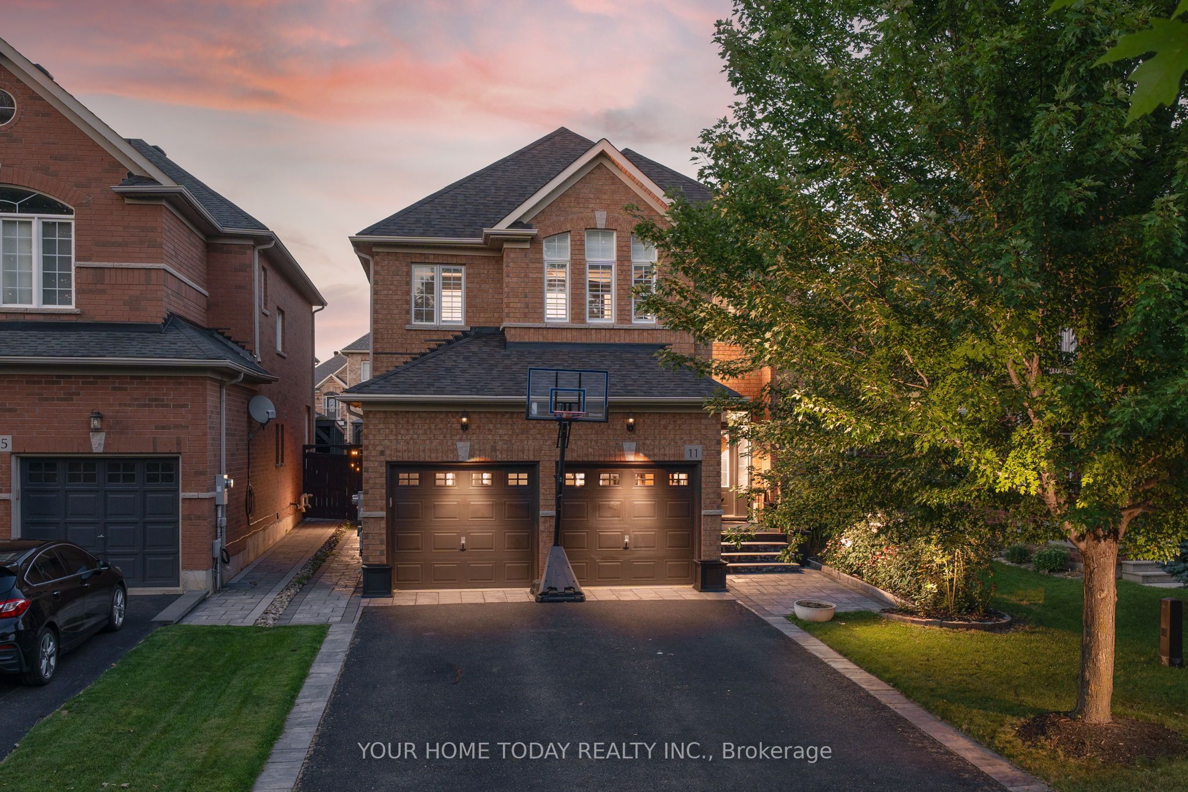
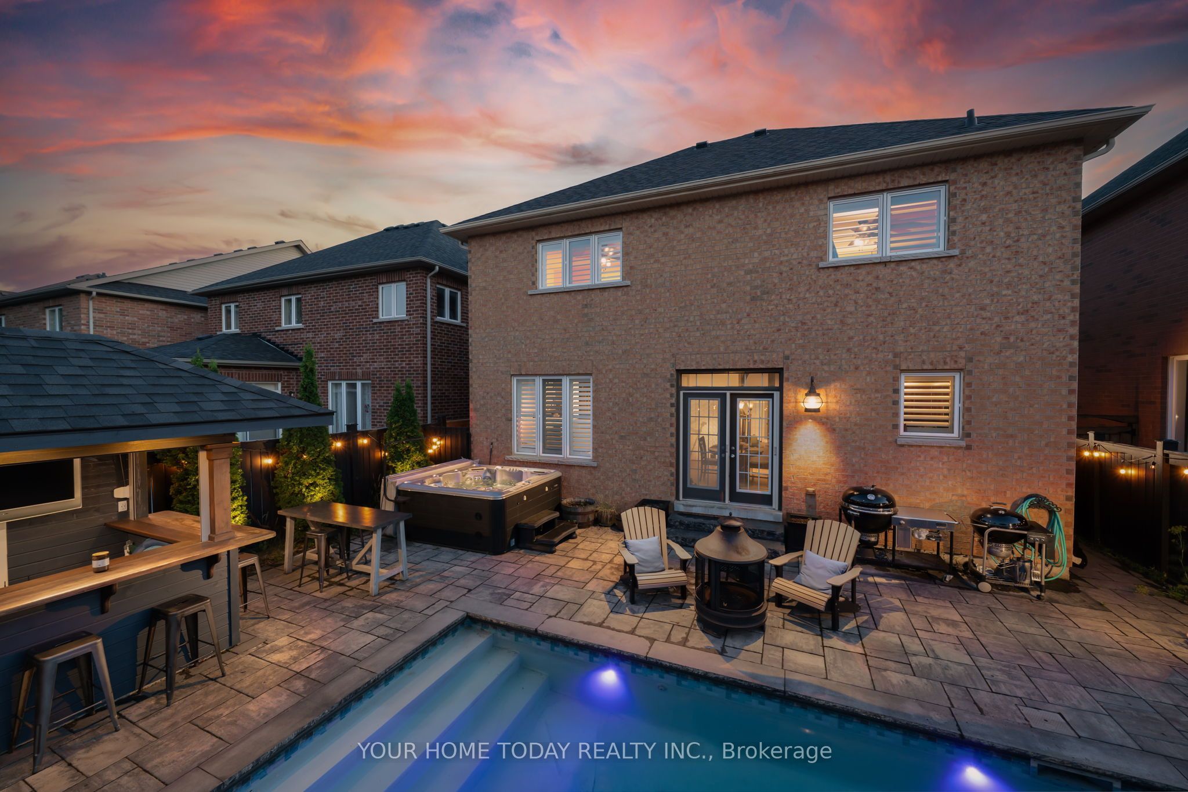
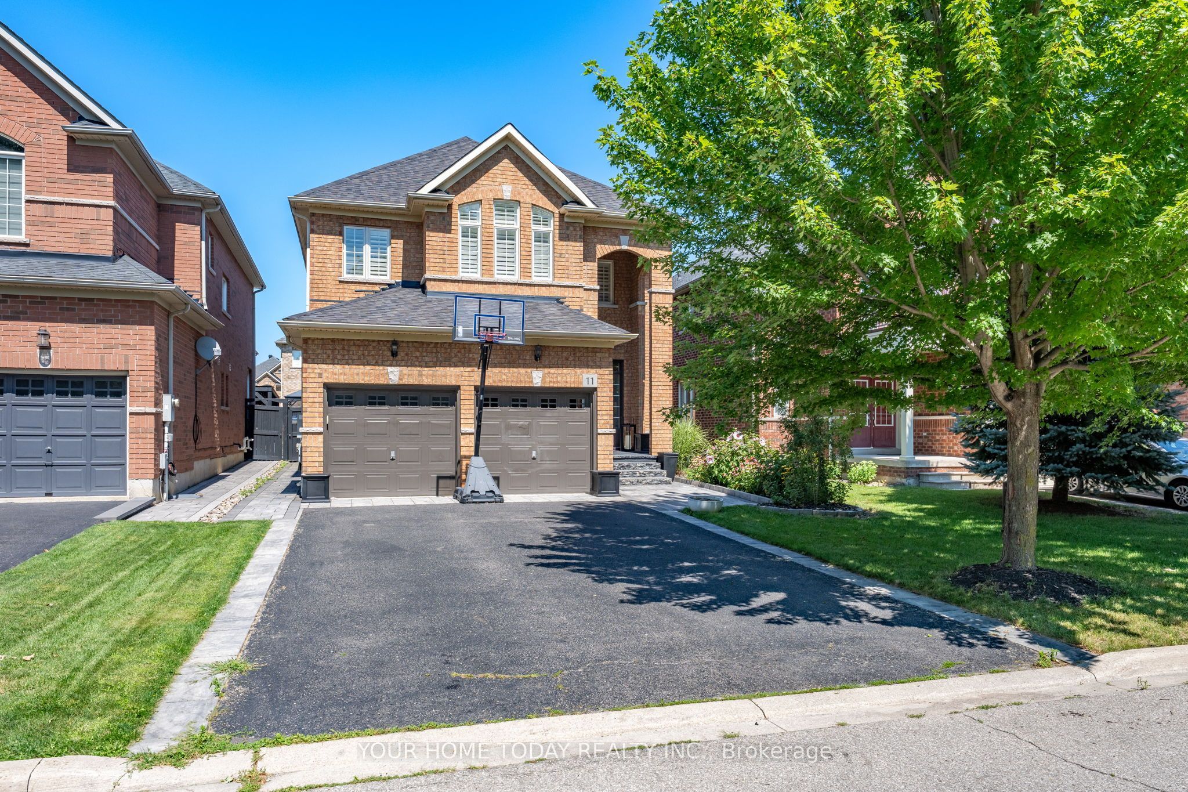

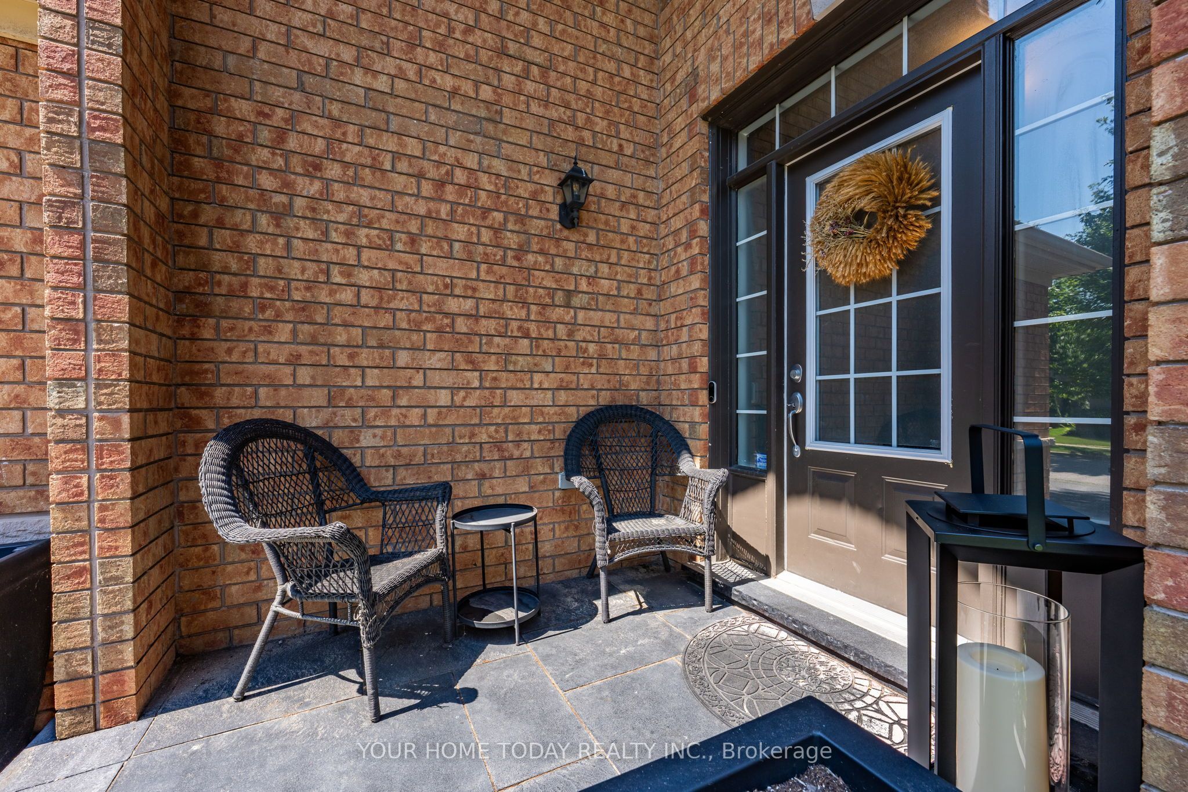
Great location, fabulous family home and a backyard oasis - a winning trio! An eye-catching portico, stone-curbed driveway and coordinating walkway create an impressive introduction to this spacious family home. A generous foyer welcomes you to a thoughtfully designed main level featuring 9-foot ceilings and rich dark hardwood flooring. California shutters throughout most of the home add a polished finishing touch. The living and dining rooms offer a refined setting for entertaining, quiet relaxation or giving the kids space to study. At the rear of the home, the kitchen and family room come together as the true heart of the home, overlooking a private backyard designed for relaxation, entertaining and fun. The family room is anchored by a striking custom built-in wall unit, while the well-appointed kitchen features stainless steel appliances, a centre island with breakfast bar and a walkout to the patio and pool. A spacious laundry/mudroom with garage access and a powder room complete the main level. Upstairs, four generously sized bedrooms provide room for the entire family. The primary retreat includes a walk-in closet and 4-piece ensuite, while the remaining bedrooms share a convenient 5-piece bathroom. The unfinished basement presents a blank canvas ready to be tailored to your lifestyle. Outside, an extensive stone patio, heated saltwater inground pool and cabana with bar create a fabulous backyard oasis - perfect for summer gatherings, family fun or unwinding at the end of the day. Parking for 4 cars in the driveway is a bonus! Ideally situated on a sought-after, quiet, family-friendly street just steps from Ethel Gardiner Public School and close to parks, trails, the community centre and more. Easy access to main roads adds convenience for commuters.
房源信息
建筑详情
设施与特色
费用信息
包含与不包含
Fridge x 2 (kitchen & basement), stove, dishwasher (as is), microwave, washer, freezer x 2 (basement), dryer, light fixtures, bathroom mirrors, window coverings, wall mounted TV in Cabana (as is), surround sound, central vac (as is), thermostat, doorbell, security camera in backyard, guitar hooks, hot tub (as is), pool equipment including safety cover, 2 garage door openers and 2 remotes, water softener, air hockey table, basketball net on driveway.
Barbeque, 2 fridges and 2 freezers in garage
位置
相似房源
查看更多
Source: Toronto Regional Real Estate Board (TRREB), via PropTx Innovations Inc.
The data relating to real estate on this website comes in part from the MLS® data feed of PropTx Innovations Inc. The information is deemed reliable but is not guaranteed accurate by PropTx.
The information provided herein must only be used by consumers that have a bona fide interest in the purchase, sale or lease of real estate and may not be used for any commercial purpose or any other purpose.
© 2026 PropTx Innovations Inc. All rights reserved. MLS®, REALTOR® and the associated logos are owned or controlled by The Canadian Real Estate Association (CREA).