40 Rosewell Crescent
房源介绍
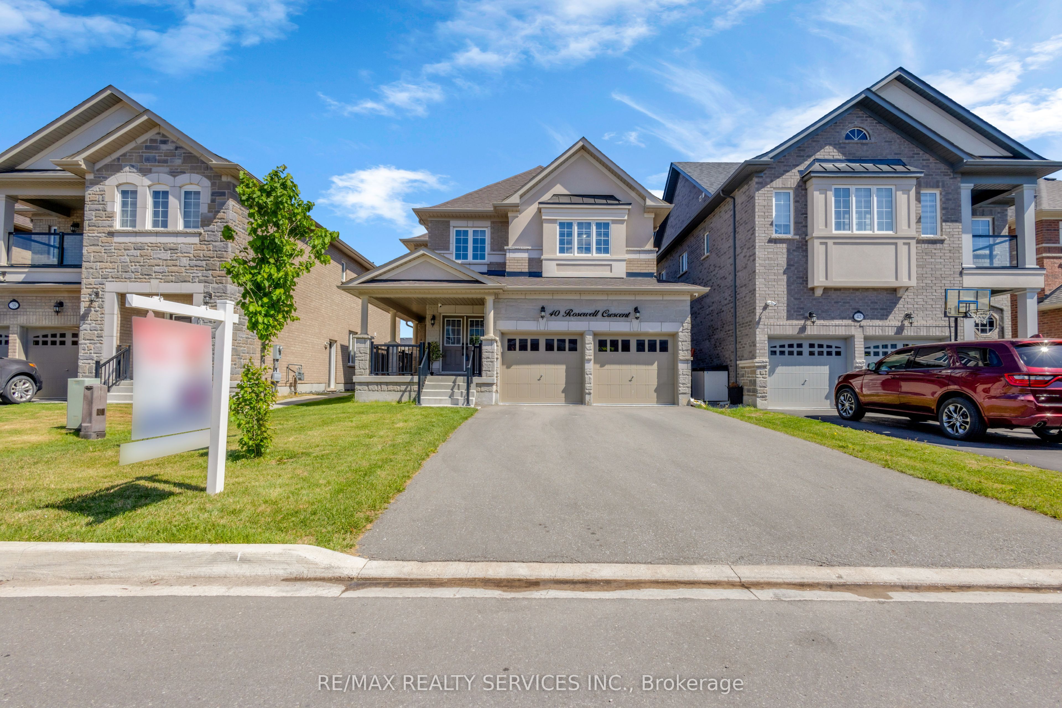
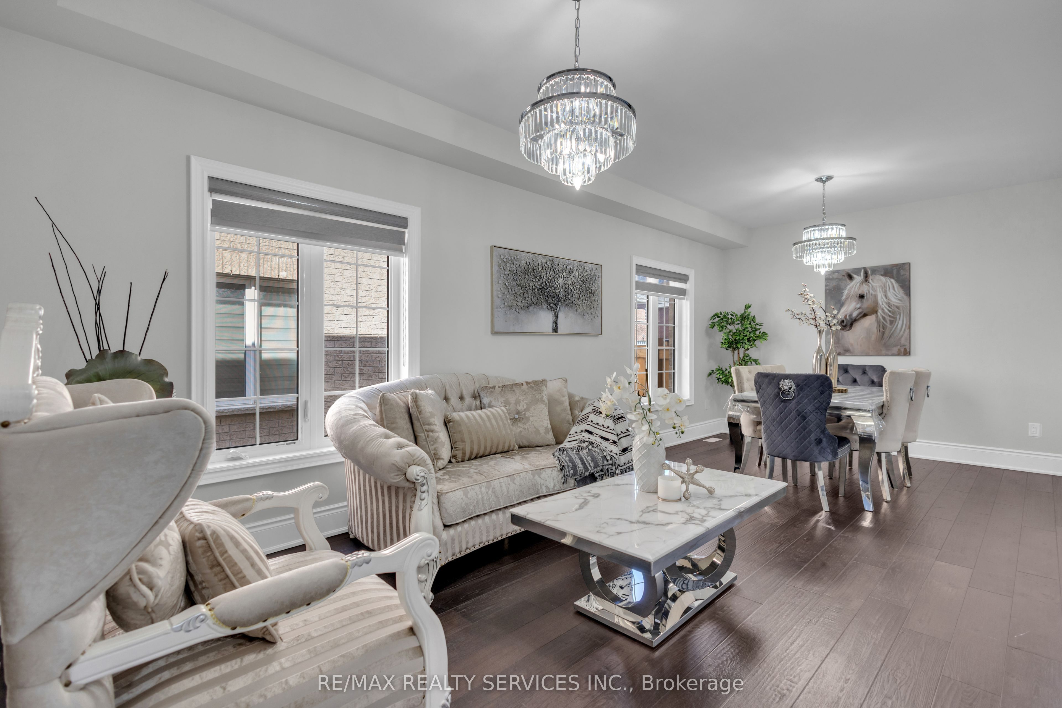
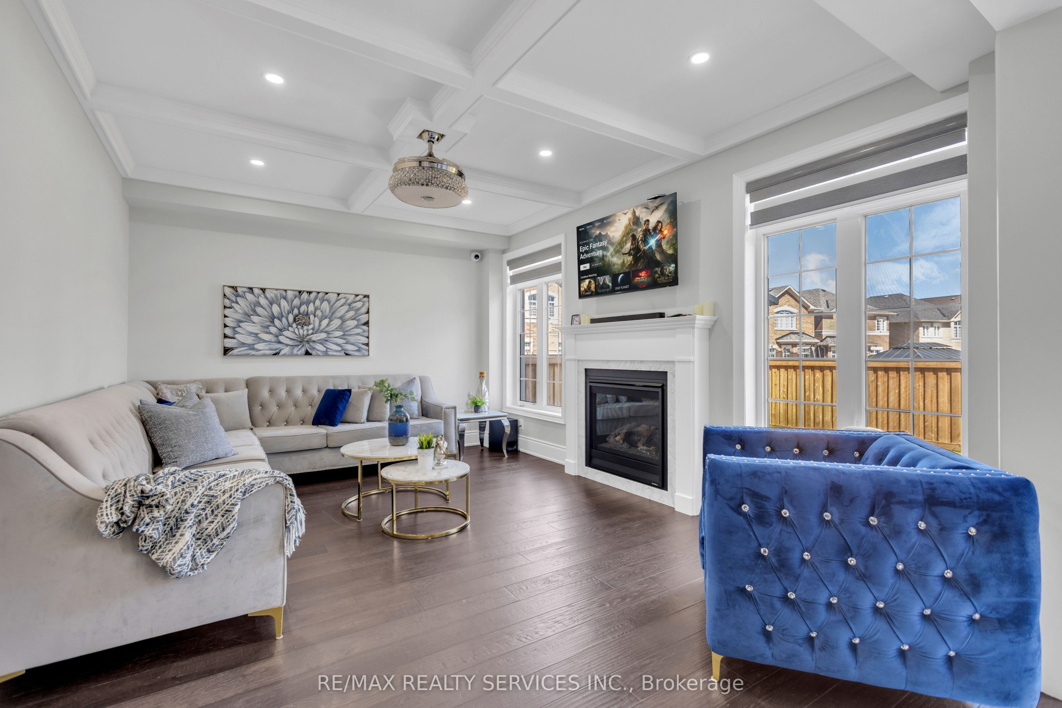
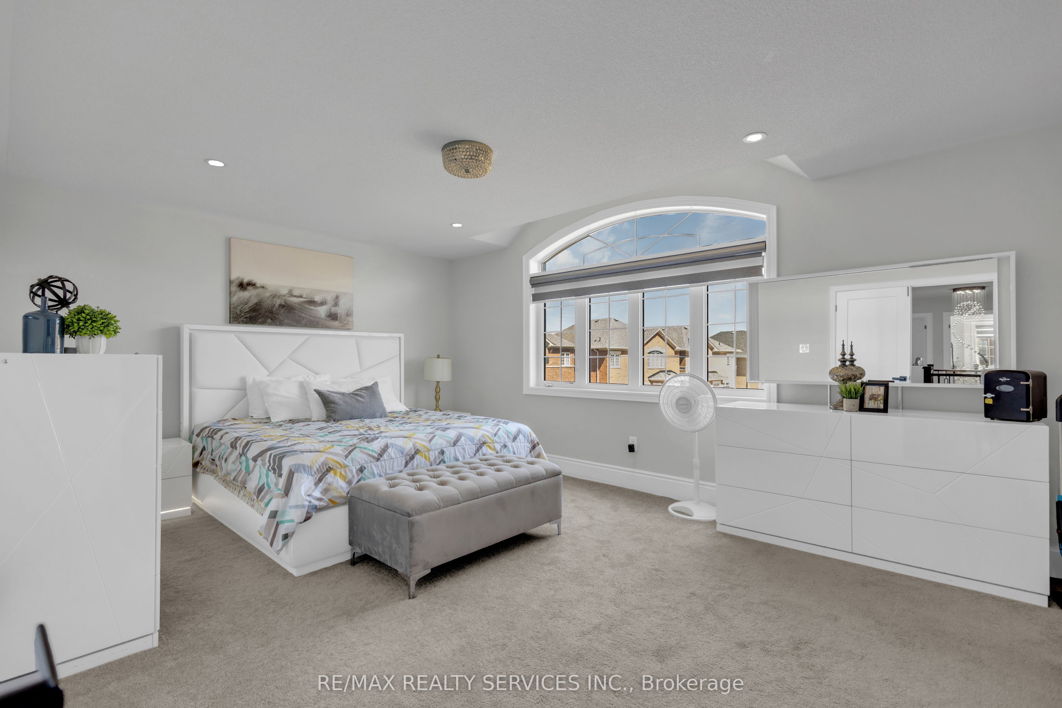
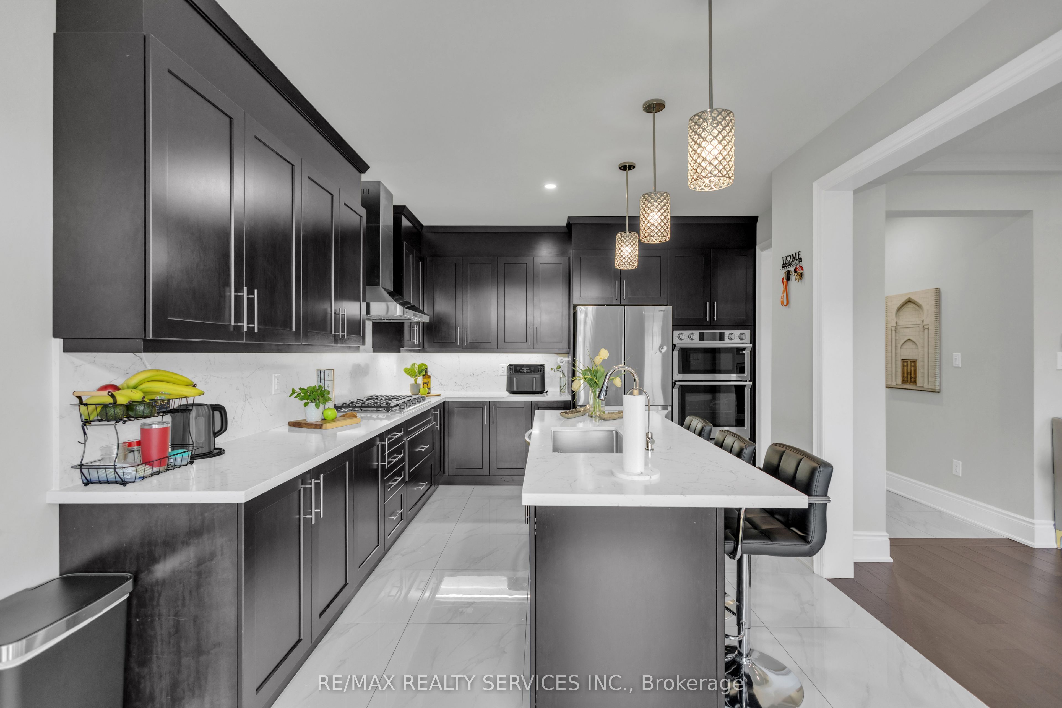
Most competitive priced home on the block. Welcome to this very spacious 4-bedroom,1-media/computer rm, 4-bath, 2,705 SF above ground all brick and stucco home in the newer sub-division 'Hello Georgetown' in Halton Hills. No sidewalk and a deep front lawn on a 40 ft by 108 ft deep lot. Walk through the majestic double door entrance in to a world of a beautiful and open concept layout. Enjoy the warmth and inviting feel of this home. A bigger front porch for enjoying the landscape. Get delighted in the Chef's kitchen offering a large work area and upgraded stainless steel in-built appliance. Over $95,000 spent for premium builder upgrades; Oak staircase with metal pickets and upgd. handrail, Quartz countertops, additional cabinets, upgraded cabinet hardware, in-built stainless steel appliances, 36" gas cooktop, Upgraded Lauzon Hardwood, 2'xl' upgraded tiles in bathrooms/ensuites/tub walls, 2'x2'tiles in foyer/hallway/ Kitchen/ breakfast/Pwdr, Laundry Rm, & side entrance, Upg. Full-height Kitchen Slab Backsplash to name a few upgrades. This house is conveniently located close to transit terminals and about 15-20 minutes from the subway station and Georgetown Hospital. Many parks and major shopping centres are closeby.
房源信息
建筑详情
设施与特色
费用信息
包含与不包含
All appliances, zebra blinds and hardware, all electrical light fixtures, furnace, central air conditioner
Water softener/surveillance system and cameras
位置
相似房源
查看更多
Source: Toronto Regional Real Estate Board (TRREB), via PropTx Innovations Inc.
The data relating to real estate on this website comes in part from the MLS® data feed of PropTx Innovations Inc. The information is deemed reliable but is not guaranteed accurate by PropTx.
The information provided herein must only be used by consumers that have a bona fide interest in the purchase, sale or lease of real estate and may not be used for any commercial purpose or any other purpose.
© 2026 PropTx Innovations Inc. All rights reserved. MLS®, REALTOR® and the associated logos are owned or controlled by The Canadian Real Estate Association (CREA).