#Upper - 12 Jeremy Place
房源介绍
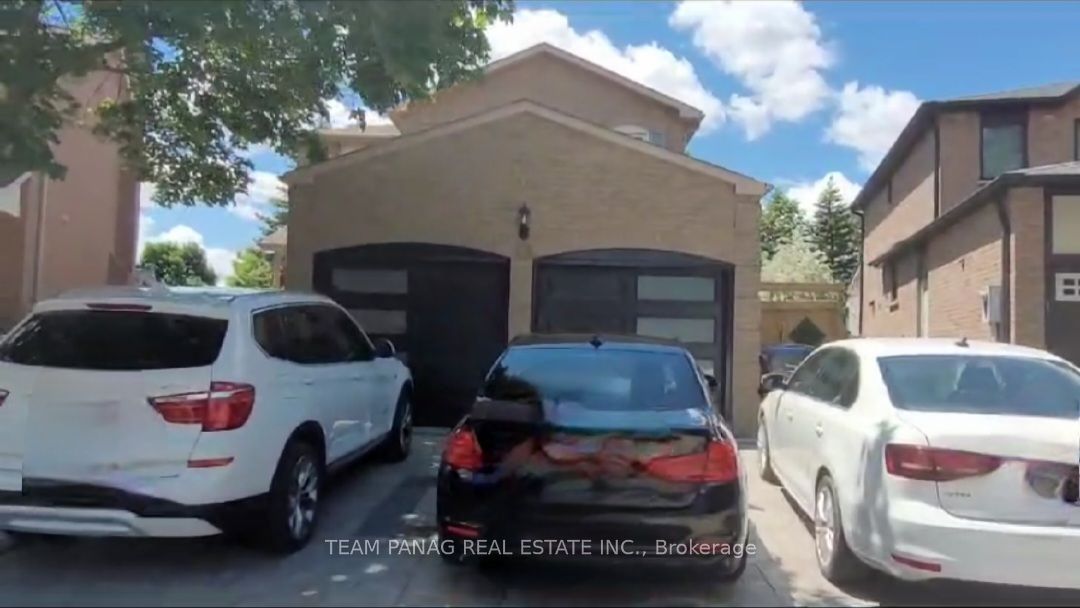
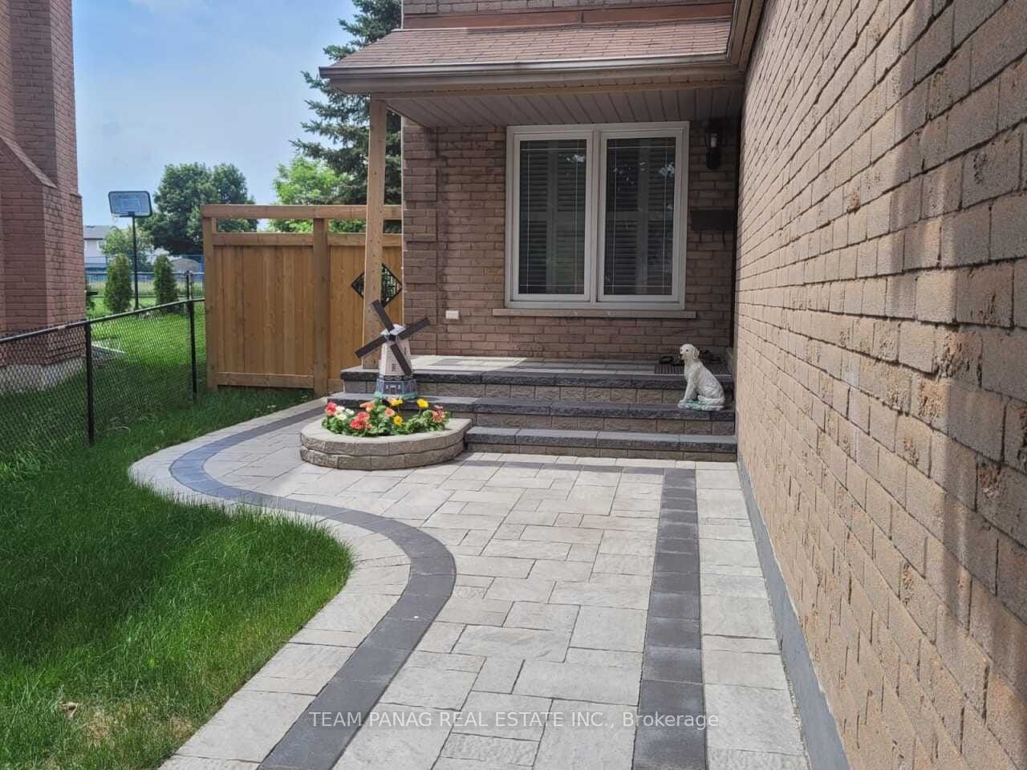
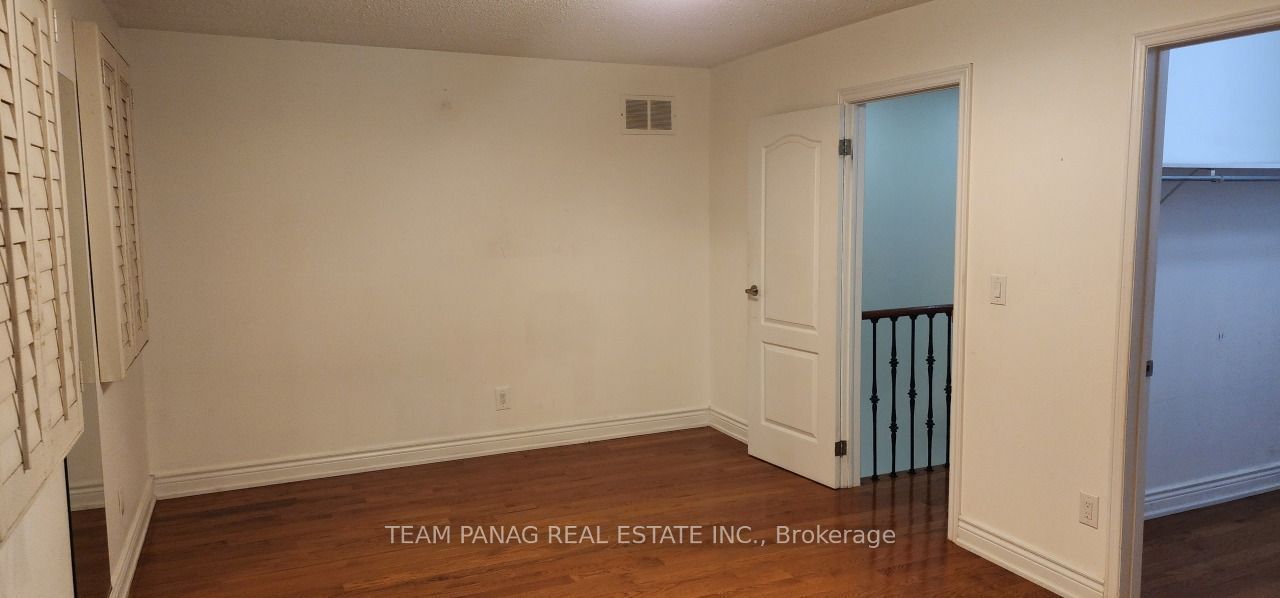
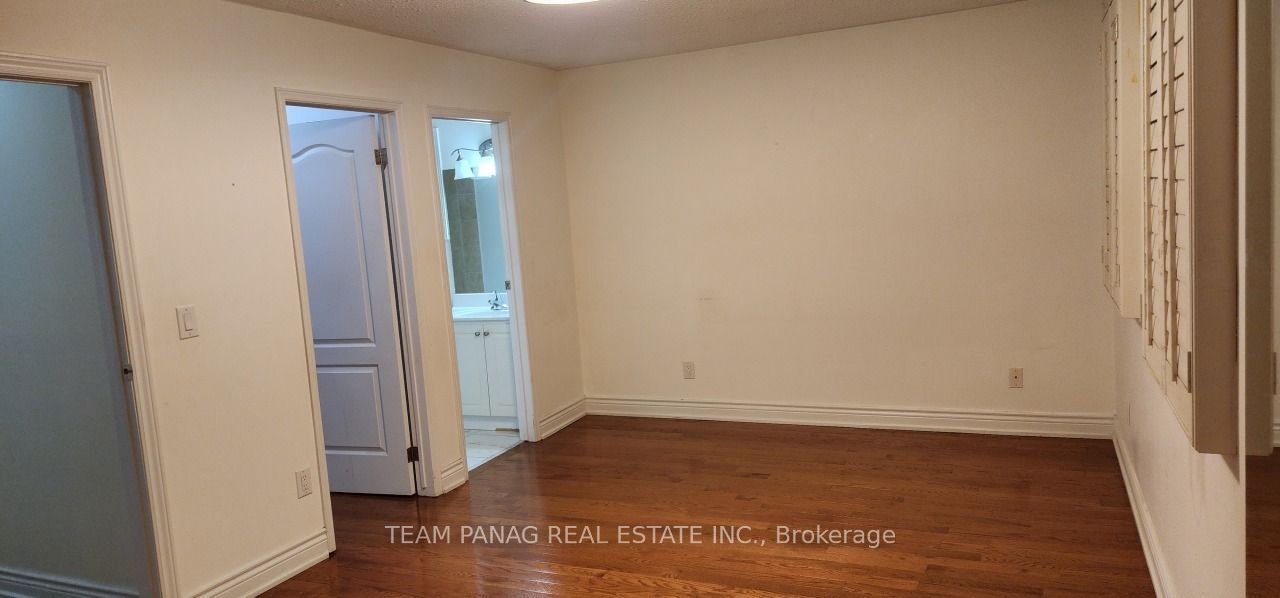
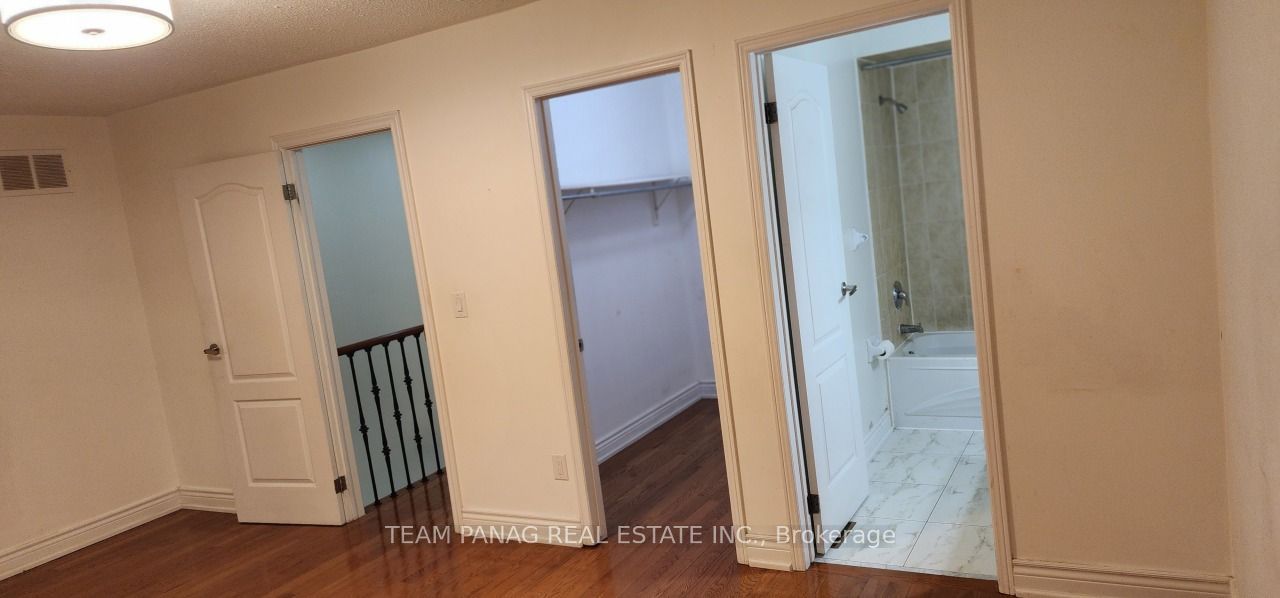
Welcome to this beautifully maintained 4-bedroom detached home offering well-designed living space, situated in a desirable family-friendly neighborhood. This bright and spacious home features a functional layout with generous principal rooms, making it an ideal choice for families seeking comfort and convenience. The main floor boasts a welcoming foyer, a formal dining room, and a spacious family room with flooring throughout the dining, kitchen, and family areas. The well-appointed kitchen offers ample cabinetry, plenty of counter space, and a breakfast area with walkout access to a large deck, perfect for outdoor dining, entertaining, or relaxing. Upstairs features four generously sized bedrooms, including a spacious primary retreat with ample closet space and a private ensuite bathroom. The additional bedrooms are bright, spacious, and ideal for children, guests, or a home office. Enjoy the privacy of a premium pie-shaped lot backing directly onto a park, providing beautiful green views with no rear neighbors. The fully fenced backyard offers plenty of space for outdoor enjoyment. The property features a two-car garage; however, the upper-level tenants will have exclusive use of one garage space.
房源信息
建筑详情
设施与特色
包含与不包含
All electrical light fixtures; existing stainless steel fridge, stove and b/i dishwasher, clothes washer and dryer, All window blinds and coverings
位置
相似房源
查看更多
Source: Toronto Regional Real Estate Board (TRREB), via PropTx Innovations Inc.
The data relating to real estate on this website comes in part from the MLS® data feed of PropTx Innovations Inc. The information is deemed reliable but is not guaranteed accurate by PropTx.
The information provided herein must only be used by consumers that have a bona fide interest in the purchase, sale or lease of real estate and may not be used for any commercial purpose or any other purpose.
© 2026 PropTx Innovations Inc. All rights reserved. MLS®, REALTOR® and the associated logos are owned or controlled by The Canadian Real Estate Association (CREA).