#907 - 3605 Kariya Drive
房源介绍
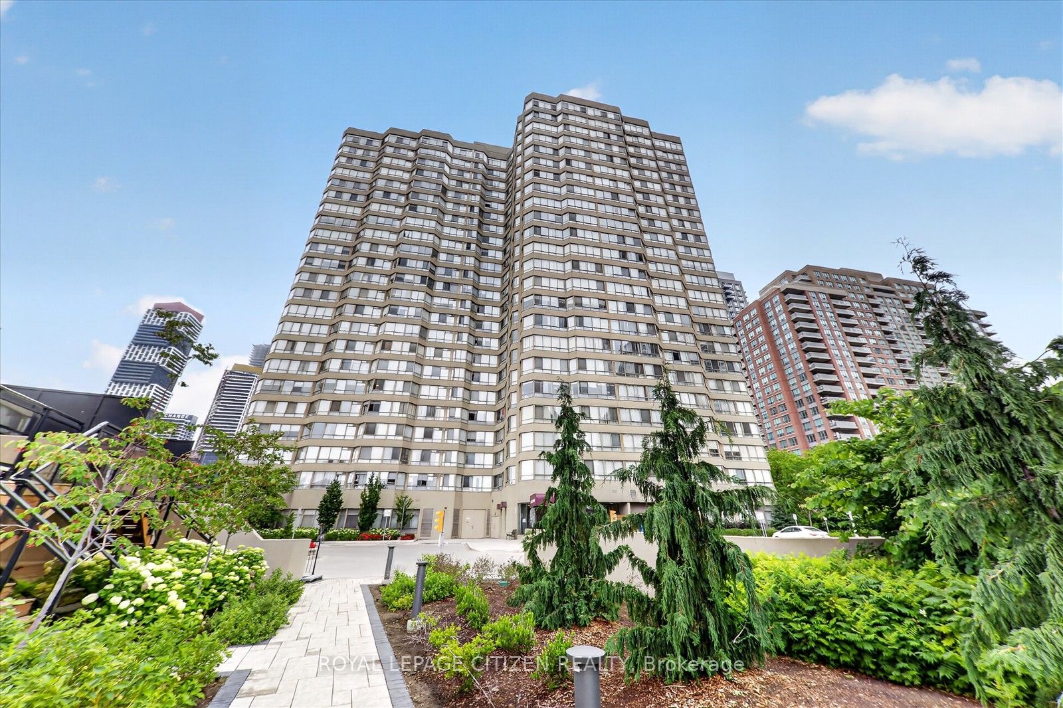
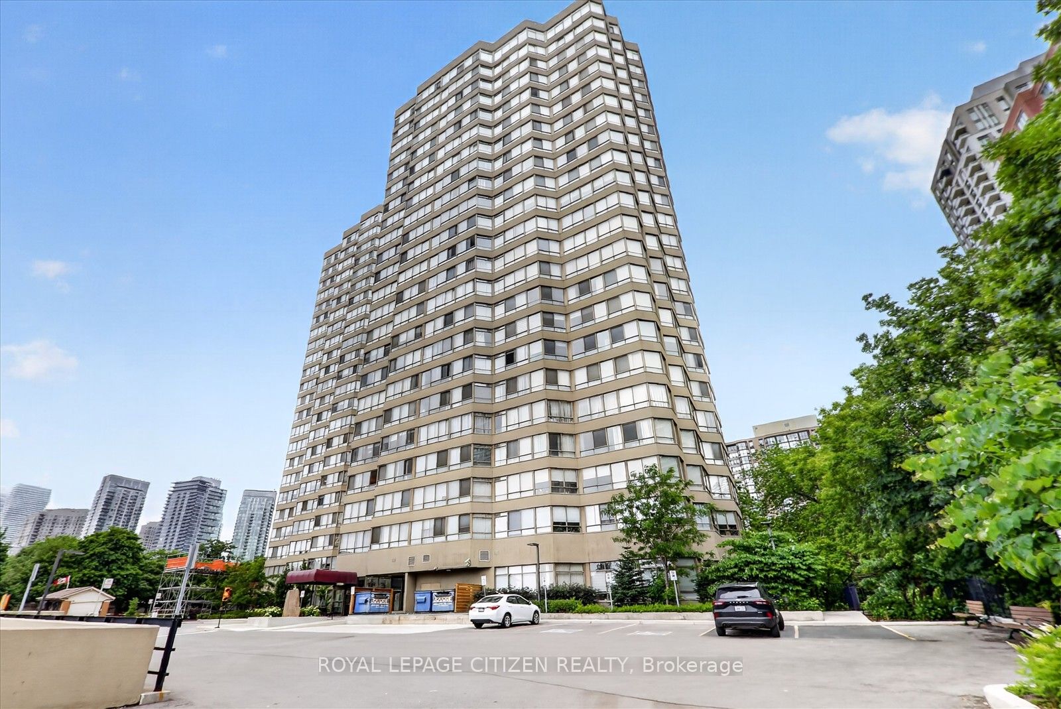
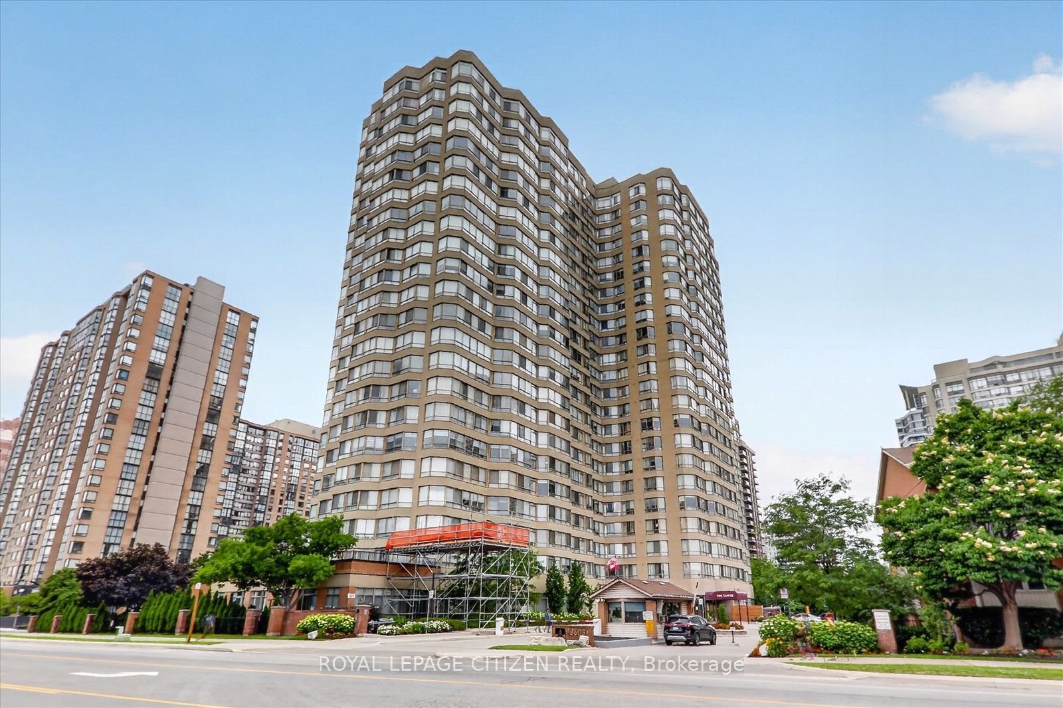
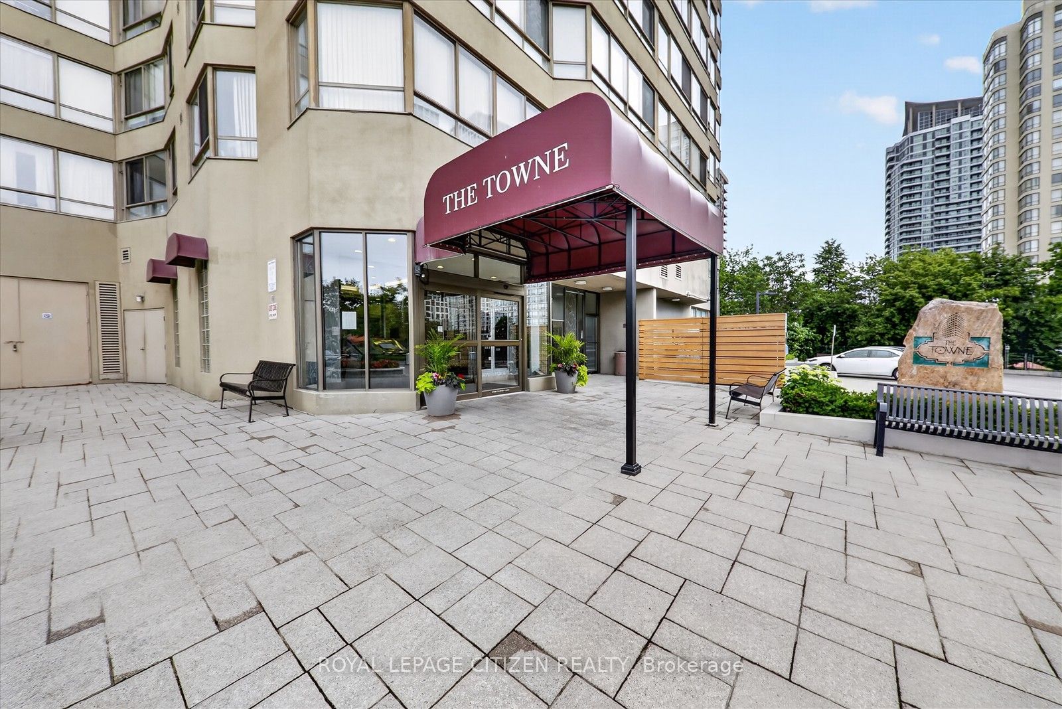
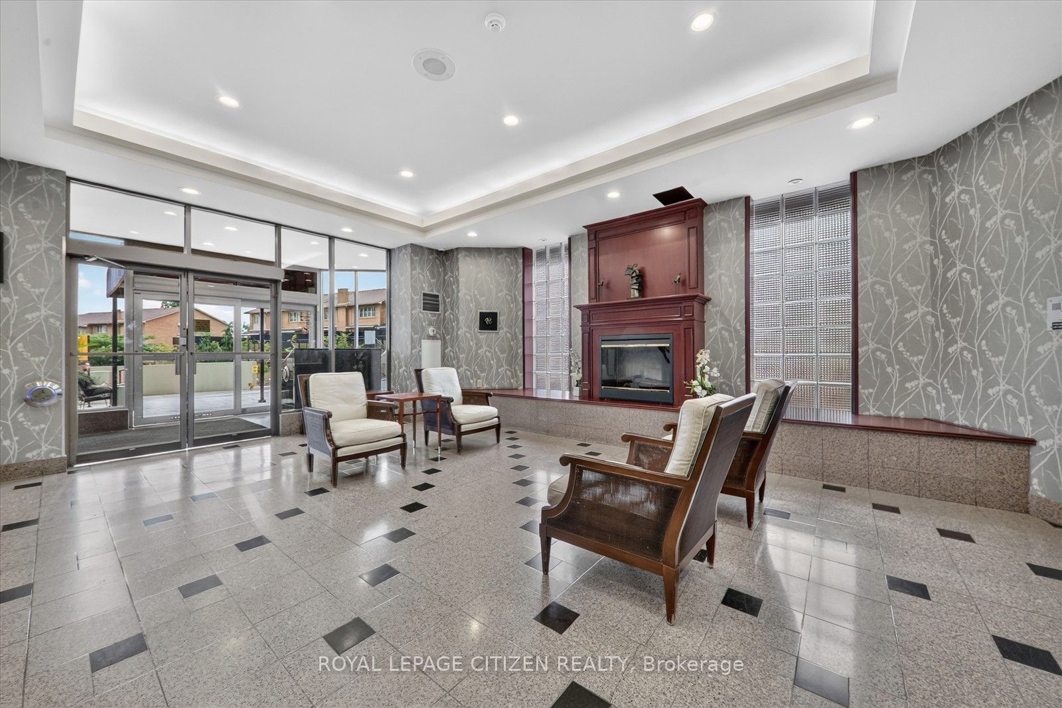
Spacious 2-bedroom plus den, 1-bathroom suite in the sought-after condo known as The Towne. Offering approximately 900 sq. ft. of functional living space with large windows. Features a generous primary bedroom with walk-in closet and additional storage closet, a second bedroom, a well-appointed kitchen, and a versatile den ideal for a home office or additional living space. Includes 1 underground parking space and a large locker room. Maintenance fees include heat, hydro, water, central air conditioning, cable TV, high-speed internet, and building insurance. Residents enjoy access to exceptional amenities including an indoor pool, fitness centre, tennis courts, party room, guest suites, visitor parking, and 24-hour concierge/security. Conveniently located steps from Square One Shopping Centre, Sheridan College, Central Library, Living Arts Centre, Kariya Park, restaurants, community centre, movie theatre, transit, GO Bus Terminal, and major highways.
房源信息
建筑详情
设施与特色
费用信息
位置
相似房源
查看更多
Source: Toronto Regional Real Estate Board (TRREB), via PropTx Innovations Inc.
The data relating to real estate on this website comes in part from the MLS® data feed of PropTx Innovations Inc. The information is deemed reliable but is not guaranteed accurate by PropTx.
The information provided herein must only be used by consumers that have a bona fide interest in the purchase, sale or lease of real estate and may not be used for any commercial purpose or any other purpose.
© 2026 PropTx Innovations Inc. All rights reserved. MLS®, REALTOR® and the associated logos are owned or controlled by The Canadian Real Estate Association (CREA).