2404 Rideau Drive
房源介绍
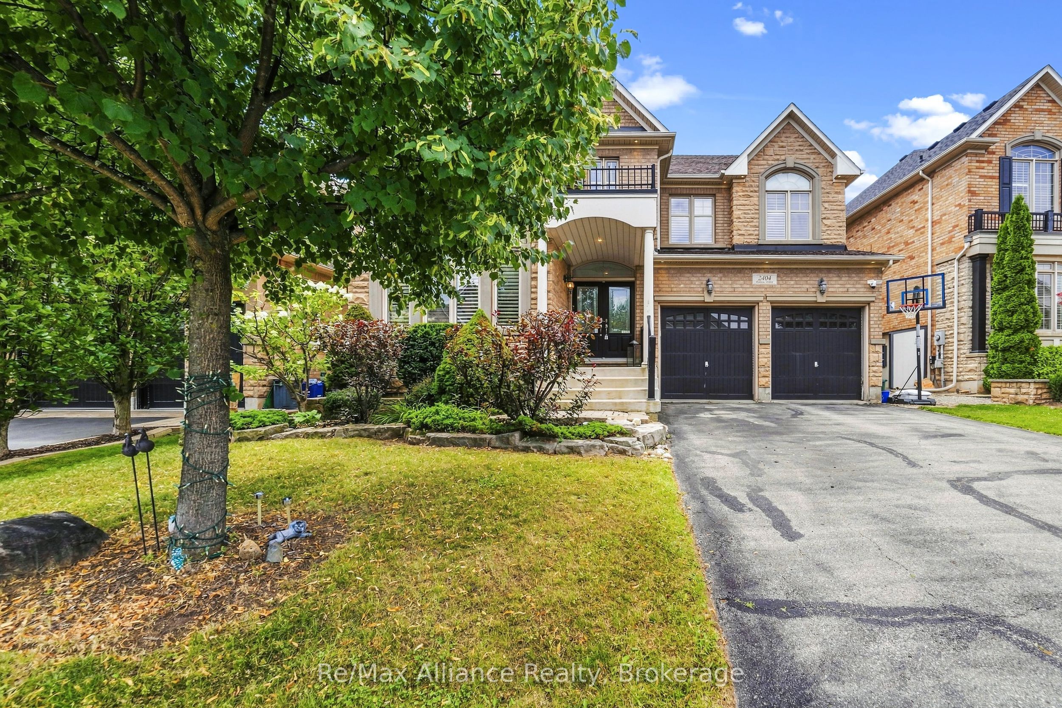
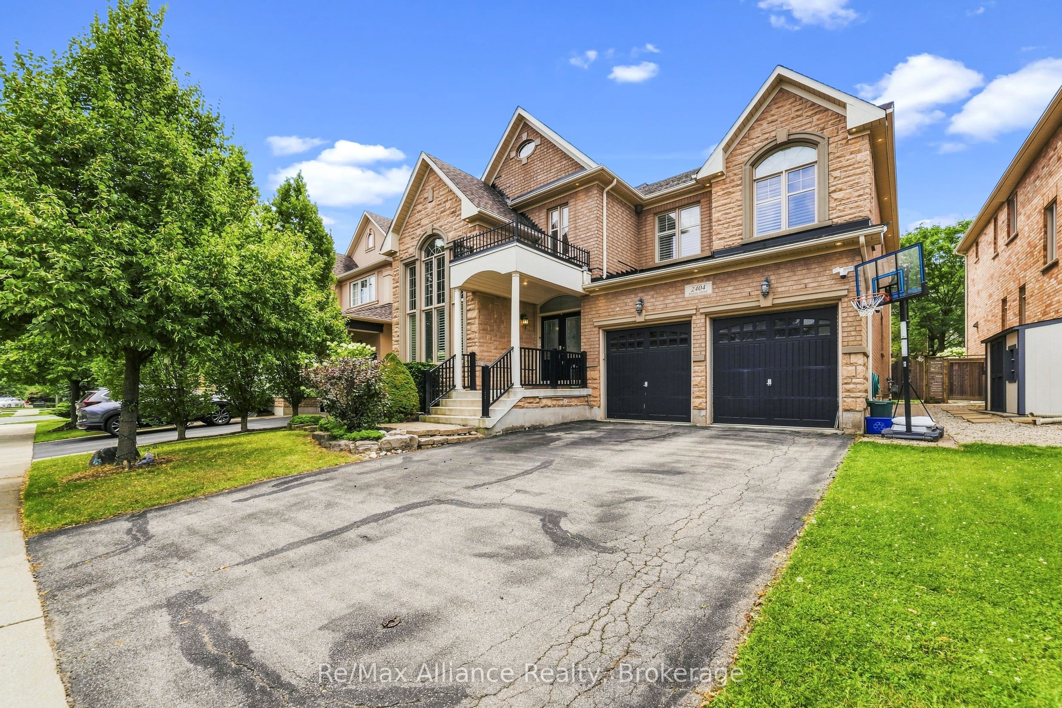
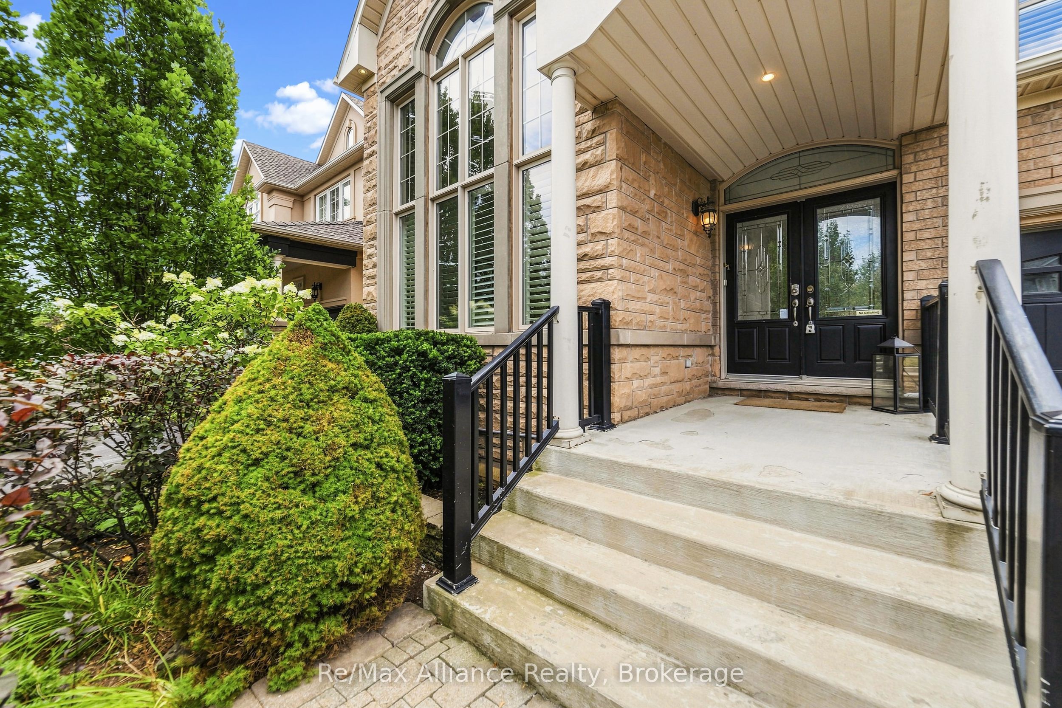
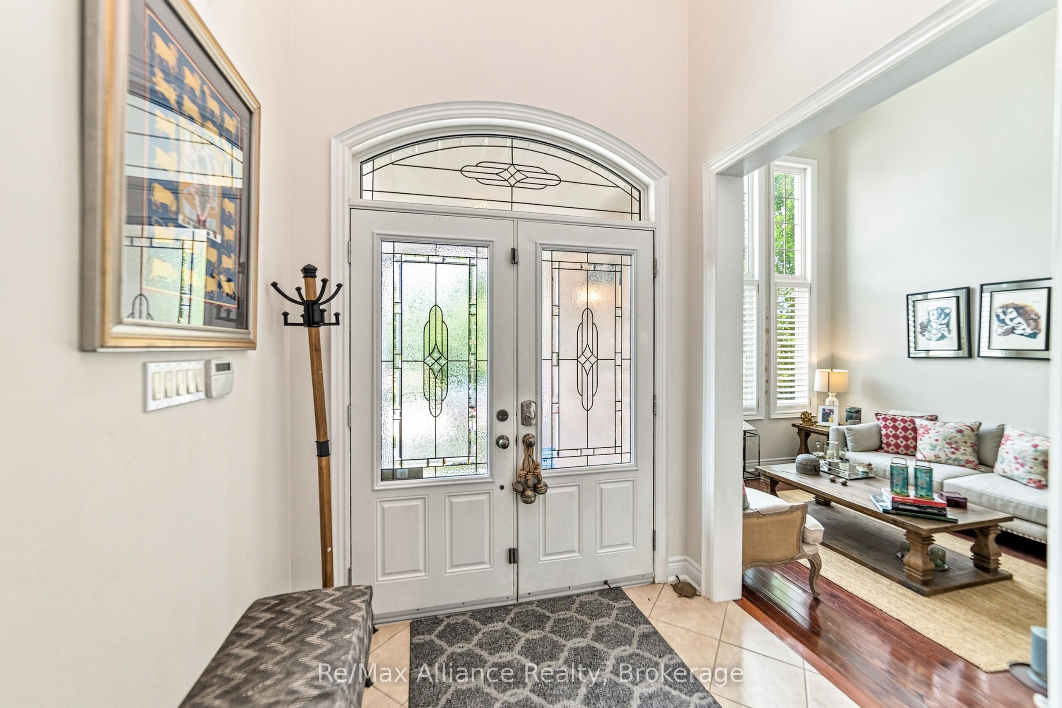
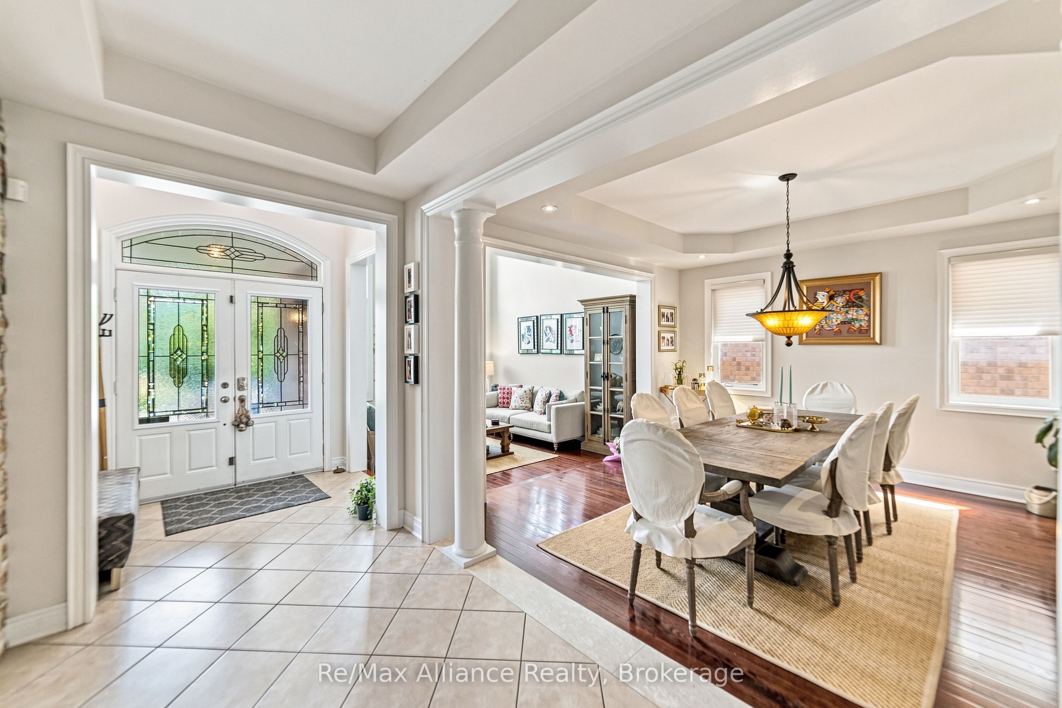
Welcome to 2404 Rideau Drive, an extensively upgraded 4+1 bedroom, 5 bathroom family home in Oakville's prestigious Joshua Creek community, offering exceptional living space, refined finishes, and a beautifully landscaped backyard. The main level features hardwood flooring, pot lights, California shutters, an elegant oak staircase, a private home office/den, and inviting principal rooms ideal for both everyday living and entertaining. The gourmet kitchen is the heart of the home, showcasing granite countertops, an oversized centre island, stainless steel appliances, and a convenient butler's pantry. The family room is highlighted by a striking custom stone feature wall and gas fireplace, creating a warm and sophisticated gathering space. Upstairs, four spacious bedrooms provide plenty of room for the entire family, complemented by convenient ensuite laundry. The professionally finished lower level extends the living space with an additional bedroom, spacious recreation area, custom wet bar, and a spa-inspired bathroom with steam shower, creating the perfect setting for entertaining, overnight guests, or extended family. Outside, the professionally landscaped backyard offers a private setting for relaxing and entertaining, complete with an outdoor fireplace. Ideally located close to excellent schools (Joshua Creek & Iroquois Ridge HS), parks, trails, shopping, major highways, and everyday amenities. An exceptional opportunity to enjoy a beautifully appointed home in one of Oakville's most sought-after neighbourhoods.
房源信息
建筑详情
设施与特色
包含与不包含
Kit Fridge, Stove, Dishwasher, Microwave, Washer, Dryer, All ELFs, All Window Coverings, Safe in Den, Garage Door Opener & Remotes, Outdoor Fireplace, Jungle Gym, Basement Bar & Wine Fridge, Humidifier, Ice Maker, Beer Tap & Keg
位置
相似房源
查看更多
Source: Toronto Regional Real Estate Board (TRREB), via PropTx Innovations Inc.
The data relating to real estate on this website comes in part from the MLS® data feed of PropTx Innovations Inc. The information is deemed reliable but is not guaranteed accurate by PropTx.
The information provided herein must only be used by consumers that have a bona fide interest in the purchase, sale or lease of real estate and may not be used for any commercial purpose or any other purpose.
© 2026 PropTx Innovations Inc. All rights reserved. MLS®, REALTOR® and the associated logos are owned or controlled by The Canadian Real Estate Association (CREA).