#Main - 33 Garside Crescent
房源介绍
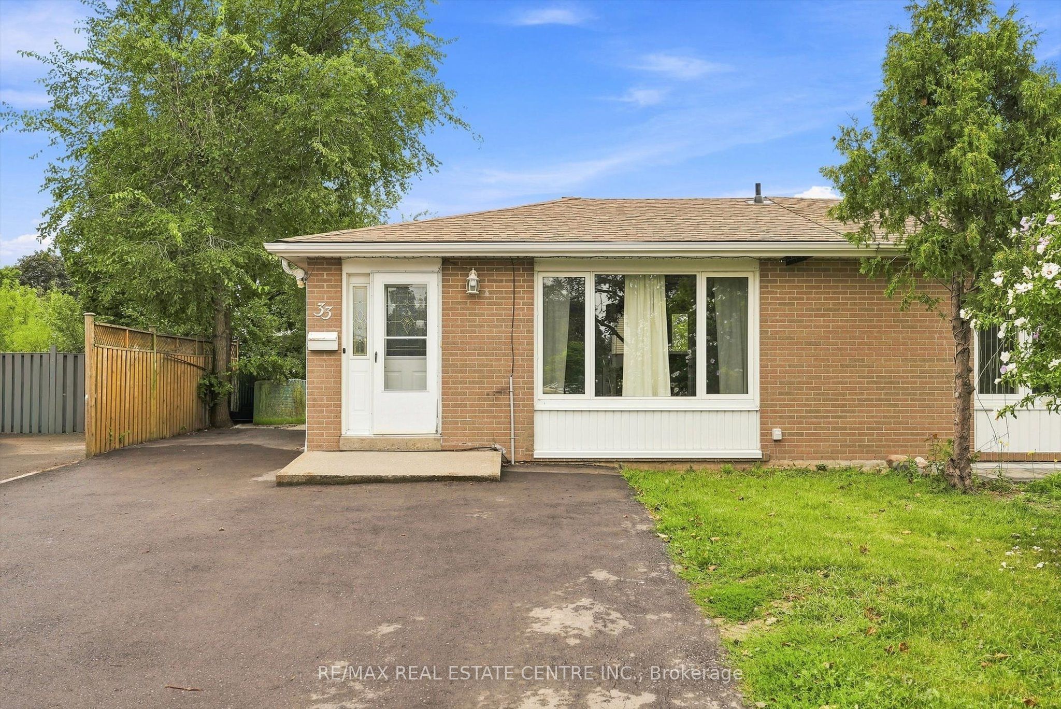
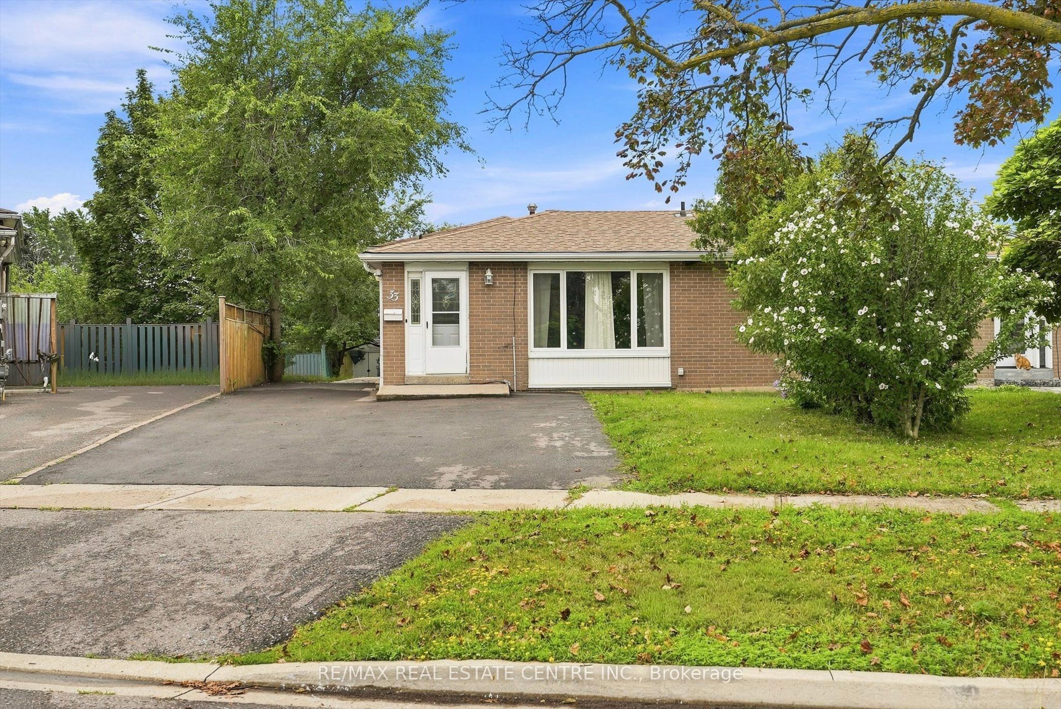
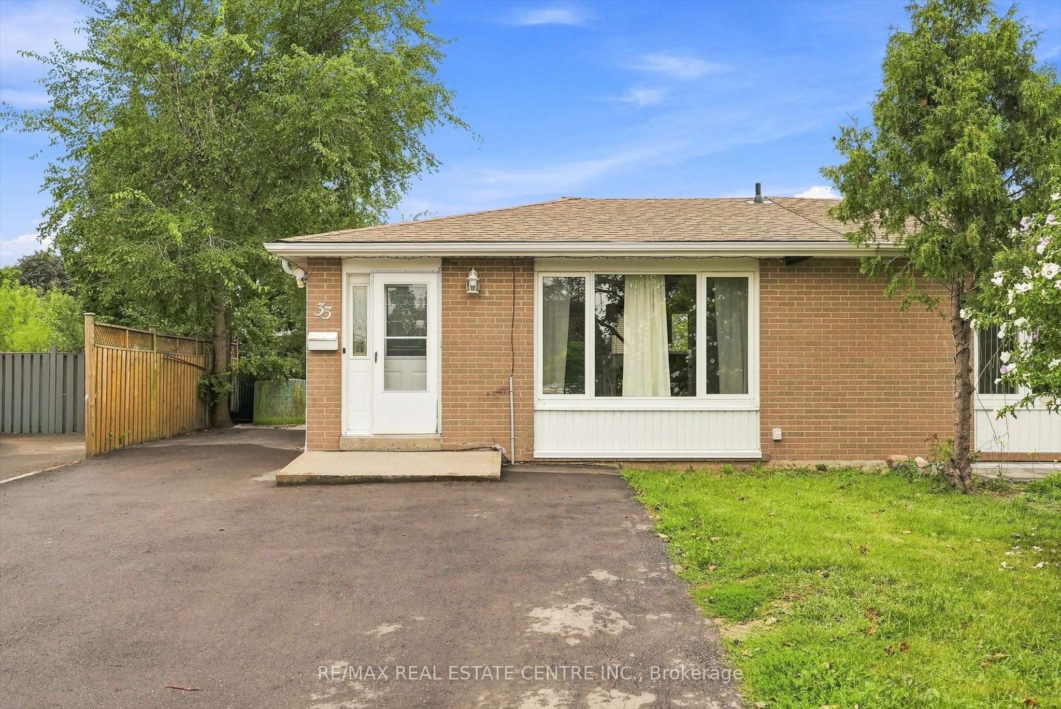
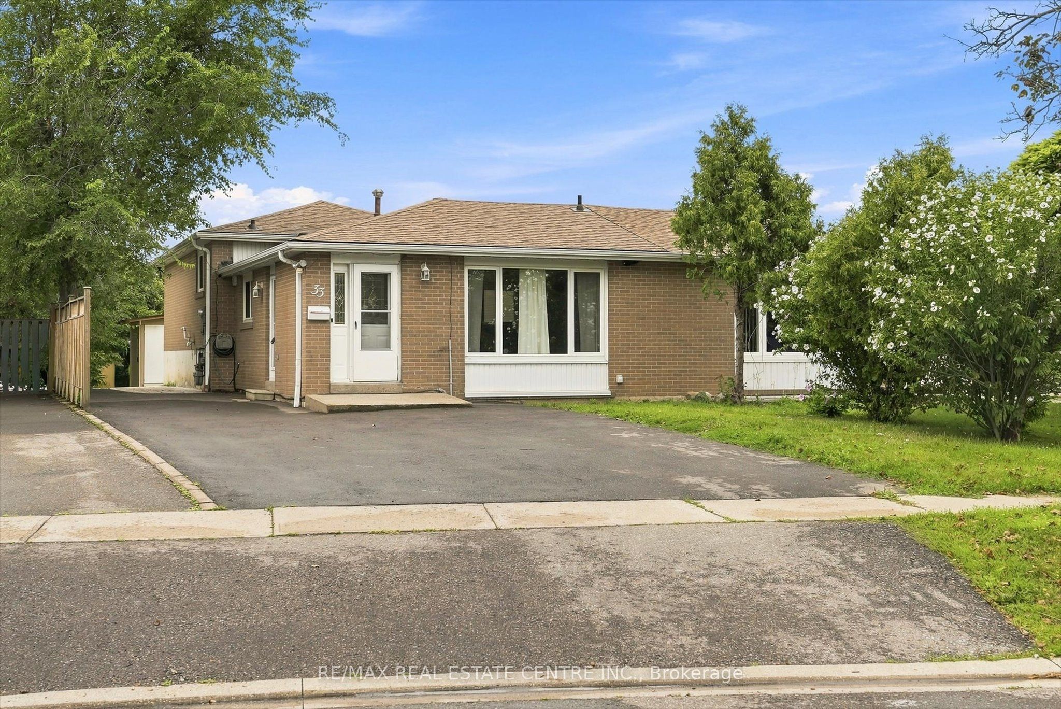
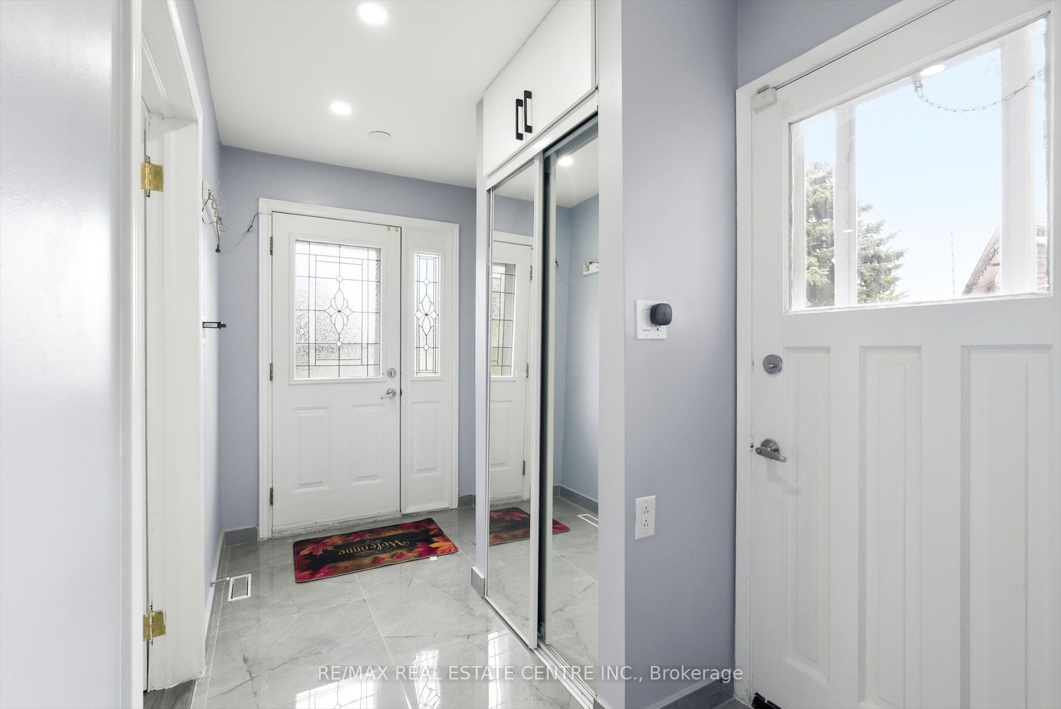
Beautifully renovated 3-bedroom upper-level home offering modern finishes, quality craftsmanship, and a bright, carpet-free interior. Featuring high-end flooring, recessed LED pot lights, fresh neutral paint, upgraded trim and doors, designer switches and outlets, and custom storage throughout. The stunning kitchen has been completely rebuilt with custom cabinetry, premium finishes, modern appliances, and an efficient layout ideal for everyday living and entertaining. Renovated bathrooms, upgraded electrical and plumbing, and a new high-capacity main water line add comfort, reliability, and convenience.Enjoy 3-car driveway parking plus a powered 12' x 10' backyard storage unit for additional storage. A stylish, thoughtfully upgraded, move-in-ready home offering the perfect combination of modern design, functionality, and convenience. Utilities: $250/month flat fee in addition to monthly rent, INCLUDES WIFI AND IPTV
房源信息
建筑详情
设施与特色
位置
相似房源
查看更多
Source: Toronto Regional Real Estate Board (TRREB), via PropTx Innovations Inc.
The data relating to real estate on this website comes in part from the MLS® data feed of PropTx Innovations Inc. The information is deemed reliable but is not guaranteed accurate by PropTx.
The information provided herein must only be used by consumers that have a bona fide interest in the purchase, sale or lease of real estate and may not be used for any commercial purpose or any other purpose.
© 2026 PropTx Innovations Inc. All rights reserved. MLS®, REALTOR® and the associated logos are owned or controlled by The Canadian Real Estate Association (CREA).