2244 Osprey Lane

房源介绍
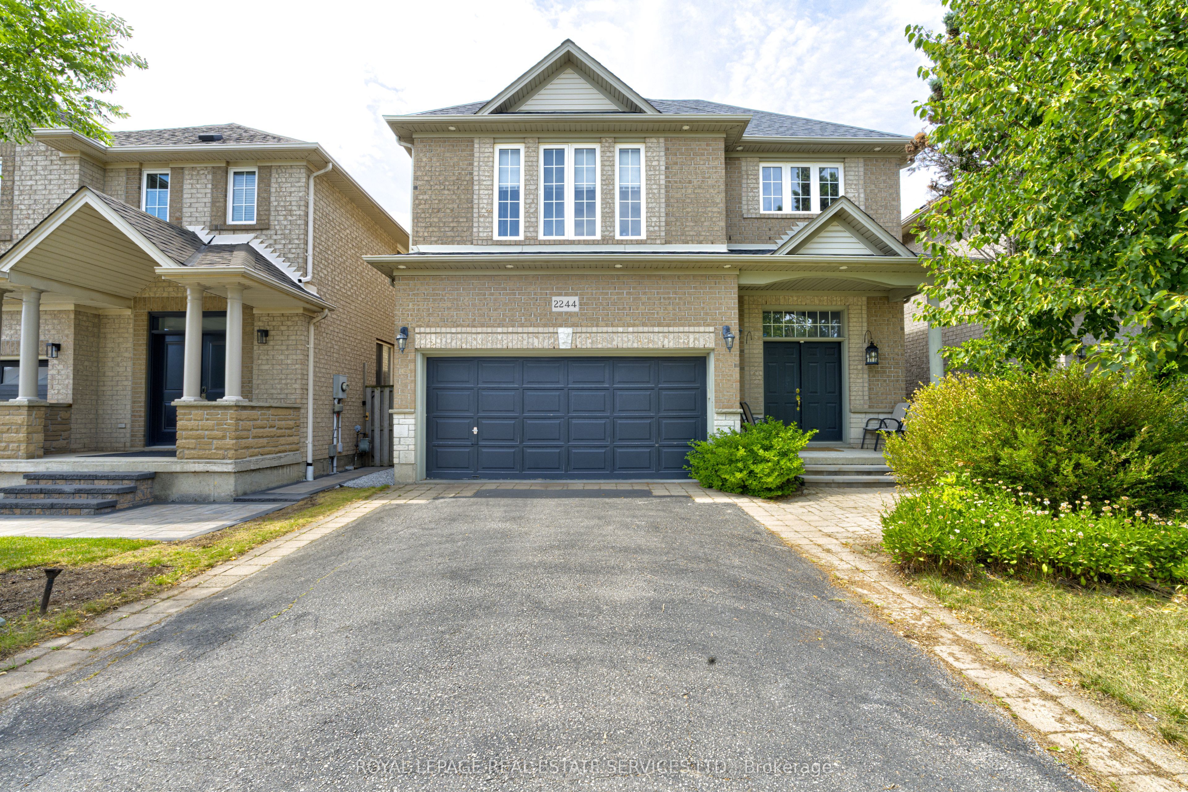
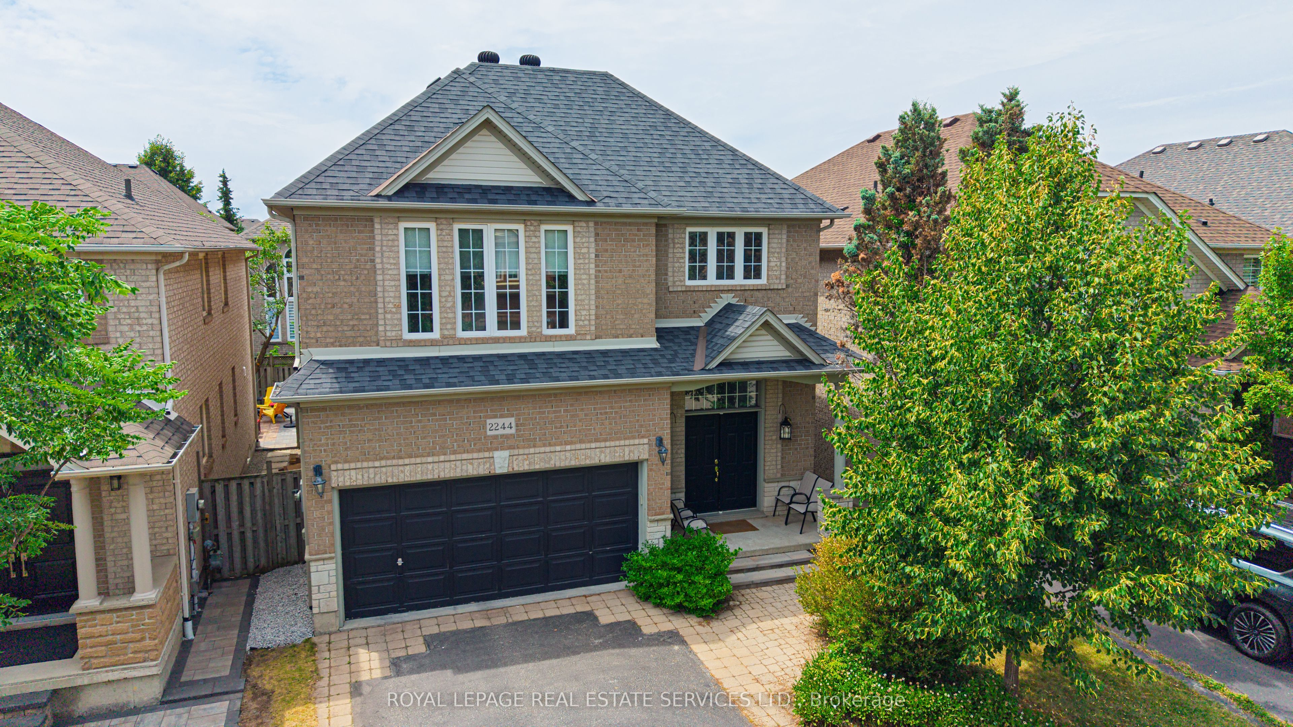
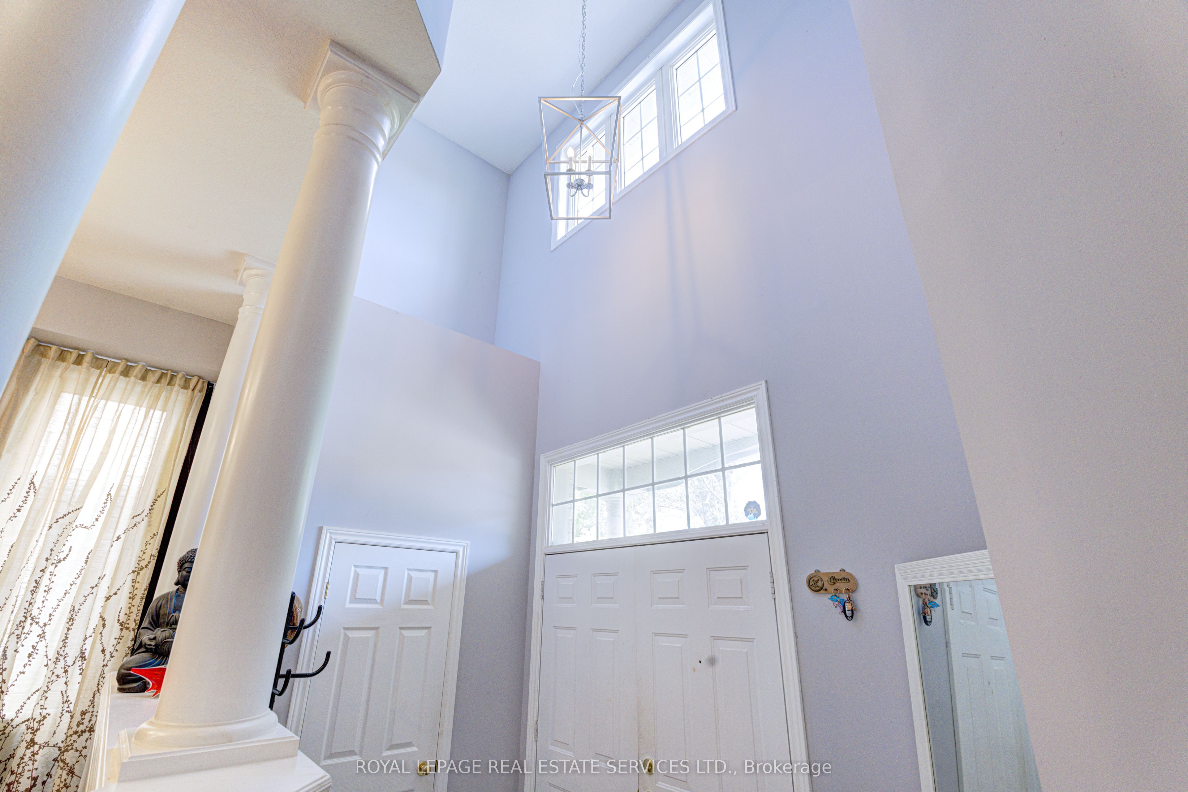
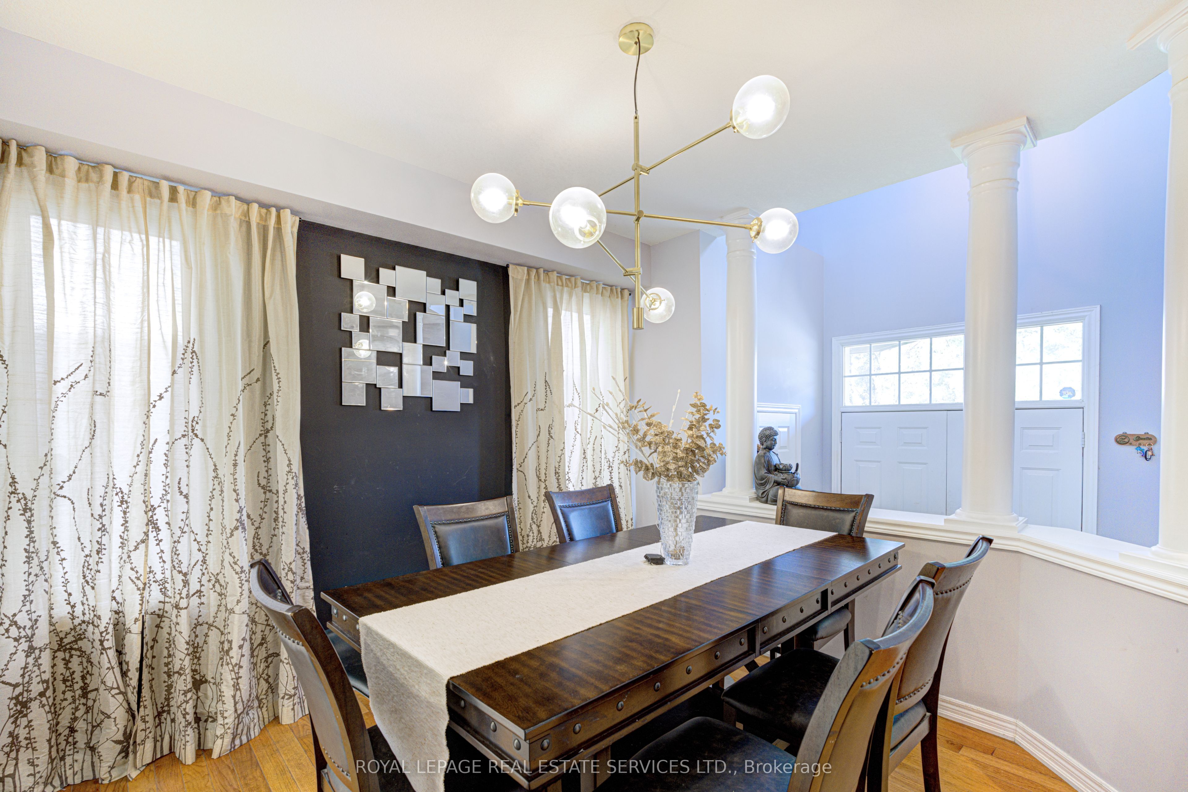
Beautifully updated, move-in-ready home in sought-after West Oak Trails. Features hardwood flooring, a formal dining room, bright family room with gas fireplace, and a renovated kitchen with quartz countertops, backsplash, large centre island, and walkout to a private backyard. Upstairs offers four spacious bedrooms plus an office/den. The primary bedroom features a walk-in closet and 5-piece ensuite, along with a newly renovated main bathroom with a standing shower. The finished basement offers a large recreation area, additional flexible space, and a 3-piece bathroom. Close to Bloomfield Park, trails, top-rated schools, Oakville Trafalgar Memorial Hospital, Bronte GO, shopping, and everyday amenities.
房源信息
建筑详情
设施与特色
包含与不包含
LG double-door refrigerator, GE gas stove, microwave, Samsung dishwasher, Samsung front-load washer & dryer, central vacuum, All Elf's and window coverings.
位置
相似房源
查看更多

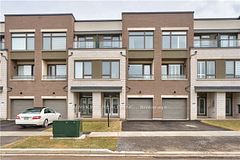
Source: Toronto Regional Real Estate Board (TRREB), via PropTx Innovations Inc.
The data relating to real estate on this website comes in part from the MLS® data feed of PropTx Innovations Inc. The information is deemed reliable but is not guaranteed accurate by PropTx.
The information provided herein must only be used by consumers that have a bona fide interest in the purchase, sale or lease of real estate and may not be used for any commercial purpose or any other purpose.
© 2026 PropTx Innovations Inc. All rights reserved. MLS®, REALTOR® and the associated logos are owned or controlled by The Canadian Real Estate Association (CREA).