47 Chamberlain Avenue
房源介绍
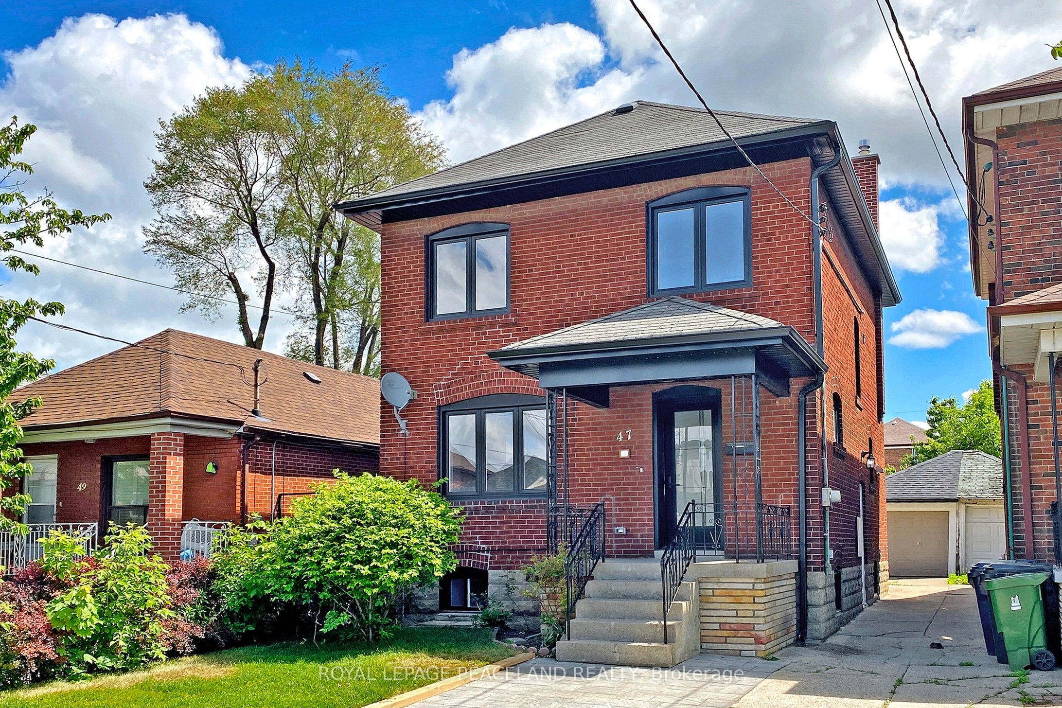
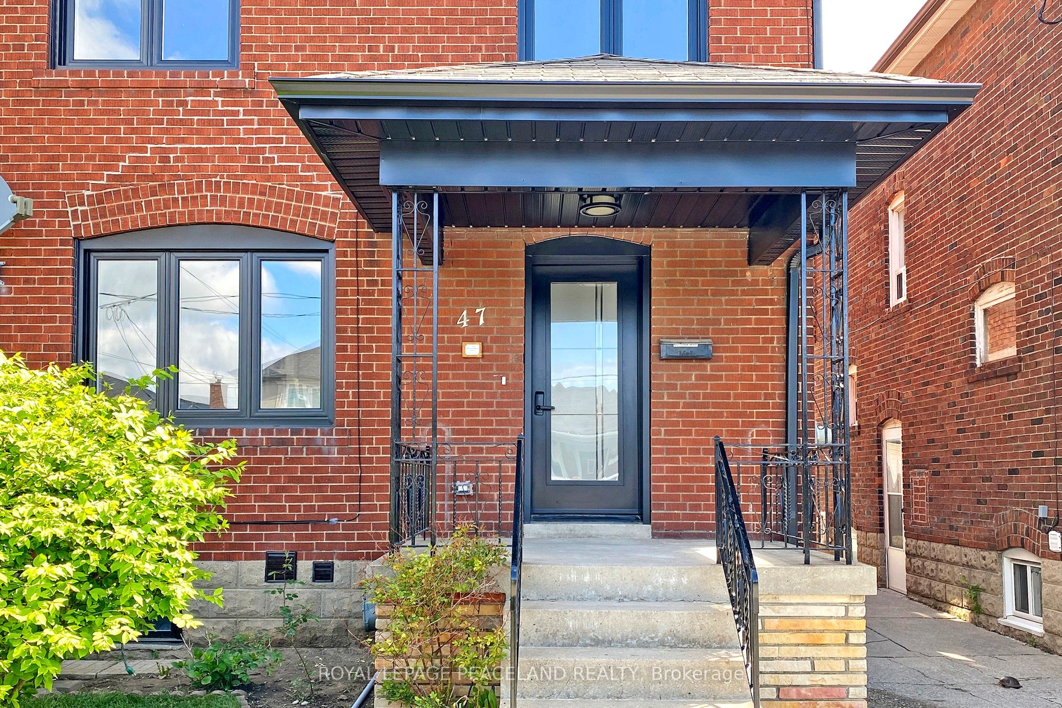
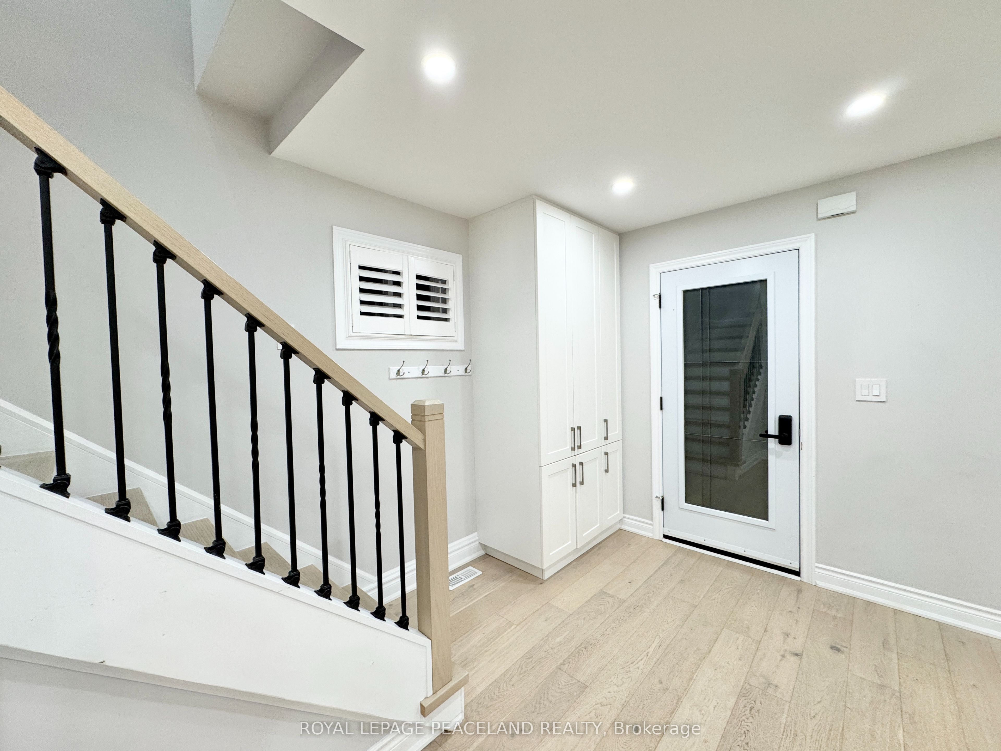
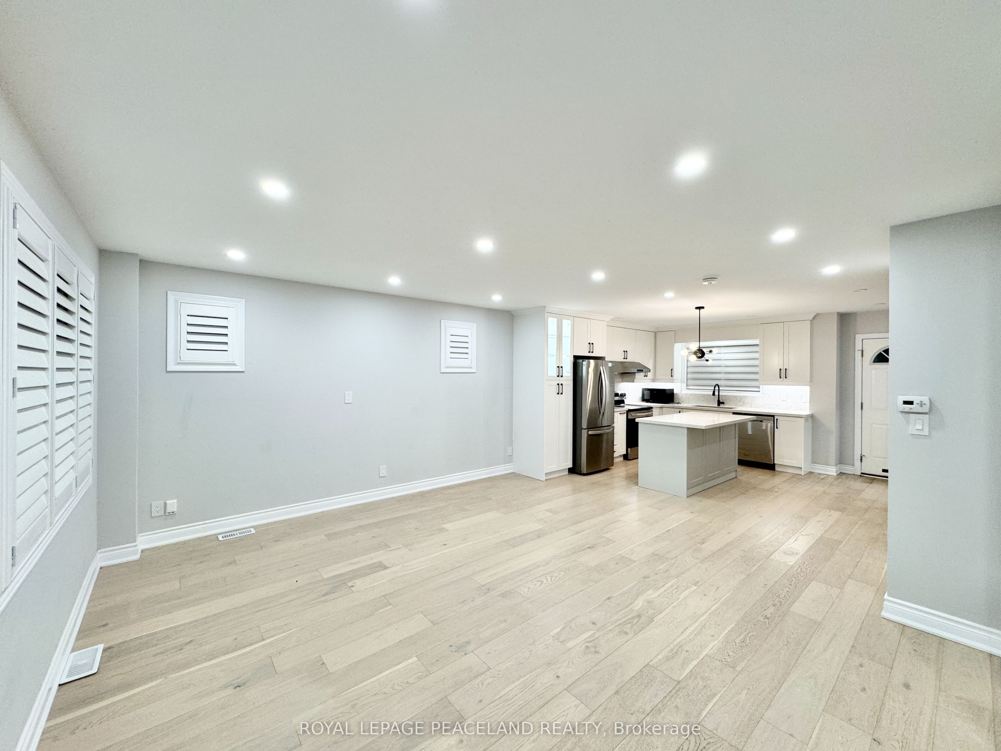
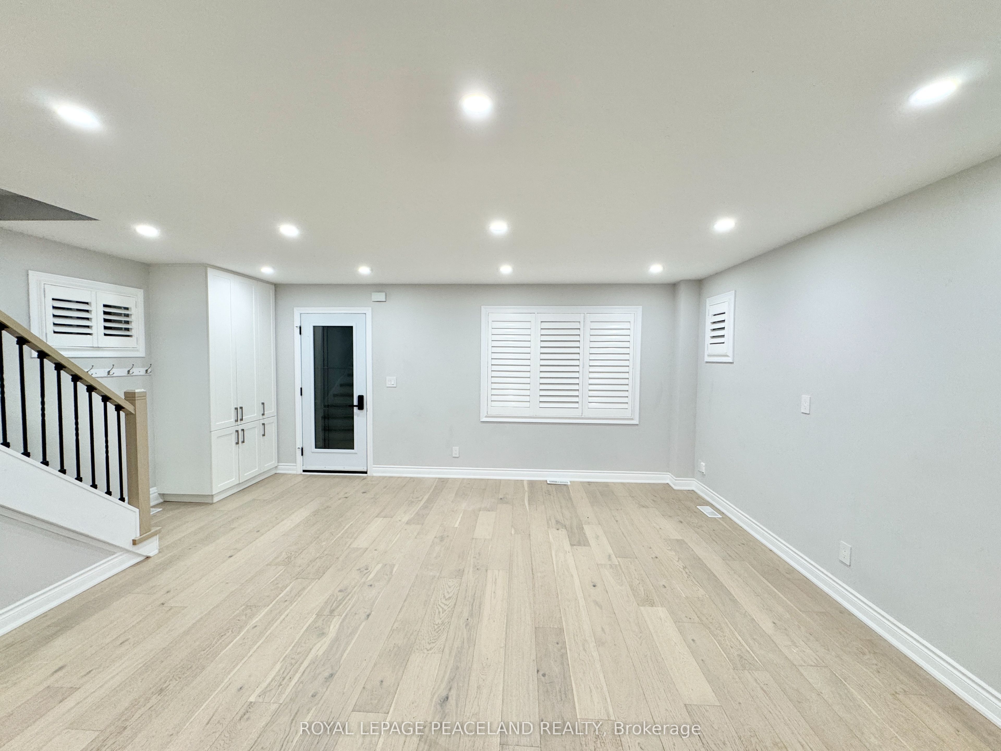
Updated Detached Home In High Demand Neighborhood. 3+1 Bed & 4 Washroom. Open Concept, Sun Fill With Large Living Room Overlooks The Front Yard. Custom Kitchen With All Brand-New S/S Appliances And Centre Island. Very Functional Den/Study Area Perfectly For Work From Home. 3 Good Size Bedrooms With Master Ensuite. All Equipped With Built In Closet. Brand New Windows. Pot Lights Throughout. Deep Lot With A Big Shed At Rear. *Sep Entrance To Finished Basement, Big Living Area With Full Kitchen, 1 Bed & 1Bath. Good For Growing Or Big Family. Super Convenient Location, Walk To Eglinton Lrt. Closed To All Amenities. Mins To Yorkdale Mall, Allen Rd And 401. Mins Drive To Top Private Schools As Well - Ucc, Bss, Harvergal Etc. Cozy Design Home With All Convenience You Need!
房源信息
建筑详情
设施与特色
包含与不包含
All existing 2 Stoves, 2 Fridges, 2 Hood Fans, Dishwasher, 2 Washers & Dryers. All Light Fixtures For Tenants To Use
位置
相似房源
查看更多
Source: Toronto Regional Real Estate Board (TRREB), via PropTx Innovations Inc.
The data relating to real estate on this website comes in part from the MLS® data feed of PropTx Innovations Inc. The information is deemed reliable but is not guaranteed accurate by PropTx.
The information provided herein must only be used by consumers that have a bona fide interest in the purchase, sale or lease of real estate and may not be used for any commercial purpose or any other purpose.
© 2026 PropTx Innovations Inc. All rights reserved. MLS®, REALTOR® and the associated logos are owned or controlled by The Canadian Real Estate Association (CREA).