8 Wardsville Drive
房源介绍
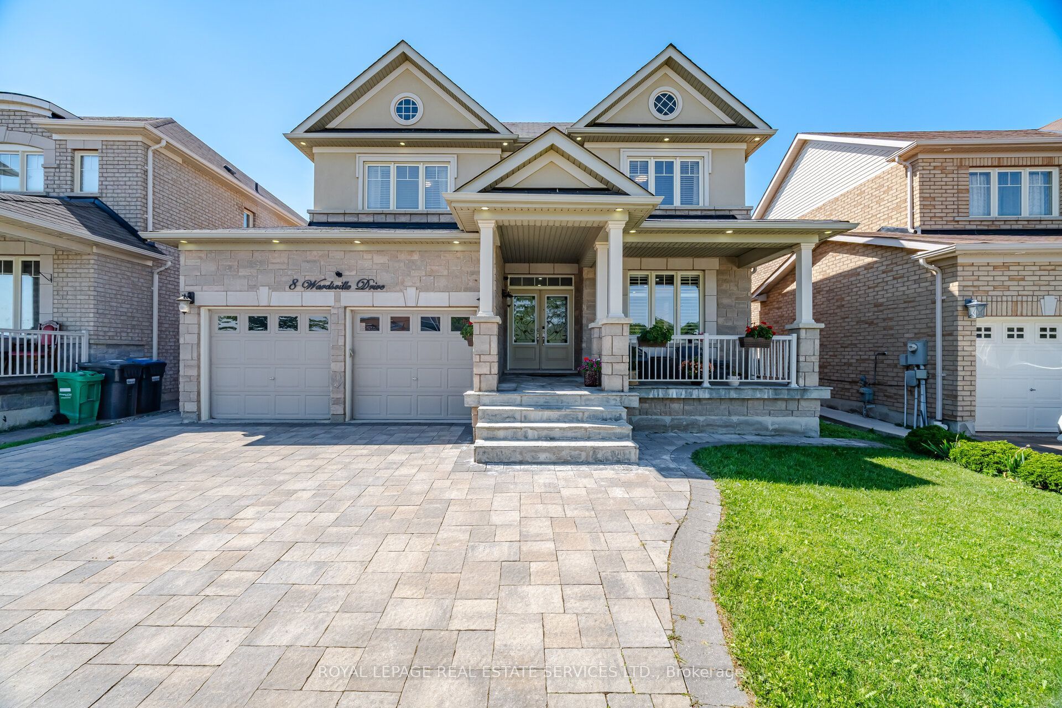
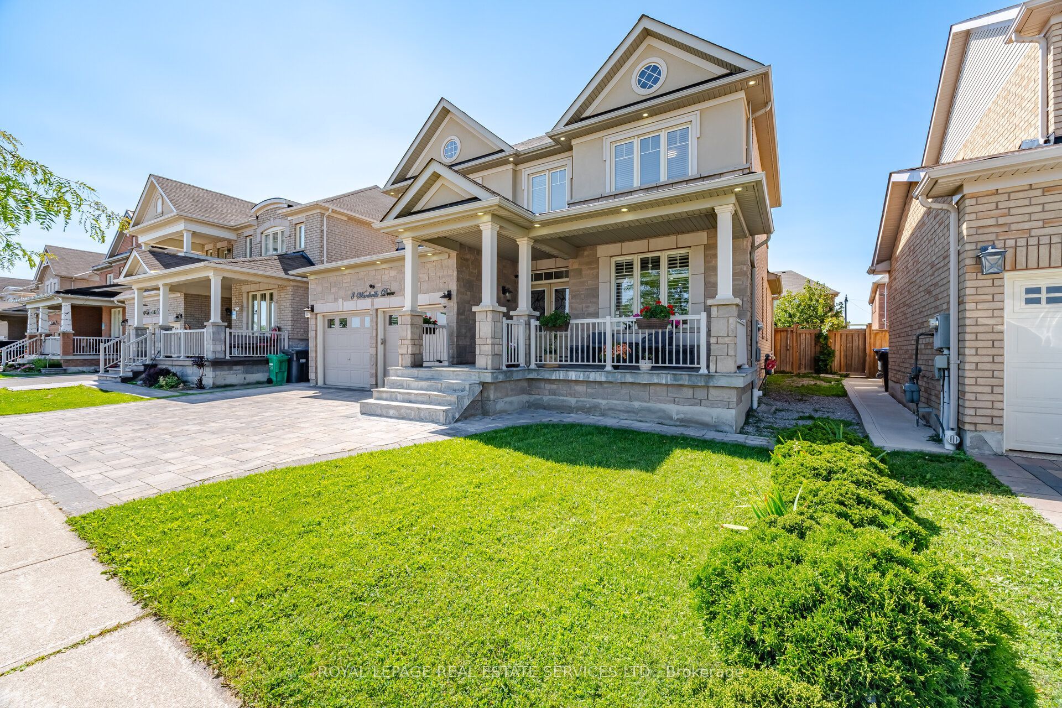
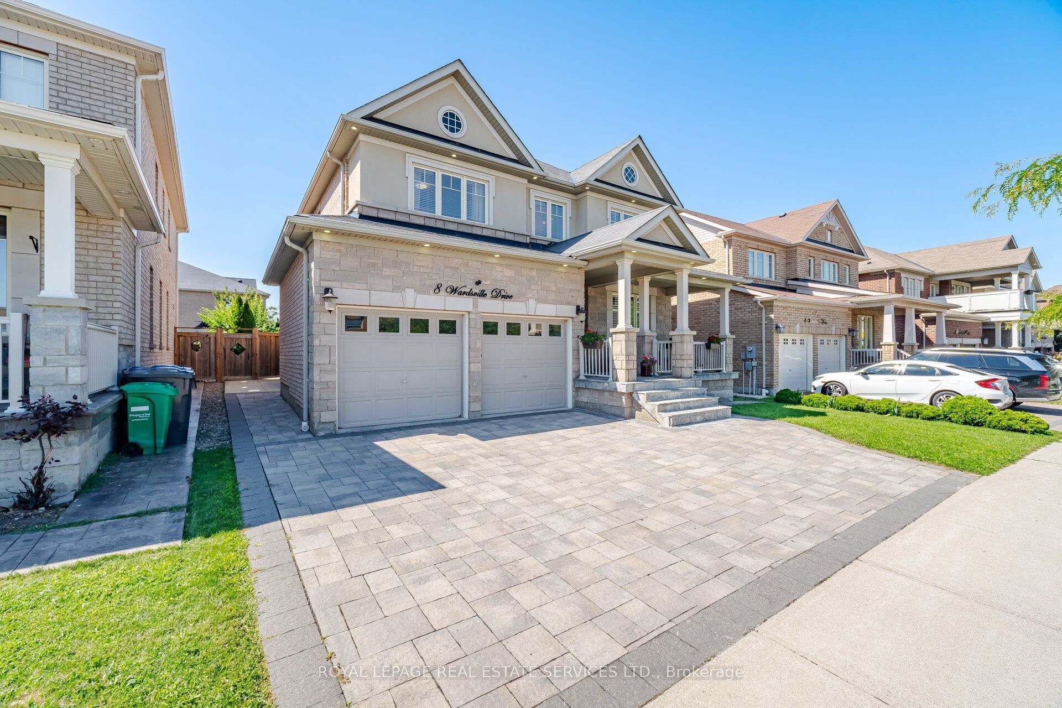
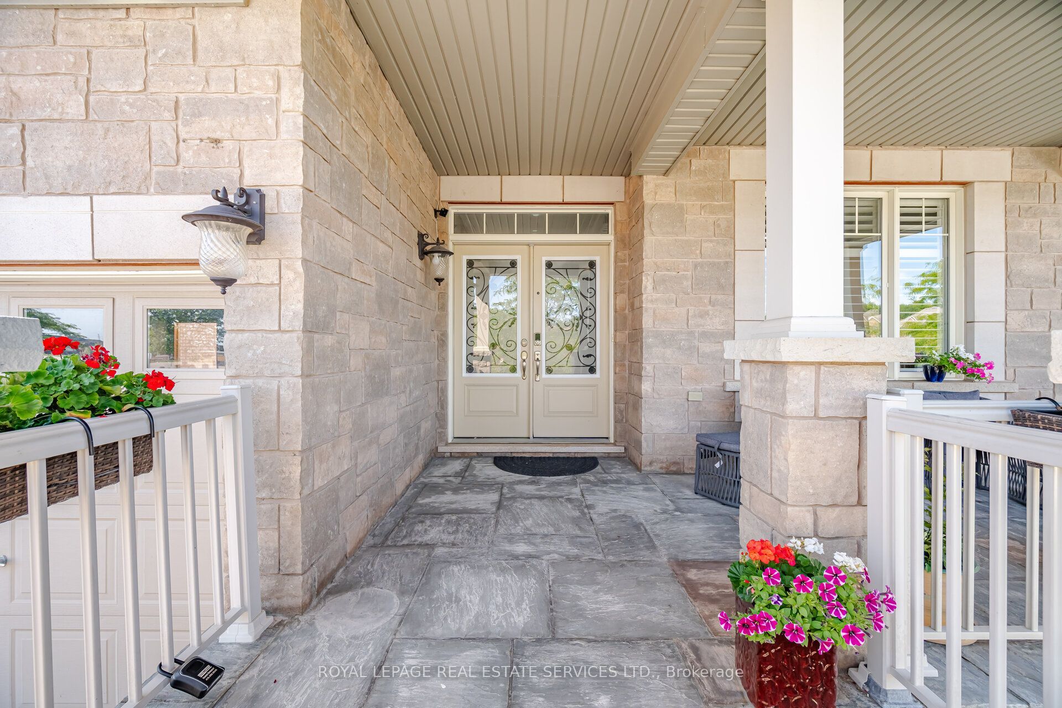
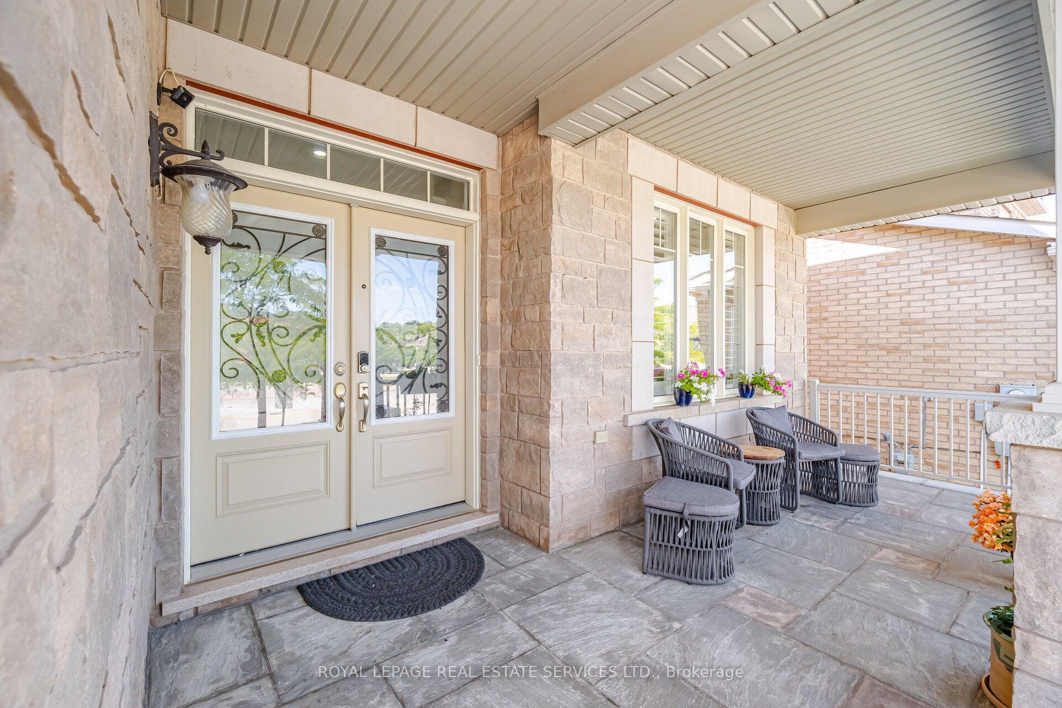
Welcome to this beautifully upgraded 4+2 bedroom home in the highly sought-after Credit Manor Heights community. From the moment you step through the elegant double-door entry with decorative glass inserts, you'll be impressed by the spacious layout, premium finishes, and abundance of natural light.The main floor features 9-foot ceilings, rich hardwood flooring, porcelain tiles, and a stunningopen-concept kitchen overlooking the family room and breakfast area-perfect for both everyday living an entertaining. Large windows and skylights fill the home with natural sunlight, creating a bright and inviting atmosphere throughout.Retreat to the luxurious primary suite featuring a spa-inspired ensuite with a 6-jet whirlpool tub, separate shower, double vanity, and granite countertop. Built by the renowned Aspen Ridge Homes, this residence showcases quality craftsmanship and thoughtful design.Adding exceptional value is the professionally finished basement apartment with a separate side entrance, separate laundry, and convenient garage access, making it ideal for extended family or excellent rental income potential.Outside, enjoy beautifully landscaped grounds with elegant **interlocking stonework in both the front and backyard**, providing outstanding curb appeal and a low-maintenance outdoor living space. Meticulously maintained and tastefully upgraded, this exceptional home is move-in ready and offers the perfect combination of luxury, comfort, and versatility in one of the area's most desirable neighbourhoods.
房源信息
建筑详情
设施与特色
费用信息
包含与不包含
Stainless Steel Upgraded Stove W/Double Oven, Fridge, Dishwasher, Upgraded Cabinetry And Pantry, California Shutters, 2 Garage Door Openers. Close To Public Transit, El Dorado Public School, 2 Golf Courses & Major Highways.All Existing Electrical Light Fixtures, All Existing Window Coverings, Existing Washer & Dryer Included.
位置
相似房源
查看更多
Source: Toronto Regional Real Estate Board (TRREB), via PropTx Innovations Inc.
The data relating to real estate on this website comes in part from the MLS® data feed of PropTx Innovations Inc. The information is deemed reliable but is not guaranteed accurate by PropTx.
The information provided herein must only be used by consumers that have a bona fide interest in the purchase, sale or lease of real estate and may not be used for any commercial purpose or any other purpose.
© 2026 PropTx Innovations Inc. All rights reserved. MLS®, REALTOR® and the associated logos are owned or controlled by The Canadian Real Estate Association (CREA).