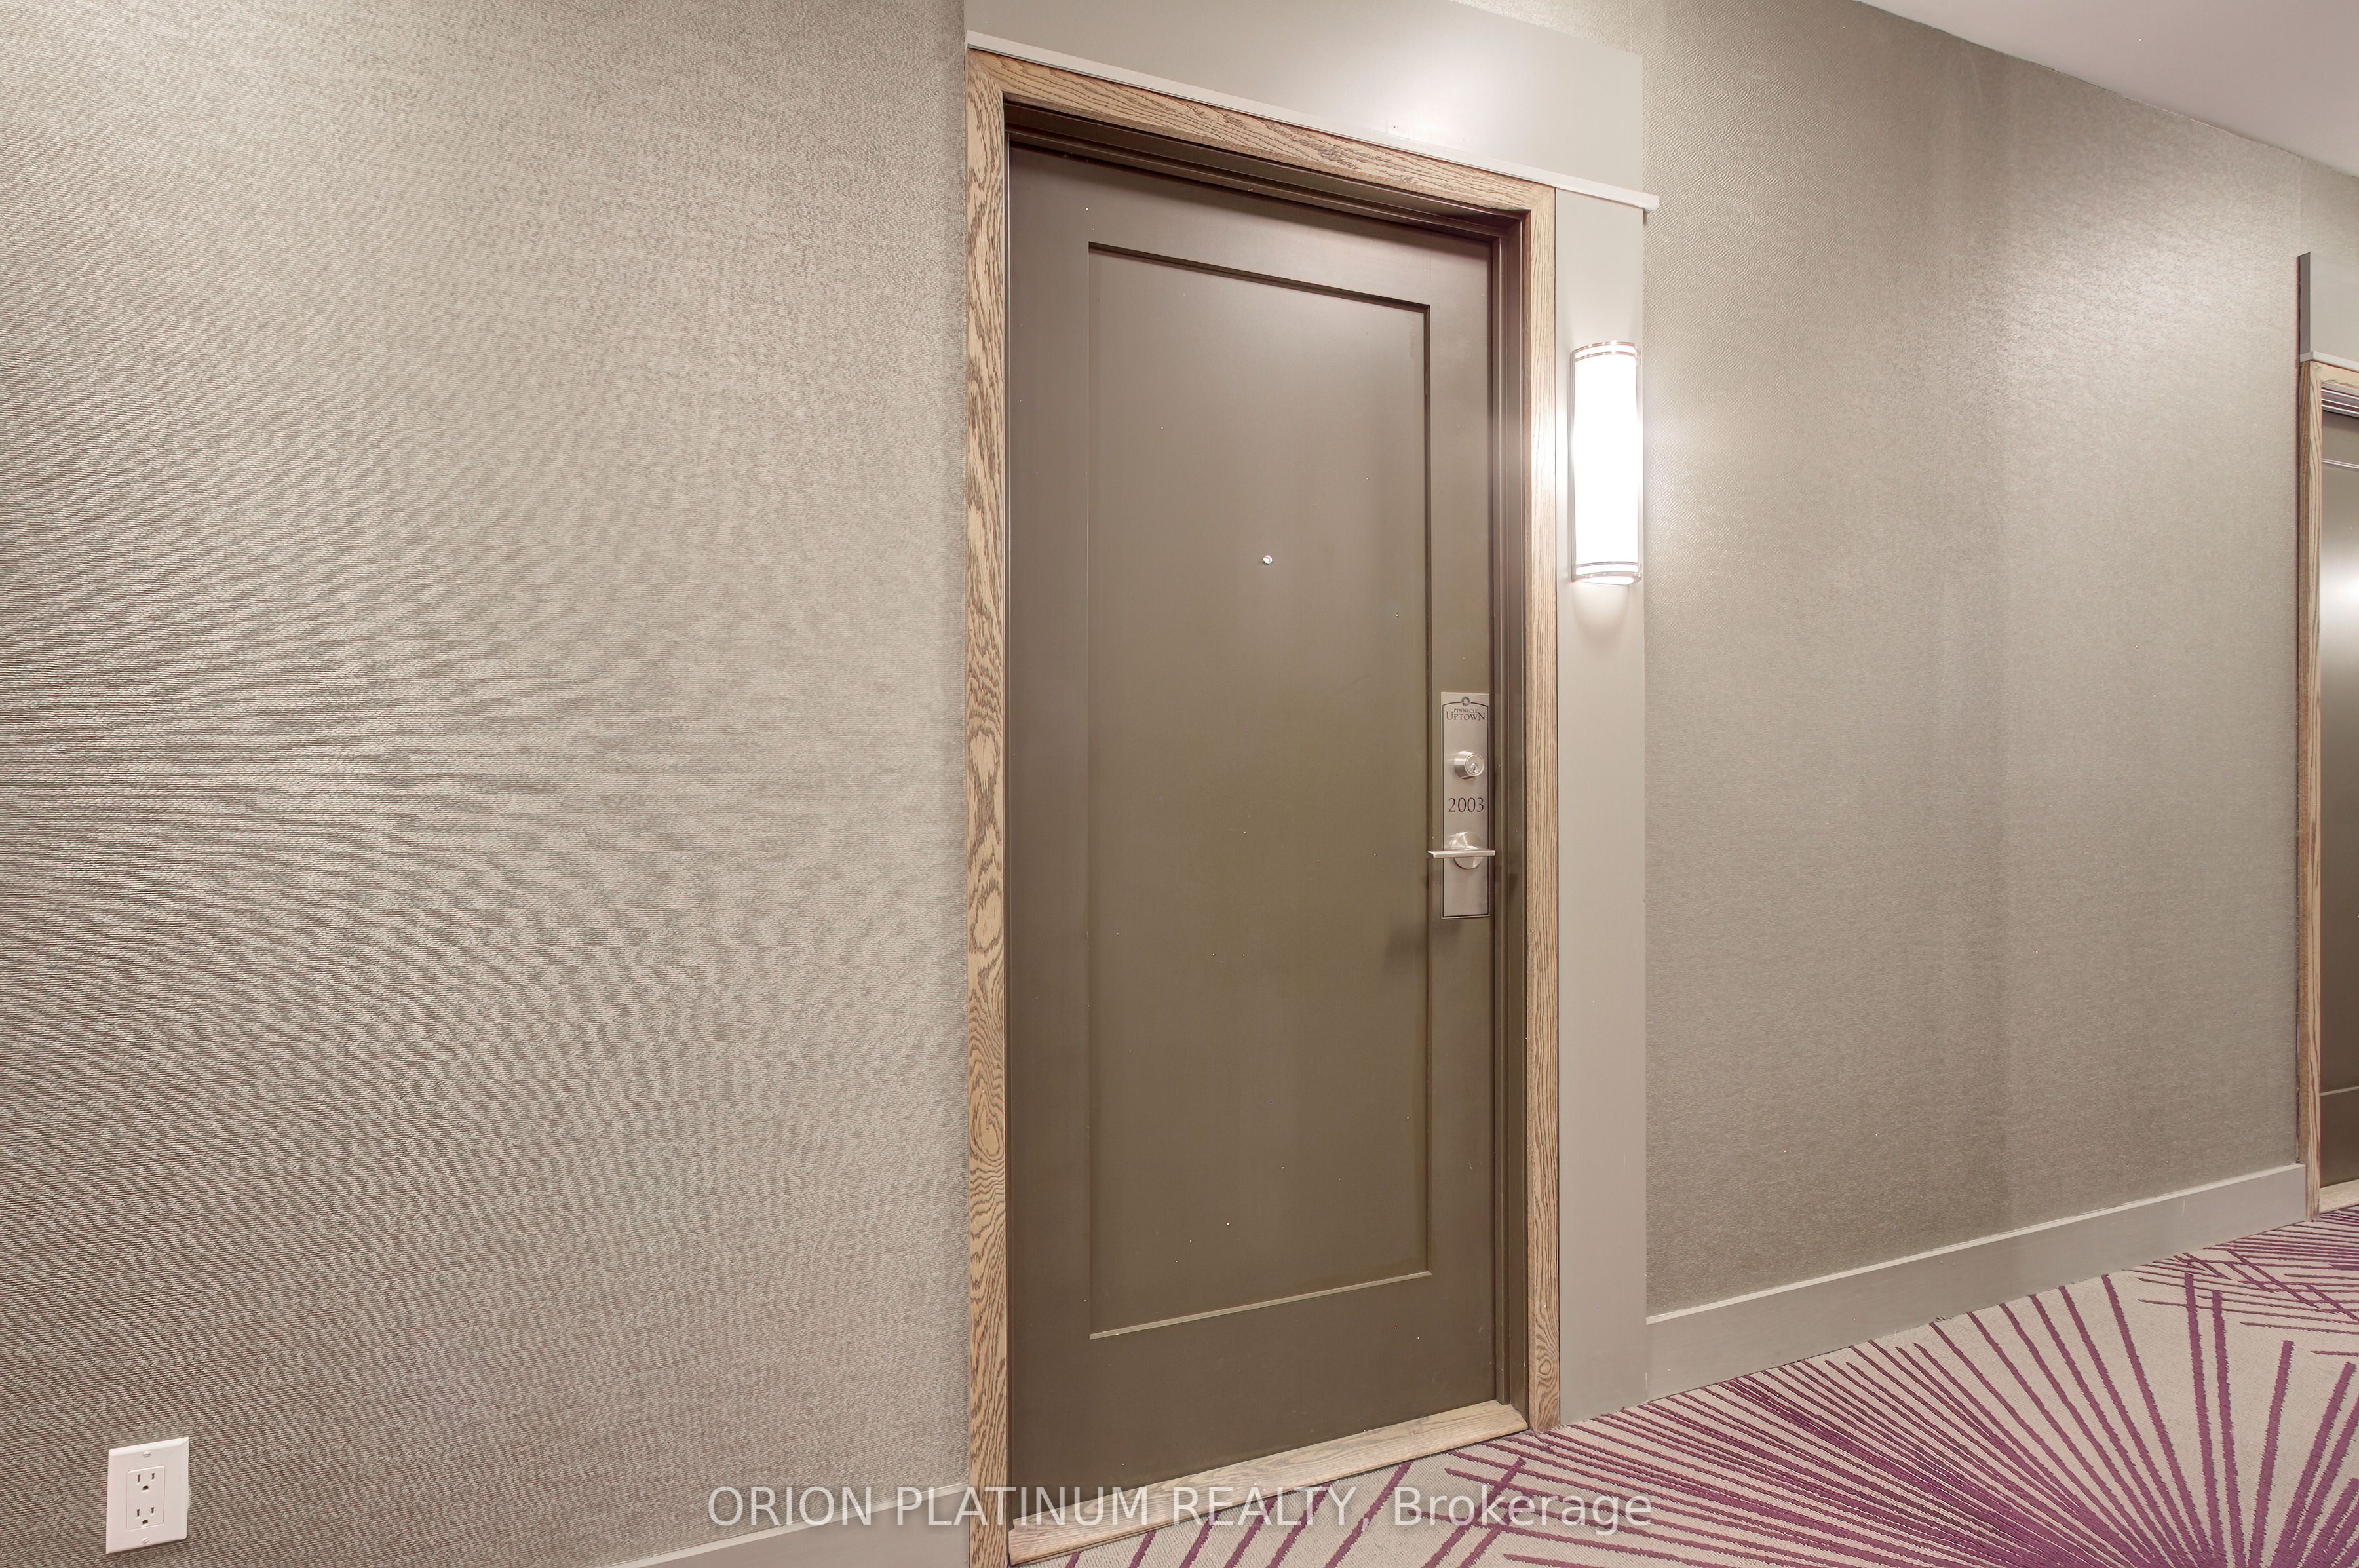
#2003 - 55 Eglinton Avenue
房源介绍
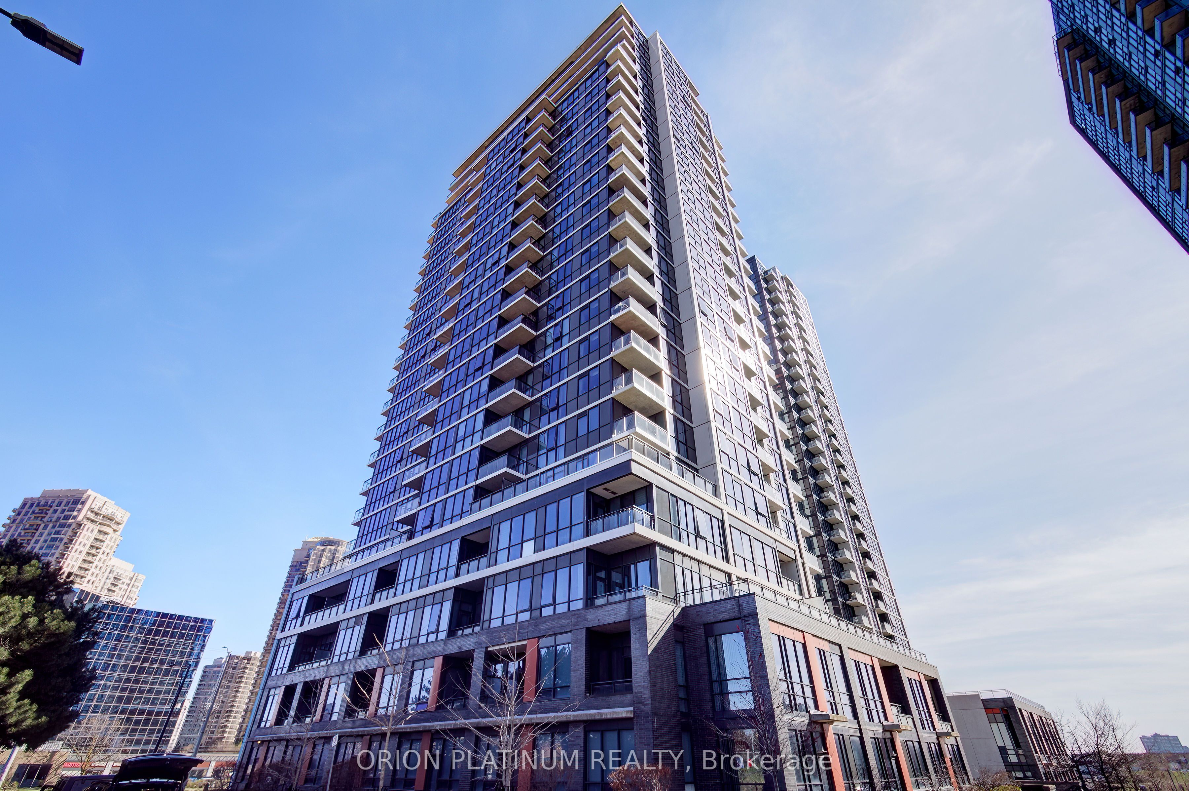
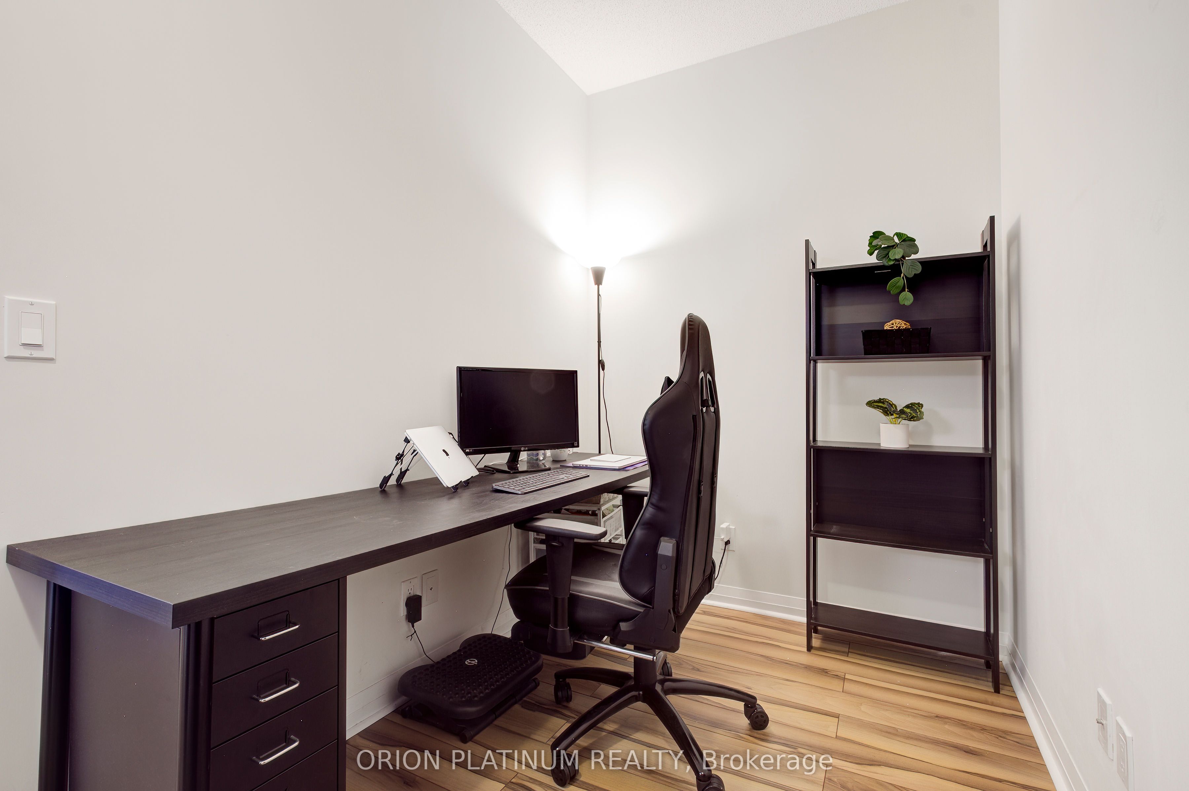
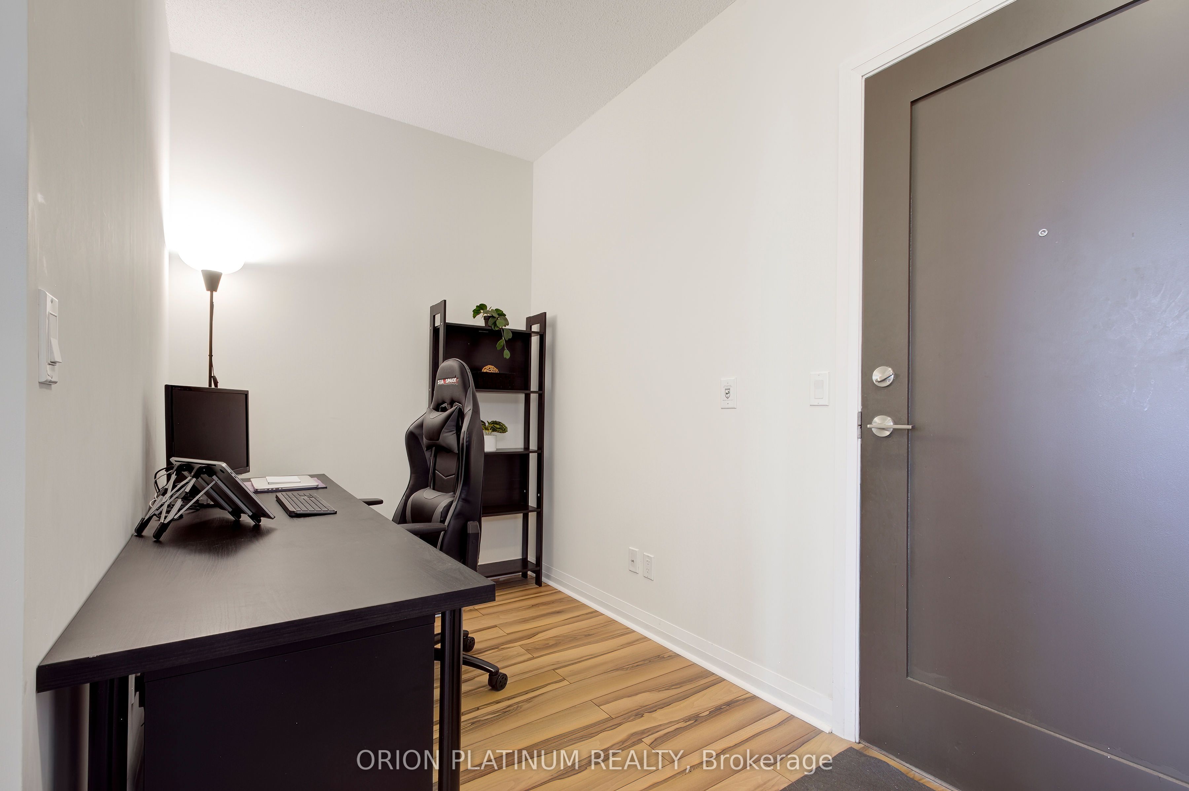
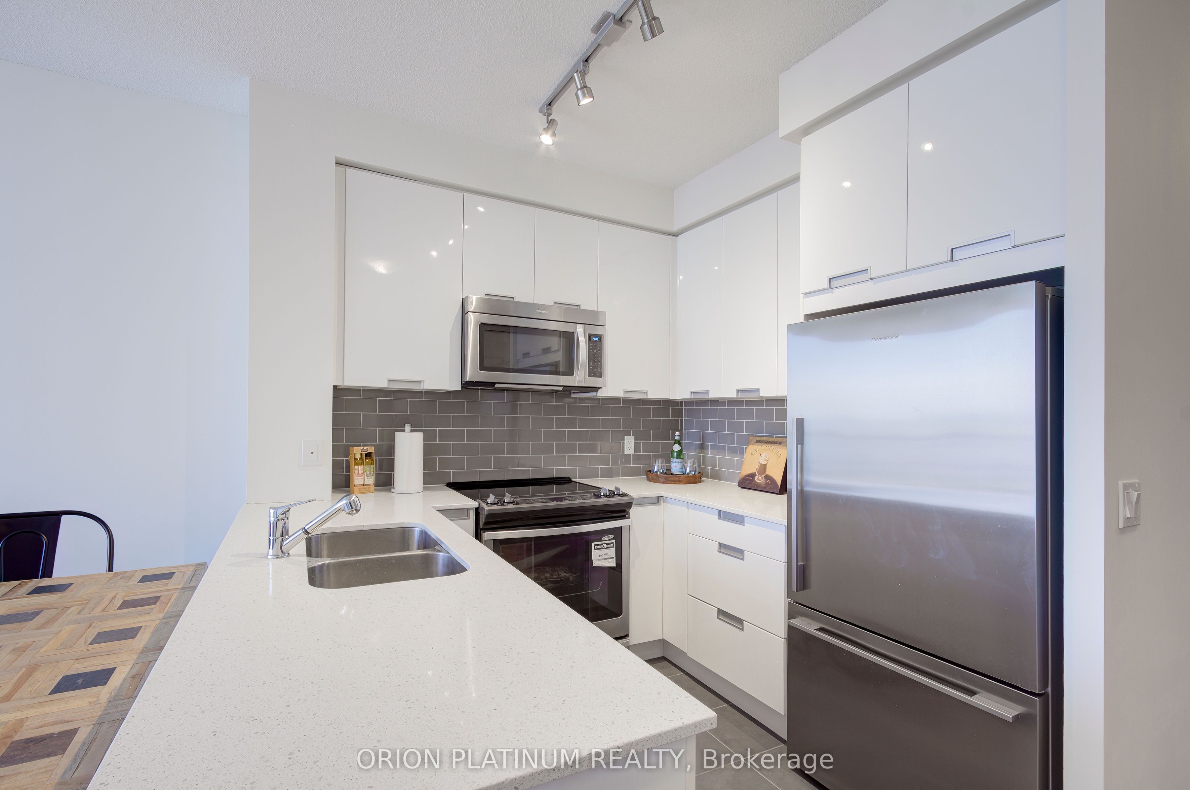
Refined Living in the Heart of Mississauga. Discover an exceptional opportunity to own a thoughtfully designed 1-bedroom + den residence in one of Mississauga's most convenient and growing communities. This bright, north-facing suite offers 631 sq ft plus a private terrace with unobstructed views-an inviting outdoor retreat perfect for morning coffee or evening relaxation with a glass of wine while watching the sunset. Inside, 9-ft ceilings and floor-to-ceiling windows create an airy, sunlight-filled atmosphere drenched with natural light, complemented by clean finishes and a functional layout. The contemporary kitchen features white gloss cabinetry, quartz countertops, a modern subway tile backsplash, and full-size stainless-steel appliances-ideal for both everyday living and entertaining. The spacious primary bedroom is complete with a large window, two mirrored closets, and semi-ensuite access to a well-appointed 4-piece bathroom. The versatile den provides flexibility for a home office, guest accommodations, or additional living space. Residents enjoy an impressive collection of amenities, including an indoor pool with hot tub, fitness centre, yoga studio, theatre room, party room, library (with work stations), outdoor BBQ area, guest suites, games room, and ample visitor parking, along with a 24-hour concierge. Perfectly situated just steps to the upcoming LRT, along with dining, shopping, and everyday conveniences (Tim's, banking, etc.). Minutes to Square One, Celebration Square, major highways (403/401/QEW), Farwinds Park (tennis and basketball courts, picnic area, dogs allowed, etc.), and more-offering a seamless blend of comfort, connectivity, and urban lifestyle. Welcome home!!
房源信息
建筑详情
设施与特色
费用信息
包含与不包含
Stove, Fridge, Microwave Rangehood, B/I Dishwasher - all are stainless steel. Stacked Washer & Dryer. All existing window coverings and electrical light fixtures. One underground parking spot and one locker (3 ft x 5 ft x 6 ft) on the same level for easy access.
n/a
位置
相似房源
查看更多
Source: Toronto Regional Real Estate Board (TRREB), via PropTx Innovations Inc.
The data relating to real estate on this website comes in part from the MLS® data feed of PropTx Innovations Inc. The information is deemed reliable but is not guaranteed accurate by PropTx.
The information provided herein must only be used by consumers that have a bona fide interest in the purchase, sale or lease of real estate and may not be used for any commercial purpose or any other purpose.
© 2026 PropTx Innovations Inc. All rights reserved. MLS®, REALTOR® and the associated logos are owned or controlled by The Canadian Real Estate Association (CREA).