32 Brentcliff Drive
房源介绍
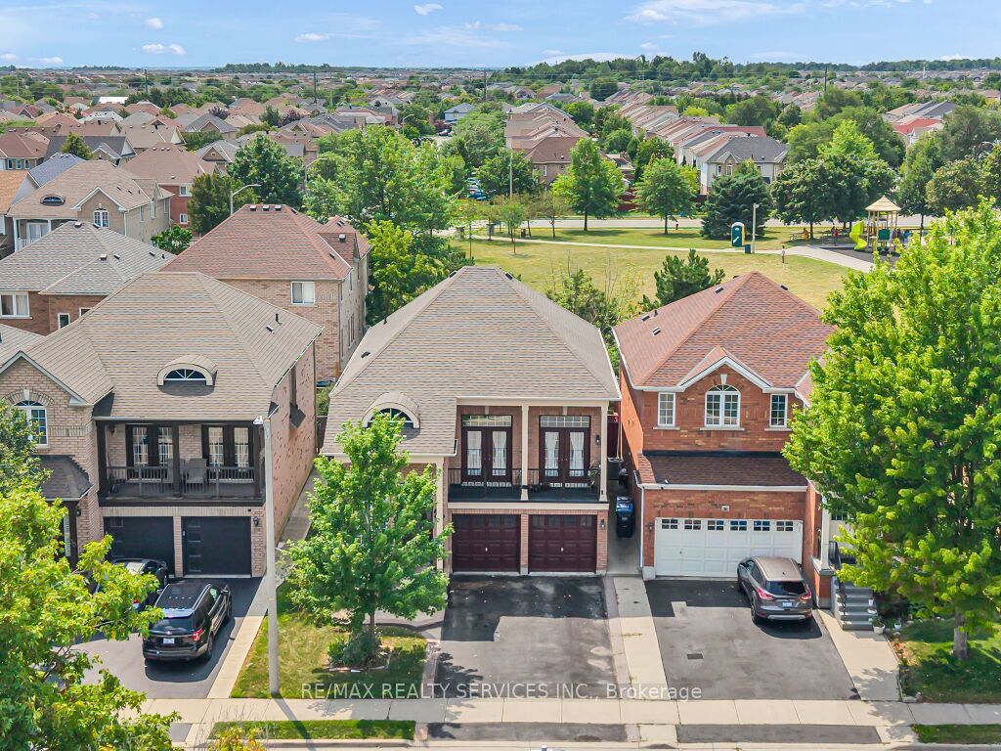
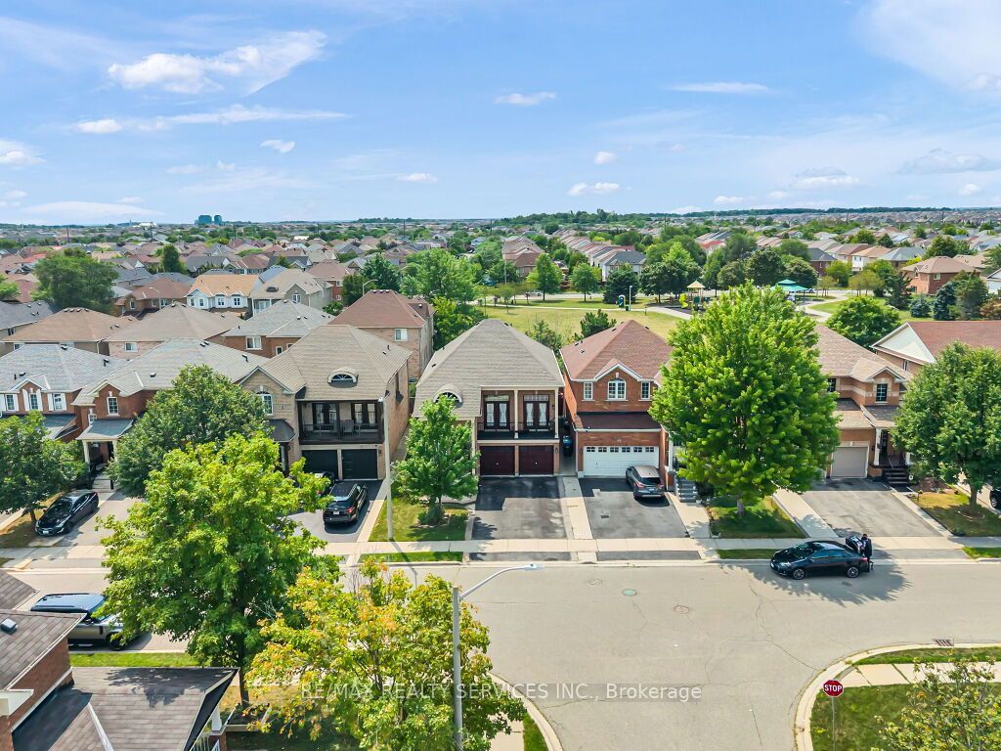
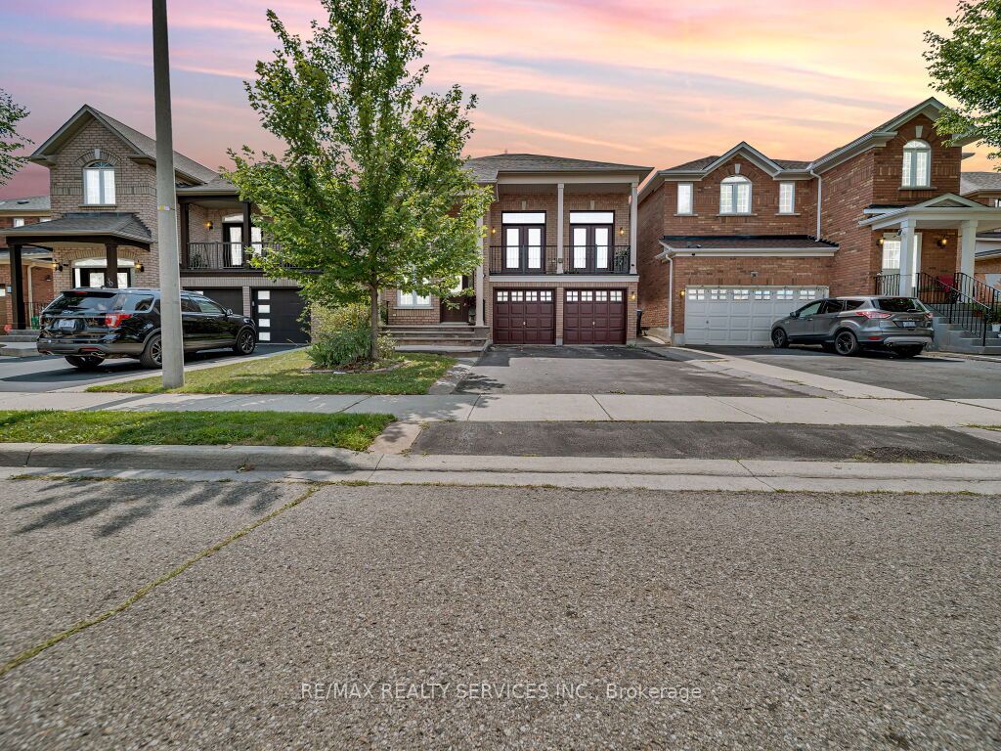
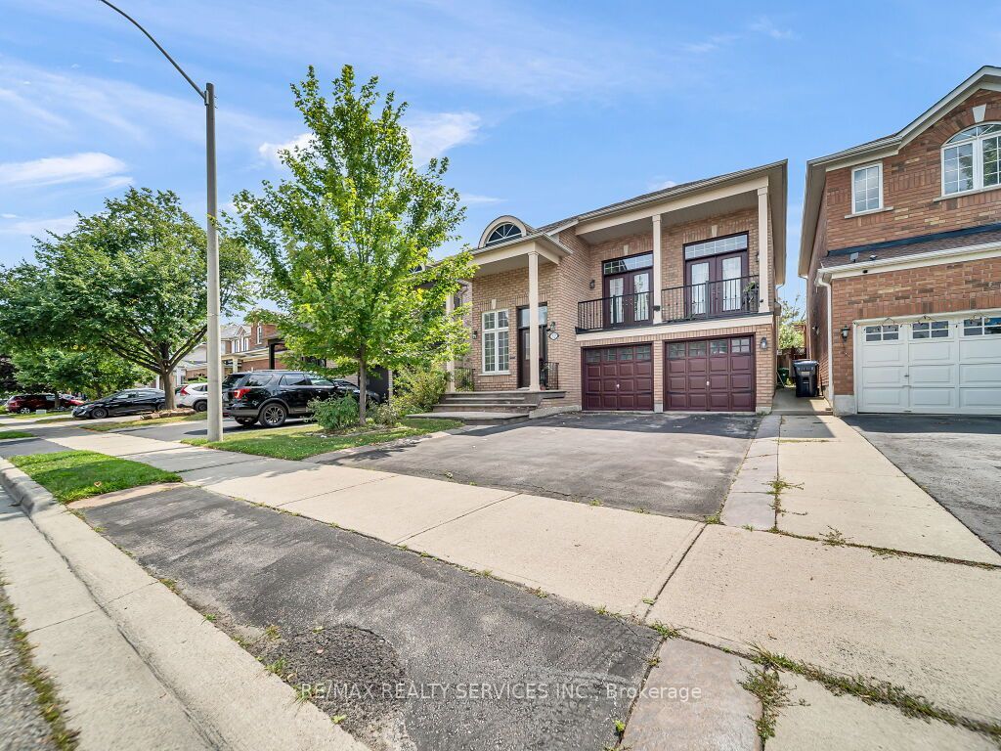
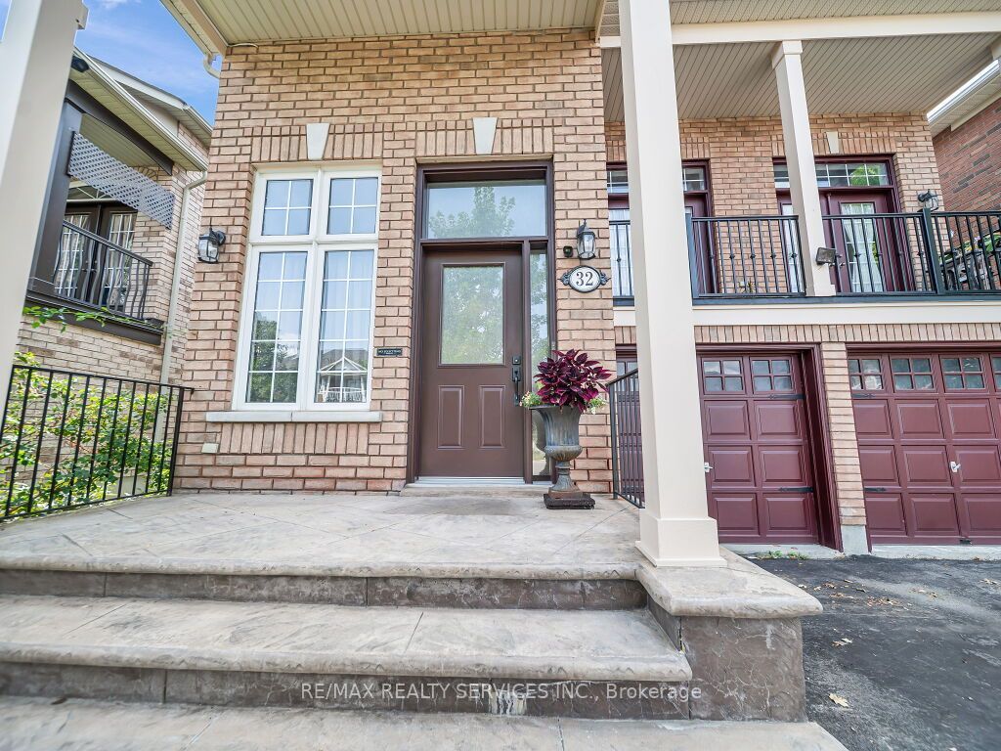
Absolutely stunning, first-time-offered, original-owner pride-of-ownership 4-bedroom home perfectly situated on a quiet, child-friendly street with no neighbors in the back! As you enter the front door, you will see an excellent main-floor layout boasting 2500 sqft (as per mpac) featuring a spacious living room and separate dining room, with hardwood floors. The chef's kitchen showcases quartz countertops and stainless steel appliances perfect for those who like to cook and entertain. Nestled between the main living areas, you'll find a stunning family room with high ceilings, wainscoting, crown molding, hardwood floors, and french doors that open to a walk-out balcony. Upstairs, all 4 bedrooms feature hardwood floors, with the primary bedroom offering a 4-piece ensuite and a walk-in closet. The finished basement, also accessible through a separate entrance via the garage, provides a large recreational room, 2nd kitchen, 2 extra bedrooms, and a full bathroom perfect for an in-law suite, guests, or additional family space. Conveniently located within walking distance to schools, a community center, public transit, and shopping plazas, this home truly has it all. There's so much more to see, move in ready!!!!
房源信息
建筑详情
设施与特色
费用信息
包含与不包含
Updated roof and furnace, all existing appliances, blinds, and all electrical light fixtures.
Basement freezer and all window curtains.
位置
相似房源
查看更多
Source: Toronto Regional Real Estate Board (TRREB), via PropTx Innovations Inc.
The data relating to real estate on this website comes in part from the MLS® data feed of PropTx Innovations Inc. The information is deemed reliable but is not guaranteed accurate by PropTx.
The information provided herein must only be used by consumers that have a bona fide interest in the purchase, sale or lease of real estate and may not be used for any commercial purpose or any other purpose.
© 2026 PropTx Innovations Inc. All rights reserved. MLS®, REALTOR® and the associated logos are owned or controlled by The Canadian Real Estate Association (CREA).