41 Woodstream Drive
房源介绍
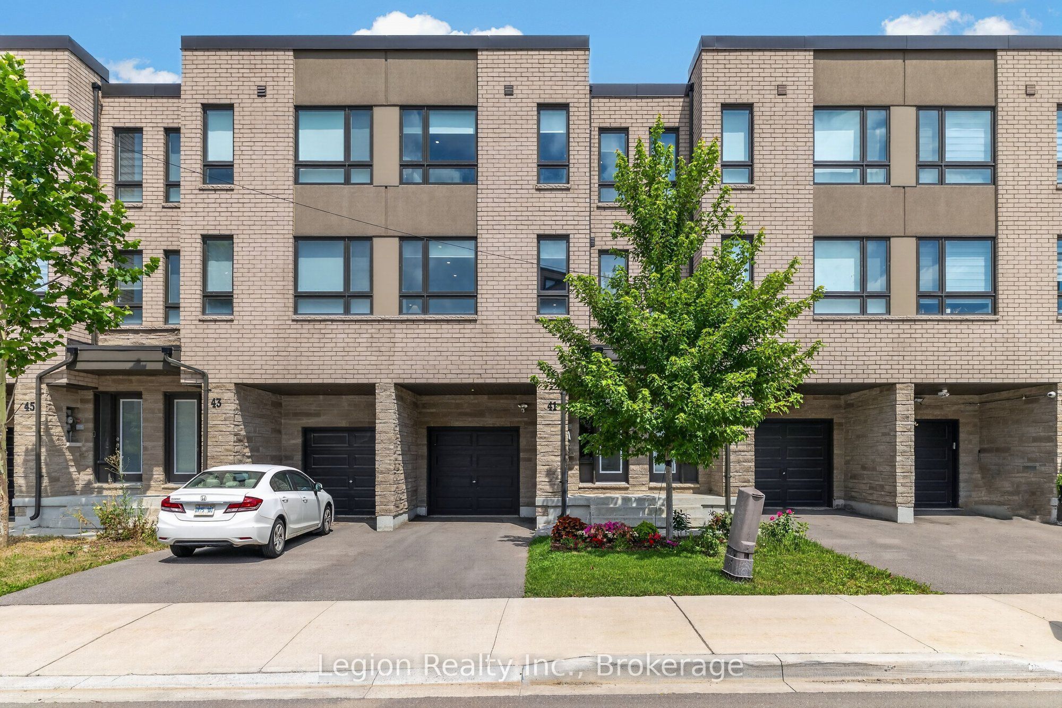
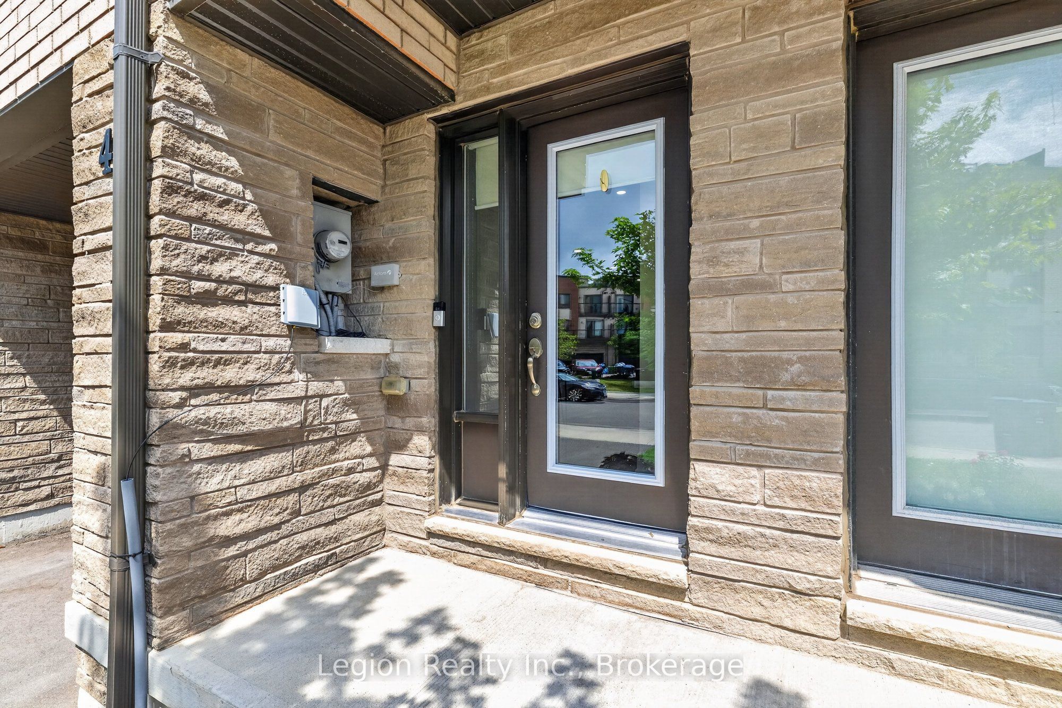
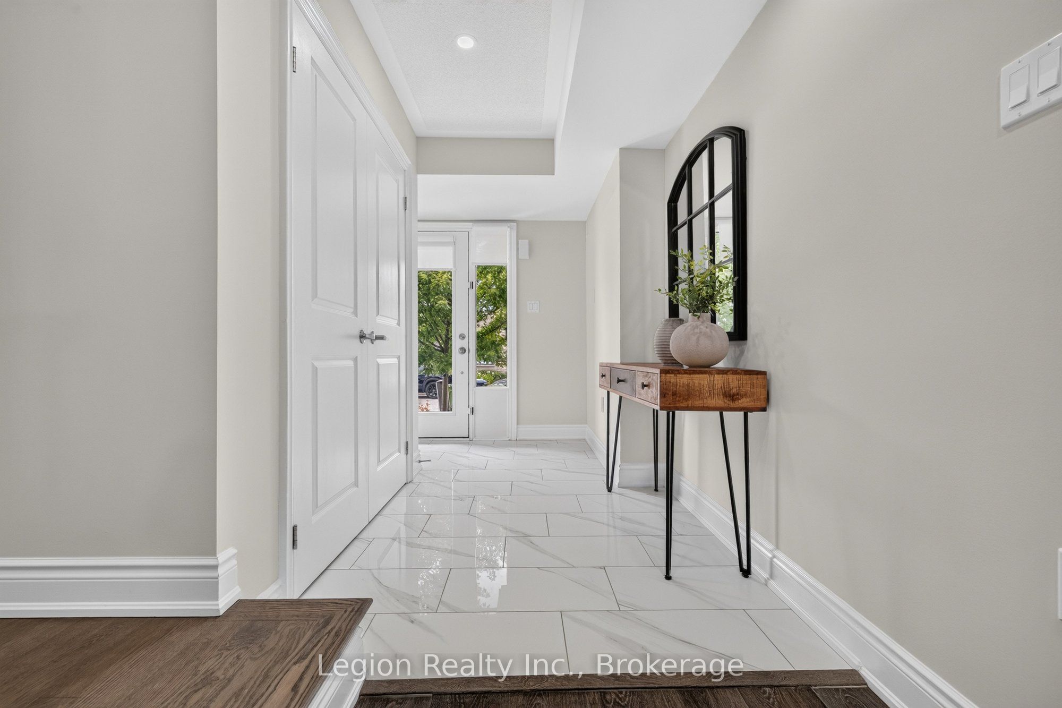
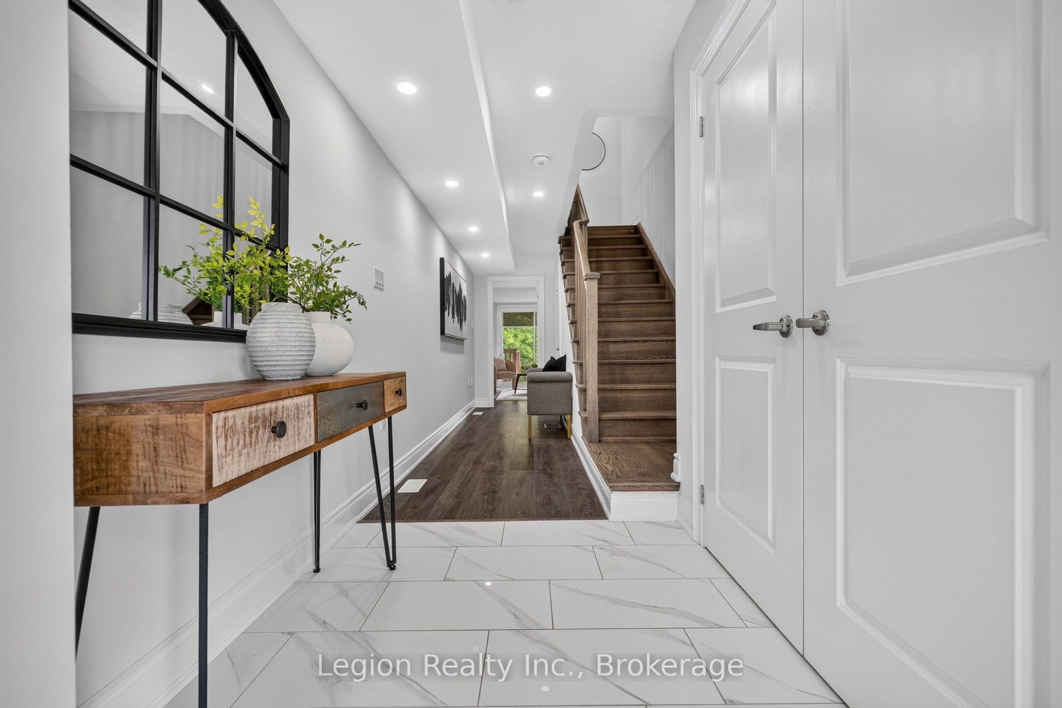
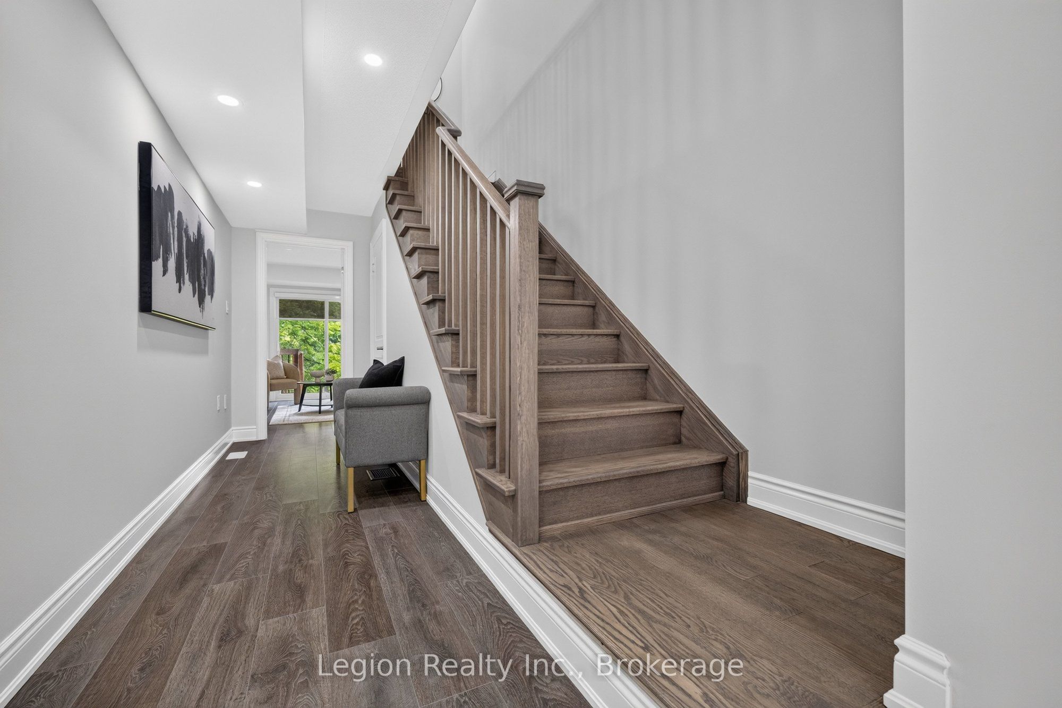
2,271 Sqft Premium Ravine Lot Executive Freehold Townhouse Beautifully designed 4-bedroom executive townhouse backing onto a private ravine, tucked into a quiet family neighborhood just steps to a local park. 2,271 sqft of well-planned living space with a layout you don't see often. 3 bedrooms up, plus a 4th bedroom on the ground floor that works great as an in-law suite, guest room, or office. Both the primary bedroom and the main-floor bedroom come with their own ensuite and walk-in closet. Add a full shared bath and a 2-piece powder room and you've got 4 washrooms total. Laundry is conveniently located on the third floor, close to all bedrooms. Kitchen features stainless steel appliances, quartz counters, and a large flush breakfast bar with seating, plus a second bar with built-in storage. Opens right into the great room with balcony access and a bright, open-concept living/dining space. Oversized windows bring in tons of natural light throughout. Basement is unfinished, giving you a lot of flexibility. Great for storage now or finish it later to add living space. 2 parking spaces included. Great option for end users, investors, or short-term rental operators. Close to Highway 427 and Woodbine Casino, with easy access to Pearson Airport, GO Transit and major routes. Commuter-friendly and well-connected.
房源信息
建筑详情
设施与特色
费用信息
包含与不包含
stainless steel refrigerator, stove, built-in dishwasher, microwave oven/hood, washer and dryer.
位置
相似房源
查看更多
Source: Toronto Regional Real Estate Board (TRREB), via PropTx Innovations Inc.
The data relating to real estate on this website comes in part from the MLS® data feed of PropTx Innovations Inc. The information is deemed reliable but is not guaranteed accurate by PropTx.
The information provided herein must only be used by consumers that have a bona fide interest in the purchase, sale or lease of real estate and may not be used for any commercial purpose or any other purpose.
© 2026 PropTx Innovations Inc. All rights reserved. MLS®, REALTOR® and the associated logos are owned or controlled by The Canadian Real Estate Association (CREA).