6 Griggsden Avenue
房源介绍
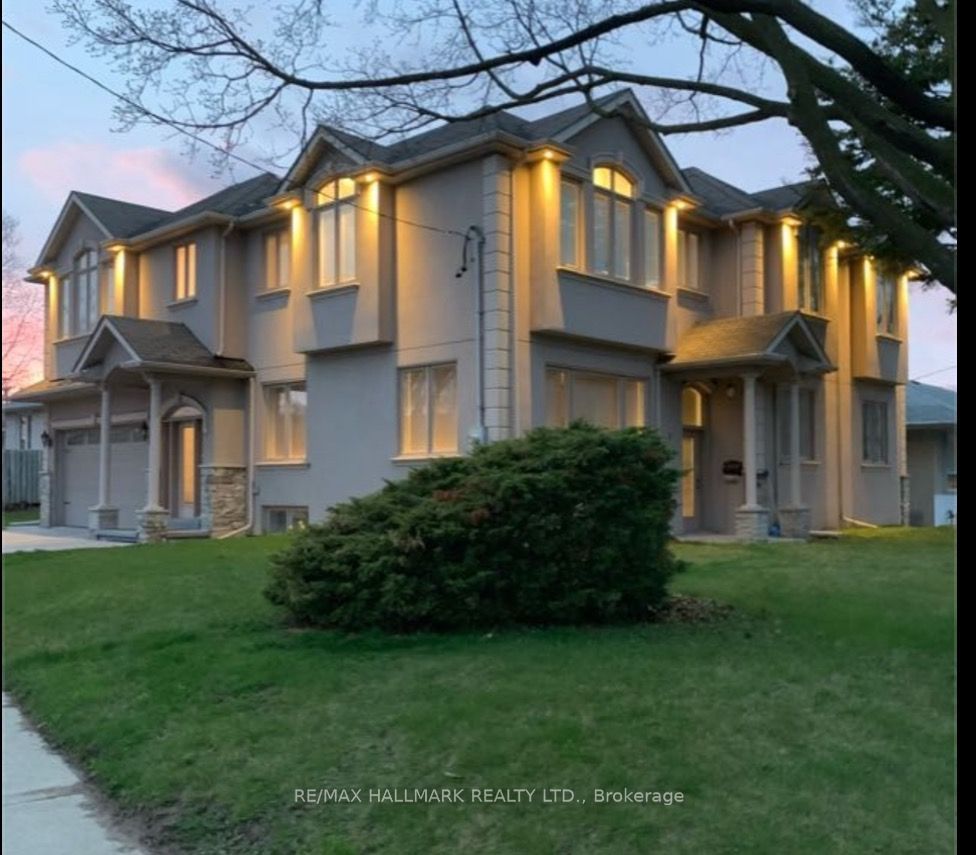
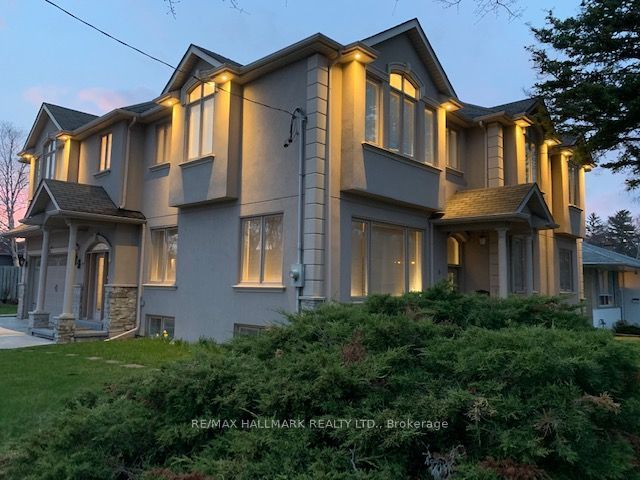
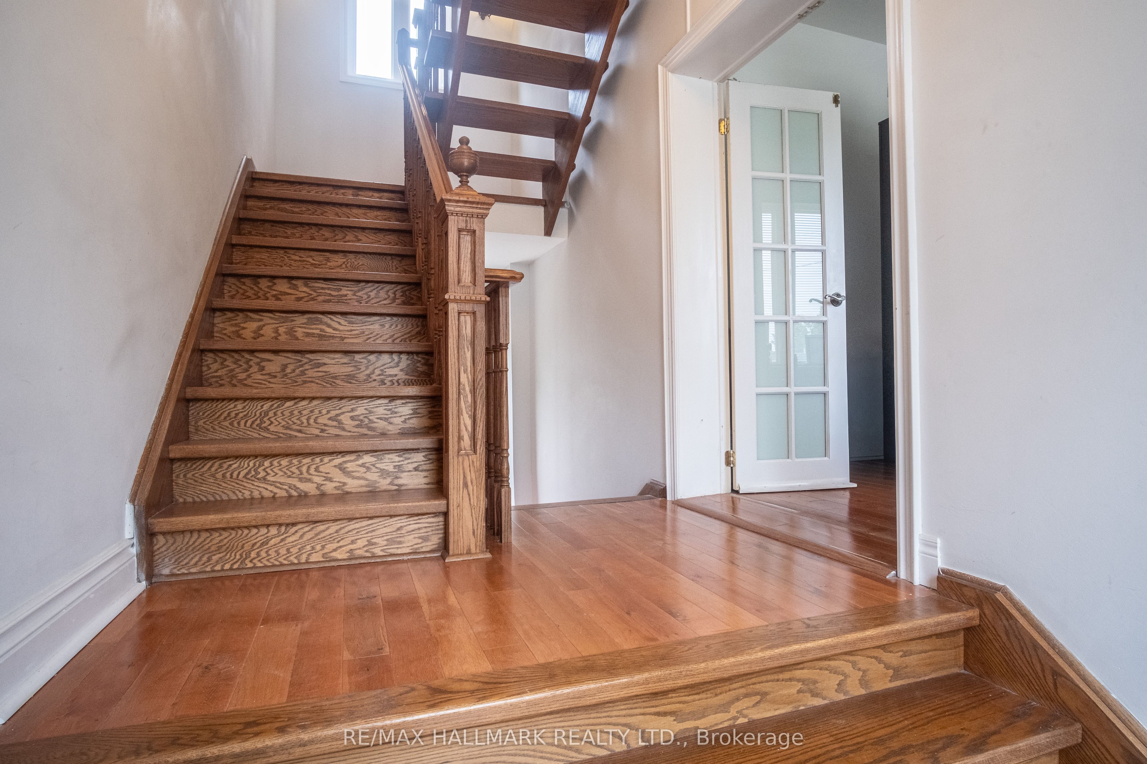
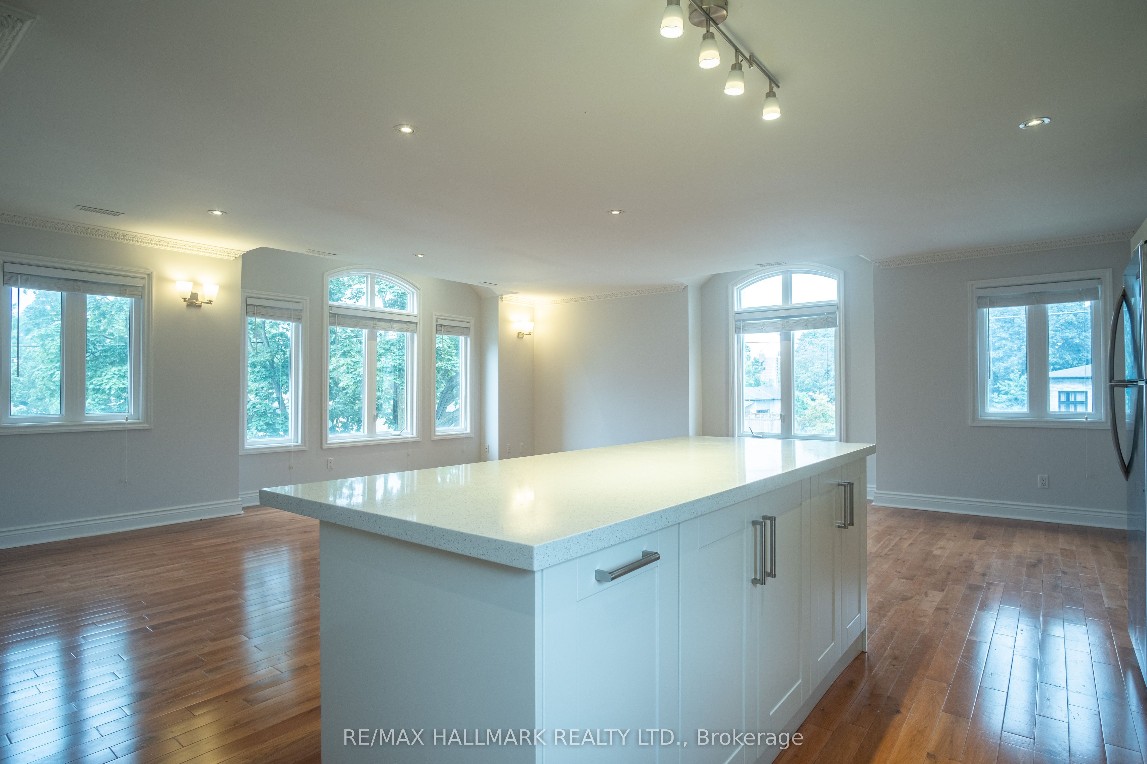
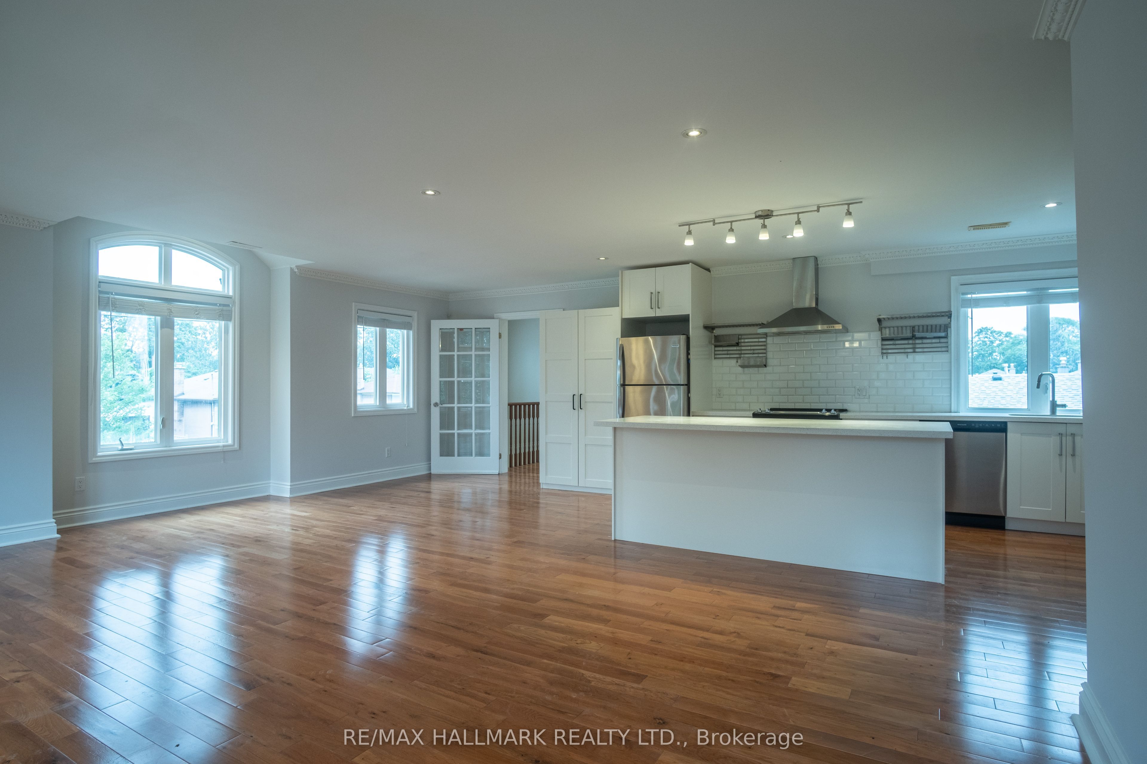
Welcome to 6 Griggsden Avenue which features over 3,000 square feet of interior living space, accompanied by 6 bedrooms, a den that can be used as another bedroom or office space and a basement in-law suite with separate entrance. Tucked away on a quiet residential street with mature trees in a prime Etobicoke neighbourhood, this one has it all. The open-concept main level features 2 bedrooms, a full bath, and second kitchen which is perfect for entertaining guests or using it as a media room. The upper level boasts four generously sized bedrooms and two full baths. Originally a custom built home, the owners have kept the home in good working order with consistent updates throughout, including a brand new ensuite washroom for the primary, fully updated kitchens, roof, and furnaces on both levels with newer air conditioning systems. The basement features a fully self contained 1-bedroom, 1-bath apartment, perfect for in-laws or a tenant. Set in the desirable Humber Heights pocket of Etobicoke, this home is just steps to parks, golf courses, Humber River, Etobicoke North Go Station, and easy access to the TTC, Highway and Pearson Airport.
房源信息
建筑详情
设施与特色
费用信息
包含与不包含
All appliances, All ELFs, All Window Coverings
位置
相似房源
查看更多
Source: Toronto Regional Real Estate Board (TRREB), via PropTx Innovations Inc.
The data relating to real estate on this website comes in part from the MLS® data feed of PropTx Innovations Inc. The information is deemed reliable but is not guaranteed accurate by PropTx.
The information provided herein must only be used by consumers that have a bona fide interest in the purchase, sale or lease of real estate and may not be used for any commercial purpose or any other purpose.
© 2026 PropTx Innovations Inc. All rights reserved. MLS®, REALTOR® and the associated logos are owned or controlled by The Canadian Real Estate Association (CREA).