#602 - 640 Sauve Street
房源介绍
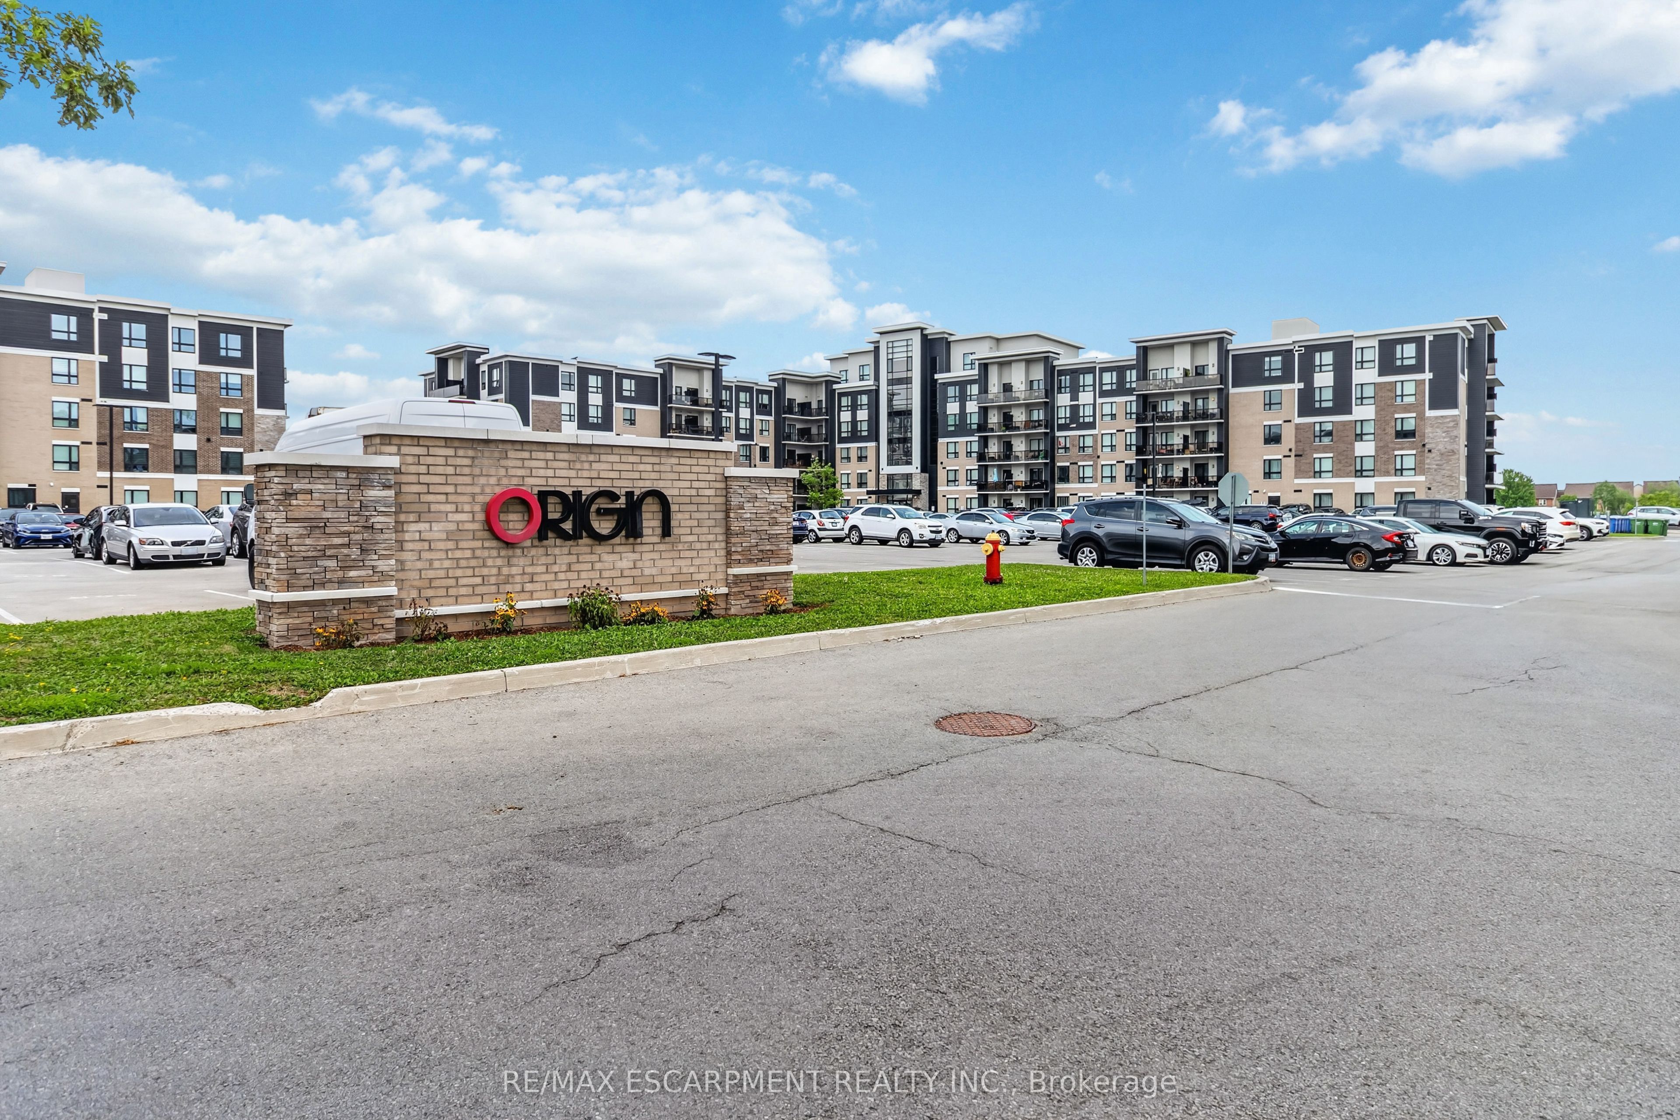
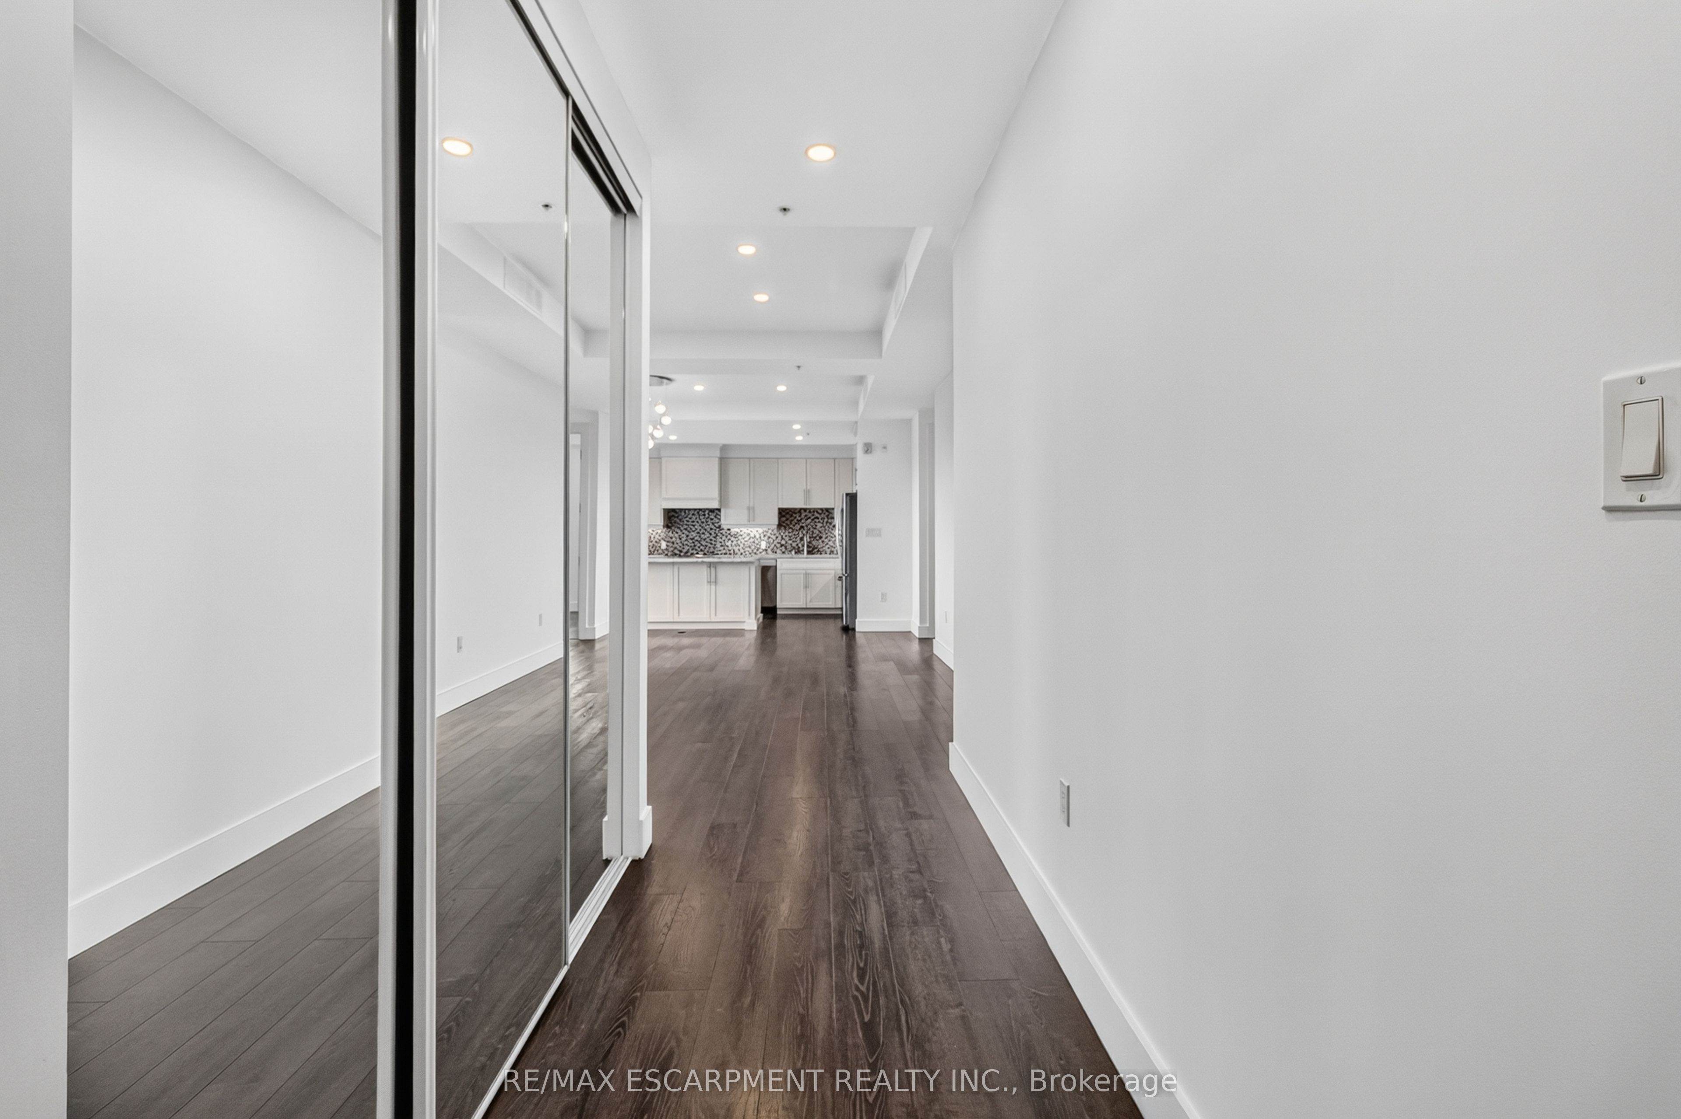
WOW - A must-see! Stunning Luxury Penthouse With Unparalleled Escarpment Views! Welcome to this exceptional 3-bedroom penthouse offering over 1,800 sq. ft. of sophisticated living space and a truly spectacular private terrace overlooking the Escarpment, pond and ravine. Floor-to-ceiling windows showcase breathtaking views and fill the home with natural light. The elegant open-concept interior features soaring ceilings, pot lights, crown moulding, a fireplace, and a beautifully appointed kitchen with stylish backsplash and premium finishes. Spacious principal rooms are perfect for both refined entertaining and everyday living. Complete with 2 underground parking spaces and a storage locker. A rare opportunity to experience elevated penthouse living in the heart of Milton.
房源信息
建筑详情
设施与特色
费用信息
包含与不包含
Appliances
位置
相似房源
查看更多
Source: Toronto Regional Real Estate Board (TRREB), via PropTx Innovations Inc.
The data relating to real estate on this website comes in part from the MLS® data feed of PropTx Innovations Inc. The information is deemed reliable but is not guaranteed accurate by PropTx.
The information provided herein must only be used by consumers that have a bona fide interest in the purchase, sale or lease of real estate and may not be used for any commercial purpose or any other purpose.
© 2026 PropTx Innovations Inc. All rights reserved. MLS®, REALTOR® and the associated logos are owned or controlled by The Canadian Real Estate Association (CREA).