2146 Fiddlers Way
房源介绍
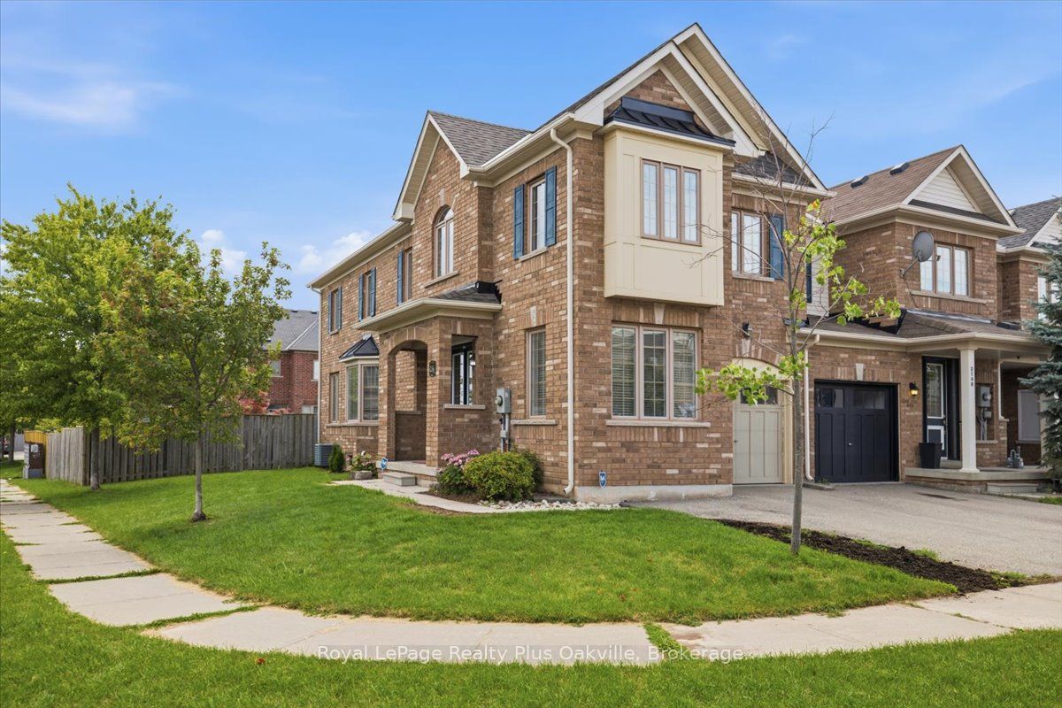
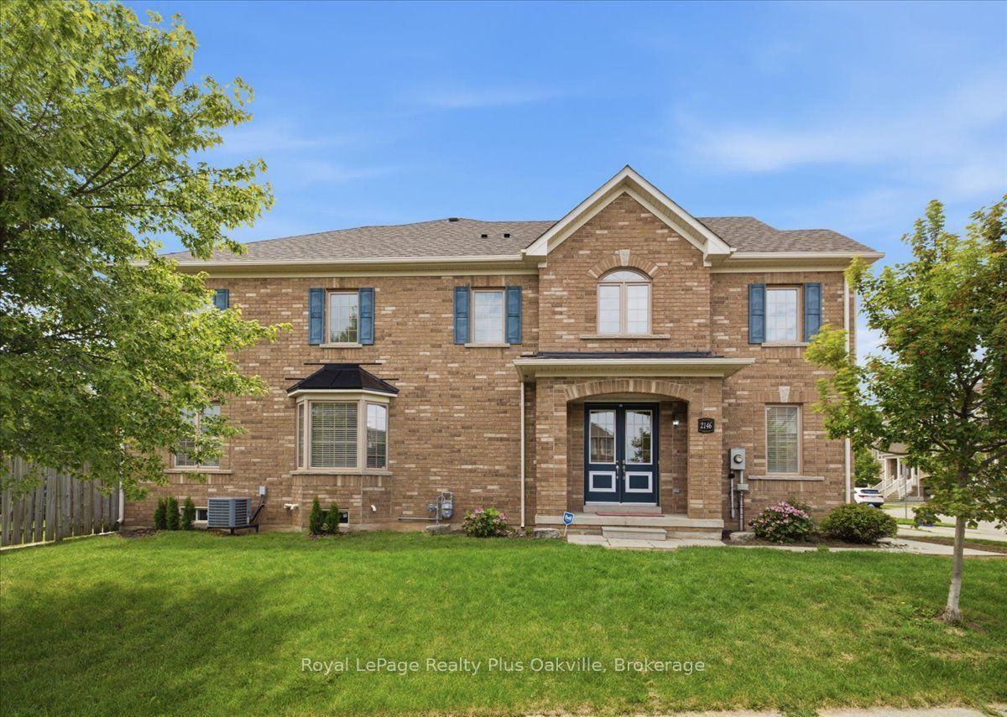
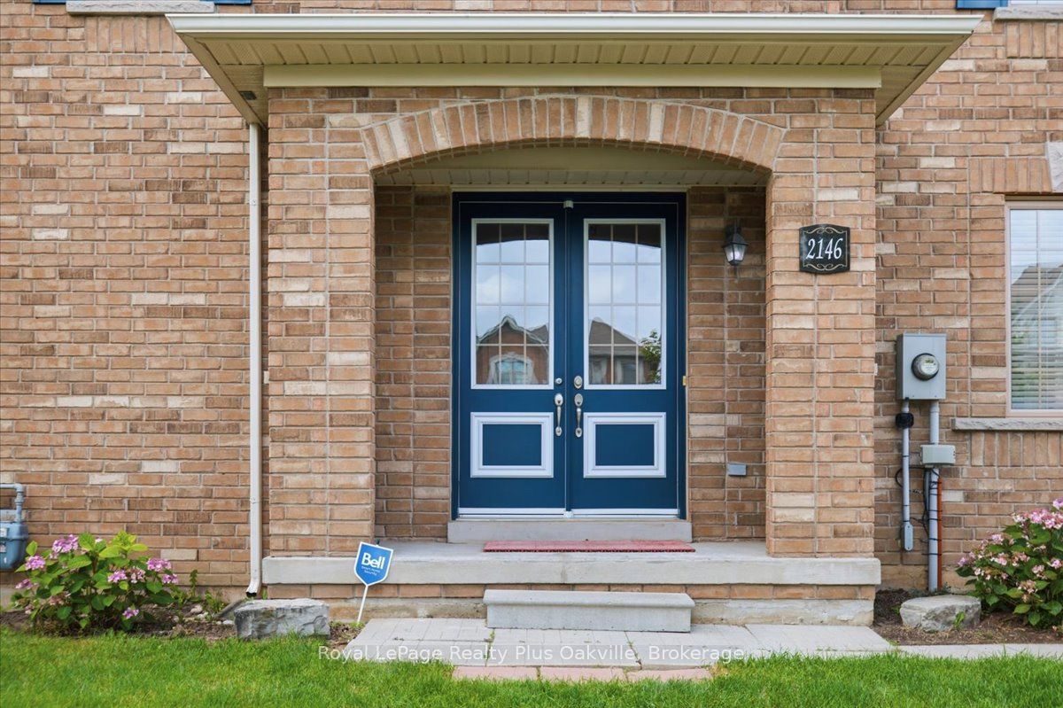
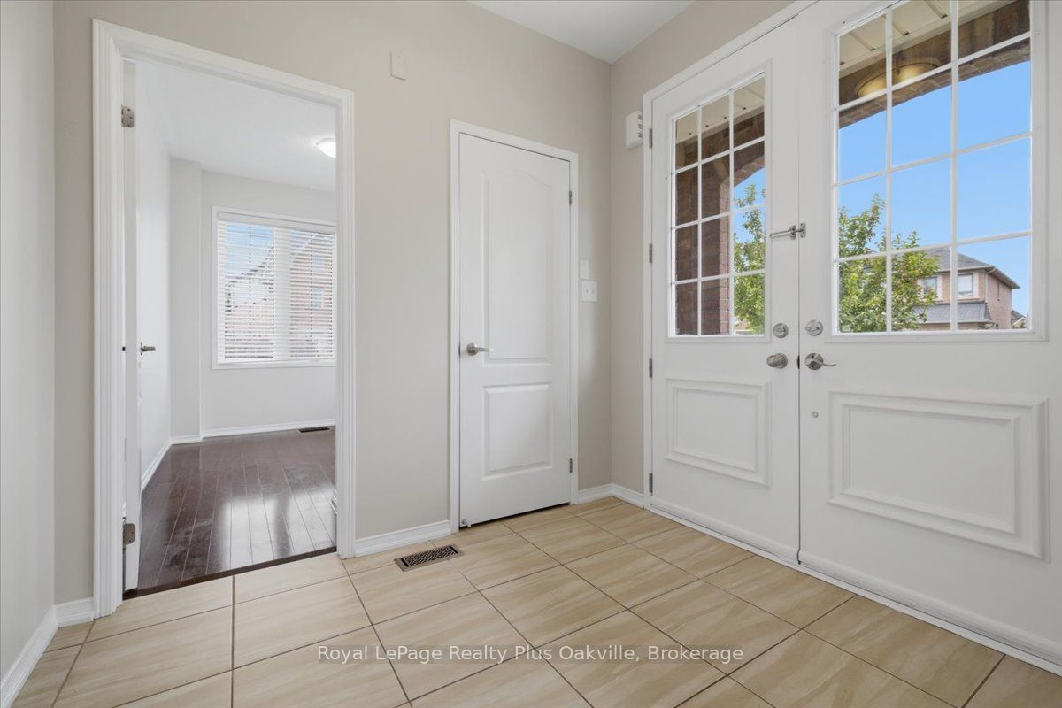
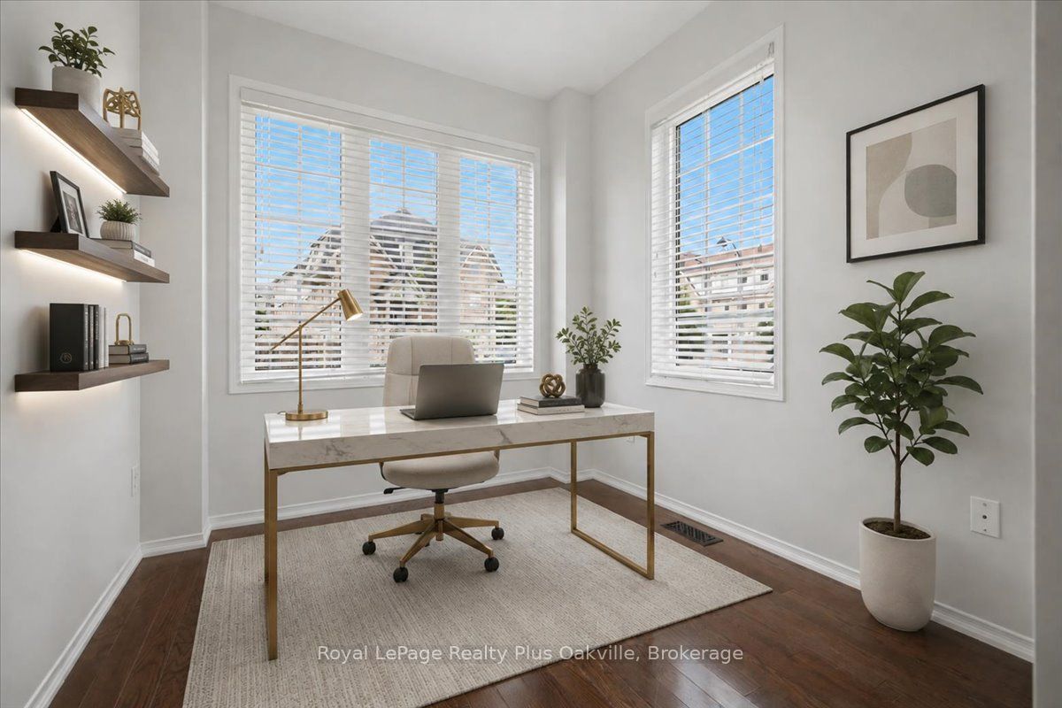
Well-maintained, spacious and inviting end-unit townhouse offering over 2,600 square feet of total living space in Oakville's desirable Westmount community, located just minutes from the Oakville hospital, shopping, public transit, and top-rated schools.The main floor features 9-foot ceilings, hardwood floors, large windows for abundant natural light, a dedicated home office and a convenient two-piece bathroom. A double-door entry opens into a spacious foyer with inside entry from the garage. The open-concept kitchen comes equipped with stainless steel appliances and connects seamlessly to the dining area and a large living room with a gas fireplace. From here step outside into an oversized backyard featuring a convenient side gate and a rare, direct pass-through from the garage. A solid wood staircase leads to the second floor, which hosts three bedrooms and a large laundry room. The primary suite features a walk-in closet and a four-piece bathroom with a soaker tub and stand-alone shower. Two additional good-sized bedrooms share a separate four-piece main bathroom. Warm, natural light fills the space through expansive, well appointed windows.The basement provides a professionally finished modern recreation room, a two-piece bathroom, a utility room, and a large storage area that can easily be finished for extra living space. Key updates includes new roof (2020), furnace and finished basement (2022), stove and washing machine (2024), second floor carpet (2026), and back-water valve installation (2021).
房源信息
建筑详情
设施与特色
费用信息
包含与不包含
Fridge, stove, dishwasher, over the range hood, washing machine, clothes dryer, all electrical light fixtures, gas fireplace, furnace, air conditioner, bathroom mirrors, GDO with keypad, all existing window coverings.
Picnic table in backyard.
位置
相似房源
查看更多
Source: Toronto Regional Real Estate Board (TRREB), via PropTx Innovations Inc.
The data relating to real estate on this website comes in part from the MLS® data feed of PropTx Innovations Inc. The information is deemed reliable but is not guaranteed accurate by PropTx.
The information provided herein must only be used by consumers that have a bona fide interest in the purchase, sale or lease of real estate and may not be used for any commercial purpose or any other purpose.
© 2026 PropTx Innovations Inc. All rights reserved. MLS®, REALTOR® and the associated logos are owned or controlled by The Canadian Real Estate Association (CREA).