#1531 - 1482 Pilgrims Way
房源介绍
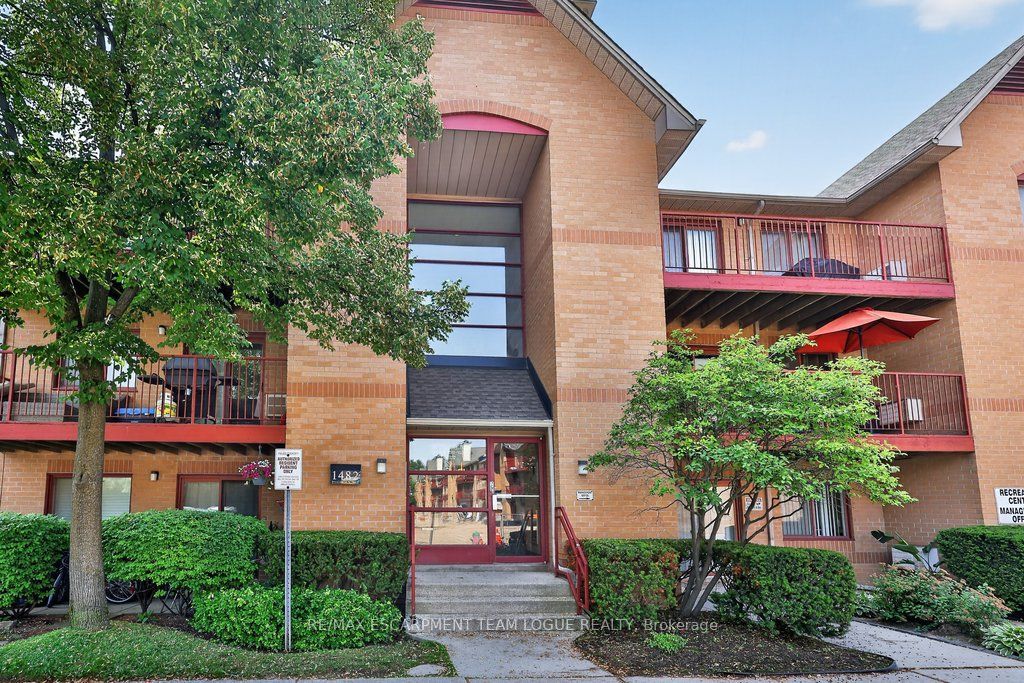
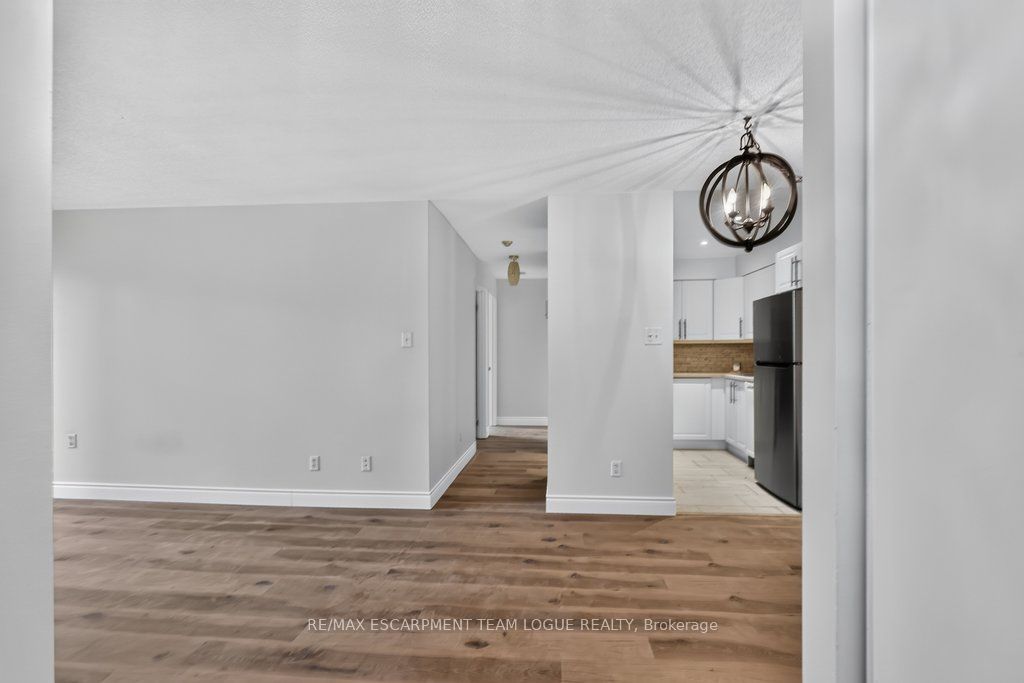
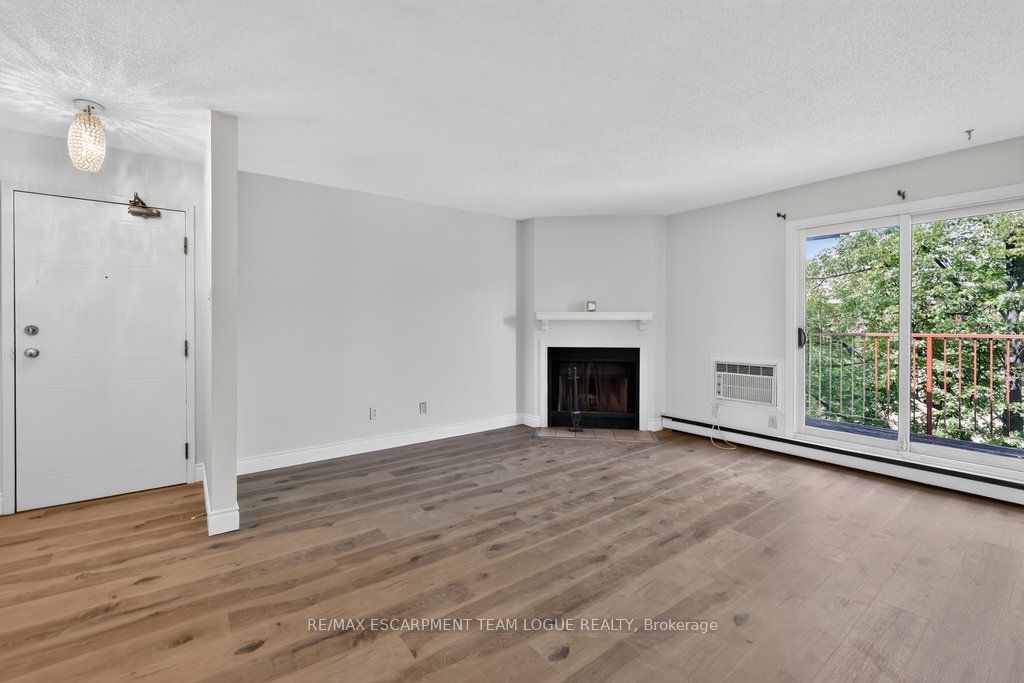
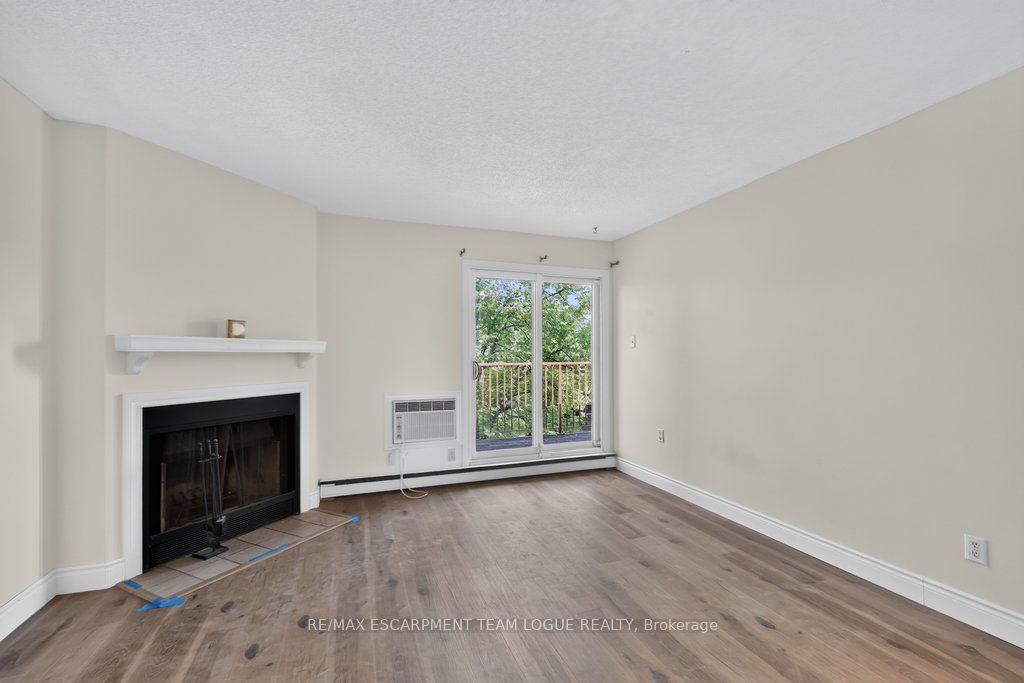
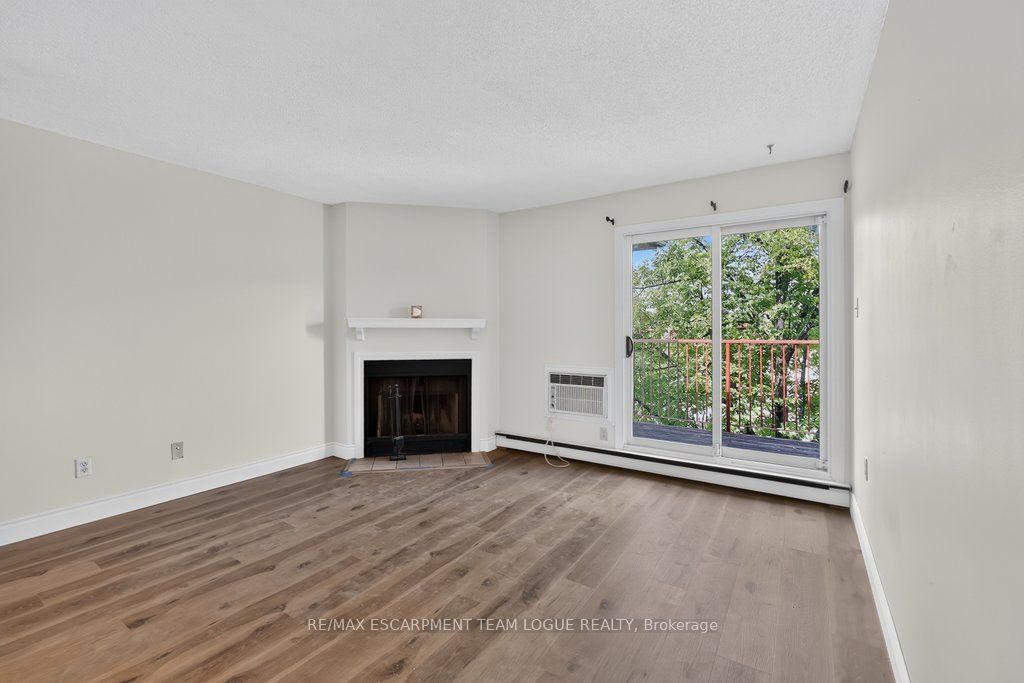
Welcome home. This rare top-floor, 2-bedroom, 1-bathroom condo in the sought-after Glen Abbey community - one of Oakville's most desirable neighbourhoods known for its top-tier schools, trails, and family-friendly atmosphere. Sitting on the top floor, this unit offers the privacy and quiet that only a penthouse-level position can provide. Inside, the home has been thoughtfully renovated throughout - featuring new flooring, fresh paint, and an updated kitchen. The bright, open-concept living and dining area is anchored by a cozy wood-burning fireplace - a rare and charming feature - with walkout to your balcony. In-suite laundry, an in-suite locker, and two parking spaces complete an already exceptional package. Steps to McCraney Creek Trail, Glen Abbey Golf Club, top-ranked schools including Pilgrim Wood Public School and Abbey Park High School, parks, shopping, and quick access to major highways and GO Transit. A rare opportunity to own a truly turnkey, top-floor unit with two parking spaces in one of Oakville's most coveted communities.
房源信息
建筑详情
设施与特色
费用信息
包含与不包含
fridge, stove, dishwasher, washer, dryer, all electrical light fixtures, all window coverings, all bathroom mirrors
位置
相似房源
查看更多
Source: Toronto Regional Real Estate Board (TRREB), via PropTx Innovations Inc.
The data relating to real estate on this website comes in part from the MLS® data feed of PropTx Innovations Inc. The information is deemed reliable but is not guaranteed accurate by PropTx.
The information provided herein must only be used by consumers that have a bona fide interest in the purchase, sale or lease of real estate and may not be used for any commercial purpose or any other purpose.
© 2026 PropTx Innovations Inc. All rights reserved. MLS®, REALTOR® and the associated logos are owned or controlled by The Canadian Real Estate Association (CREA).