220 Huguenot Road
房源介绍
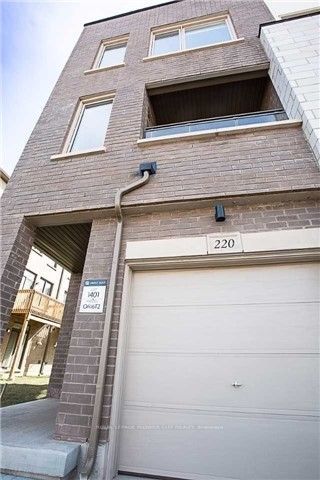
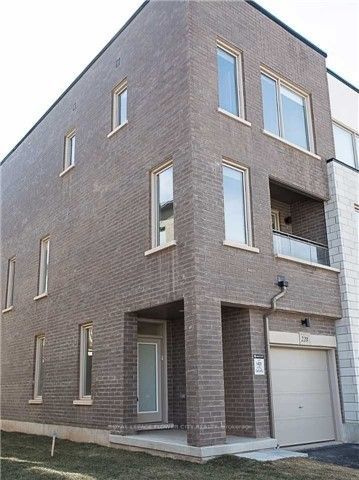
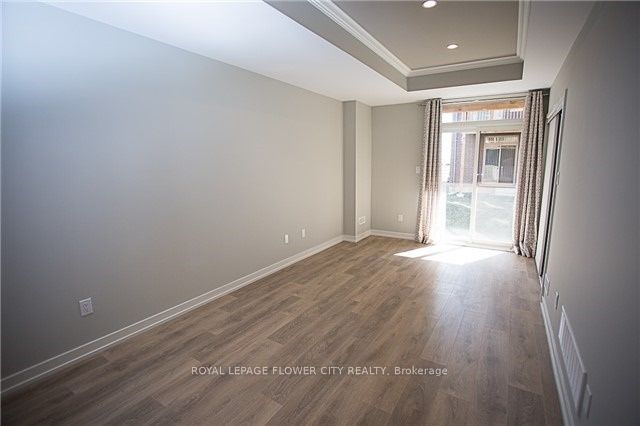
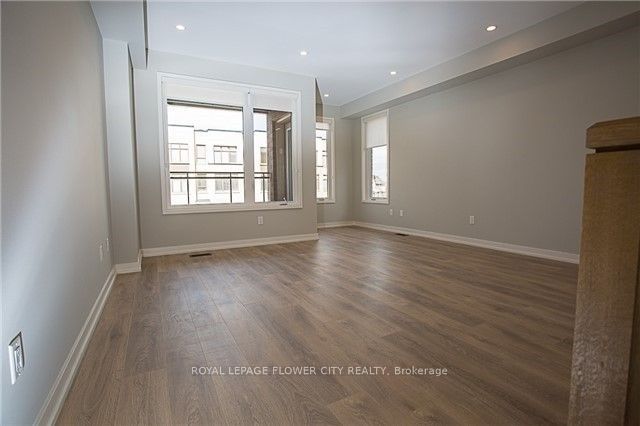
Spectacular end-unit modern townhouse for lease. Centrally located in a prime neighbourhood for professionals and young families. 3 bedrooms, approx. 2,000 sq ft. Very large windows with bright sun-filled rooms. Balcony off spacious living room, rear deck off modern kitchen, 9 ft. ceilings on all 3 levels. Includes a ground-level rec room - a flexible open space perfect for a second family room, home office, gym, extra bedroom, etc. Close to 403/407/QEW/GO, hospital, medical offices, recreational facilities. Top-rated school district. Loads of shopping, dining and daily conveniences within steps (including Walmart, Superstore, Longo's, Starbucks, LCBO, etc.).
房源信息
建筑详情
设施与特色
包含与不包含
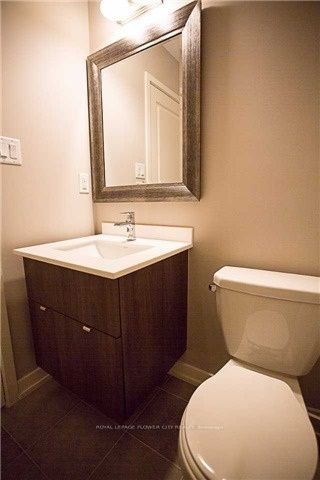
S/S appliances, quartz countertops, chic backsplash, large island, Moen faucets, smooth ceilings, wide-plank laminate flooring throughout (no carpet!), LED pot lights throughout and upgraded lighting, with convenient upstairs laundry.
位置
相似房源
查看更多
Source: Toronto Regional Real Estate Board (TRREB), via PropTx Innovations Inc.
The data relating to real estate on this website comes in part from the MLS® data feed of PropTx Innovations Inc. The information is deemed reliable but is not guaranteed accurate by PropTx.
The information provided herein must only be used by consumers that have a bona fide interest in the purchase, sale or lease of real estate and may not be used for any commercial purpose or any other purpose.
© 2026 PropTx Innovations Inc. All rights reserved. MLS®, REALTOR® and the associated logos are owned or controlled by The Canadian Real Estate Association (CREA).