9 Cheryl Court
房源介绍
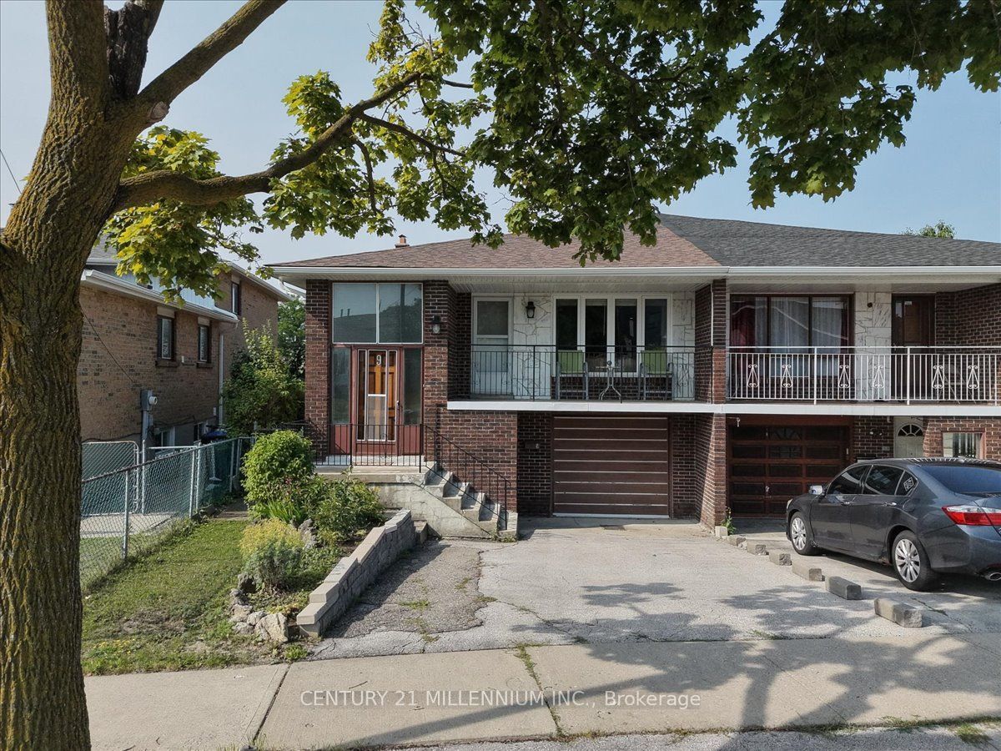
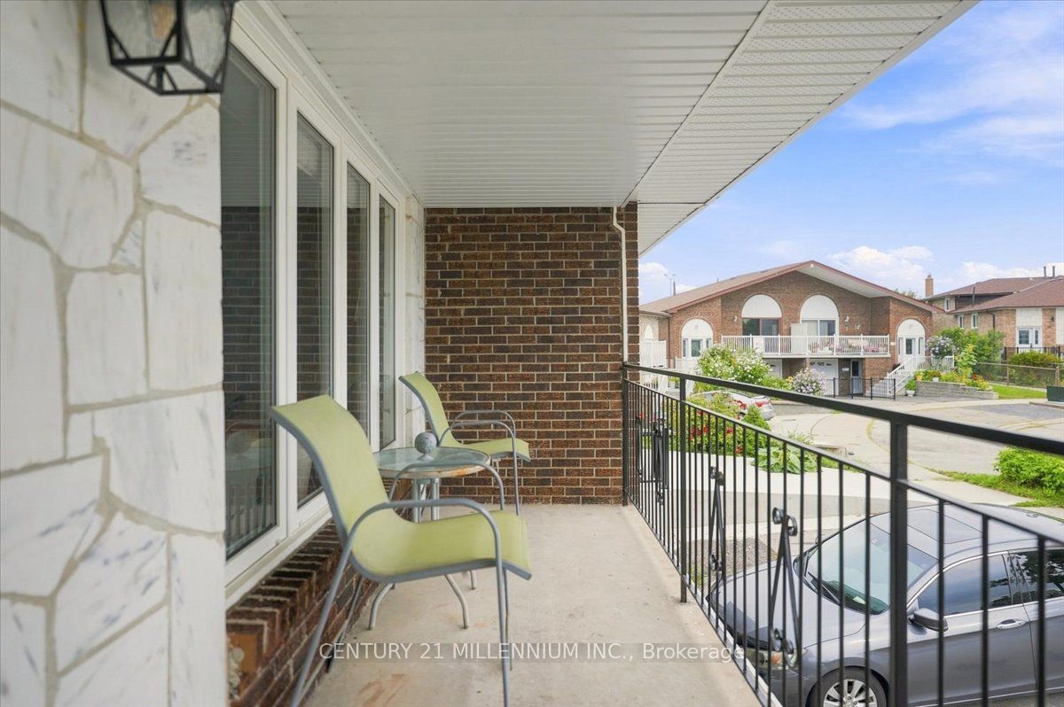
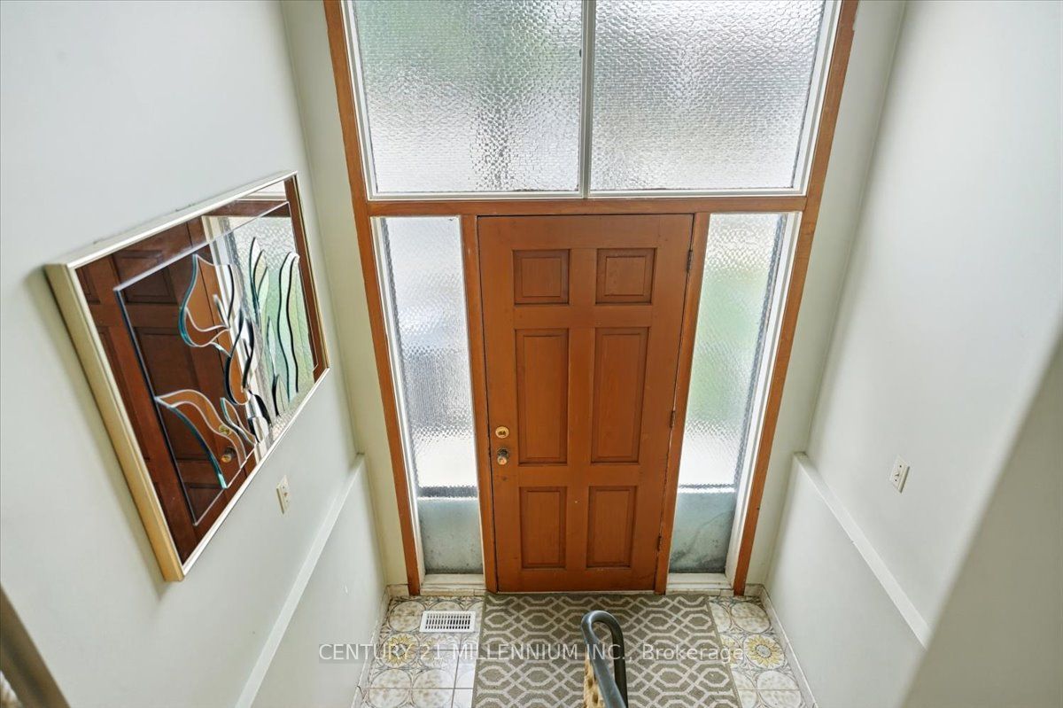
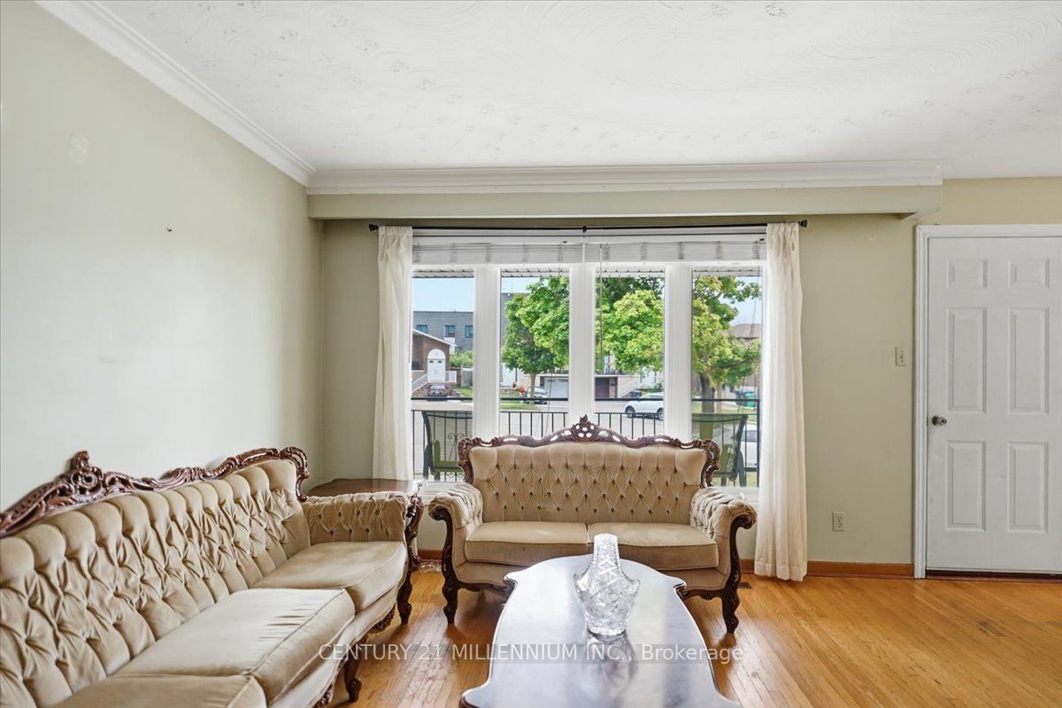
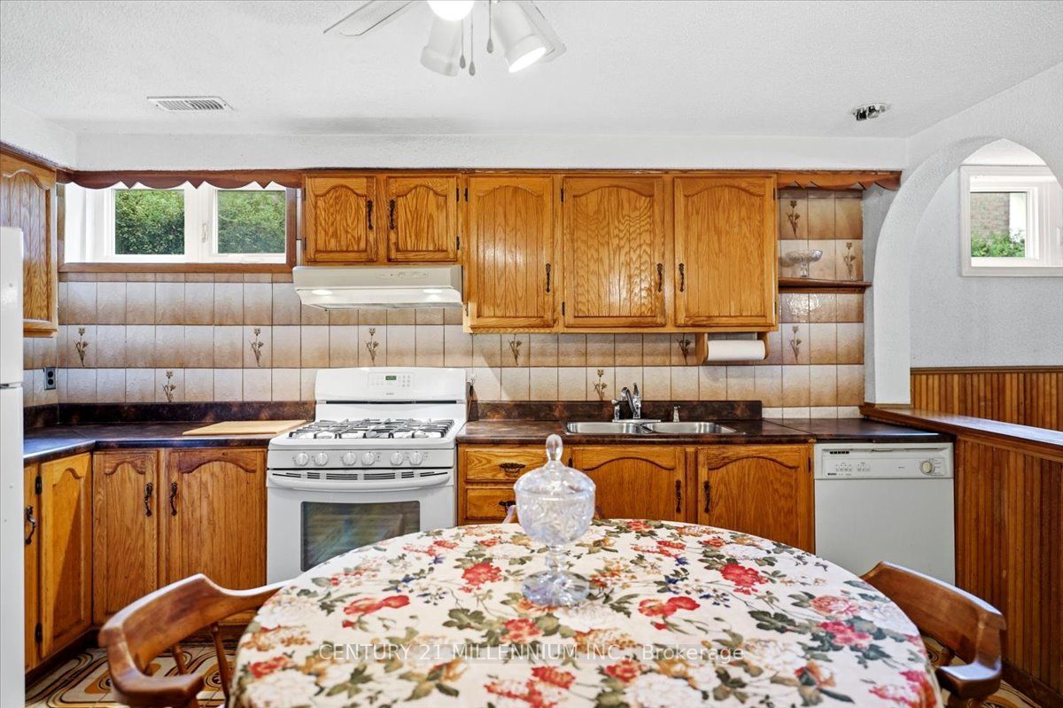
Location, Location, child safe court, steps away from schools, places of worship, shopping, Downtown Brampton, parks, rec. centres and easy acccess to major highways via 410. Fantastic raised bungalow floor plan design featuring open concept living/dining room combination with walk out to large private balcony, plaster ceilings/crown molding, family size eat-in kitchen with ample oak cabinetry, two large windows, double sinks, gas stove, backsplash, three generous size bedrooms, large 4 pc bath, all finished in orginal strip hardwood flooring/carpet free. Lower level separate entrance and w/o sliding door to enclosed patio/sunroom, open concept recreation room with brick, woodburning fireplace, 2nd large eat-in kitchen with double sinks, gas stove, oak cabinetry, above grade windows, complete 4 pc bathroom, large laundry/furnace room with large window---can easily accommodate a 4th bedroom to make it a complete in-law suite, large cold storage room. Double width driveway, single car garage, good size backyard . House does need updating, attention handyman/renovators. Updated windows, roof shingles, gas furnace, central air condition unit. Bring your offers!
房源信息
建筑详情
设施与特色
费用信息
包含与不包含
Existing 2 stoves, 2 fridges, washer, dryer, existing window coverings, existing light fixtures
Nil
位置
相似房源
查看更多
Source: Toronto Regional Real Estate Board (TRREB), via PropTx Innovations Inc.
The data relating to real estate on this website comes in part from the MLS® data feed of PropTx Innovations Inc. The information is deemed reliable but is not guaranteed accurate by PropTx.
The information provided herein must only be used by consumers that have a bona fide interest in the purchase, sale or lease of real estate and may not be used for any commercial purpose or any other purpose.
© 2026 PropTx Innovations Inc. All rights reserved. MLS®, REALTOR® and the associated logos are owned or controlled by The Canadian Real Estate Association (CREA).