127 Redgrave Drive
房源介绍
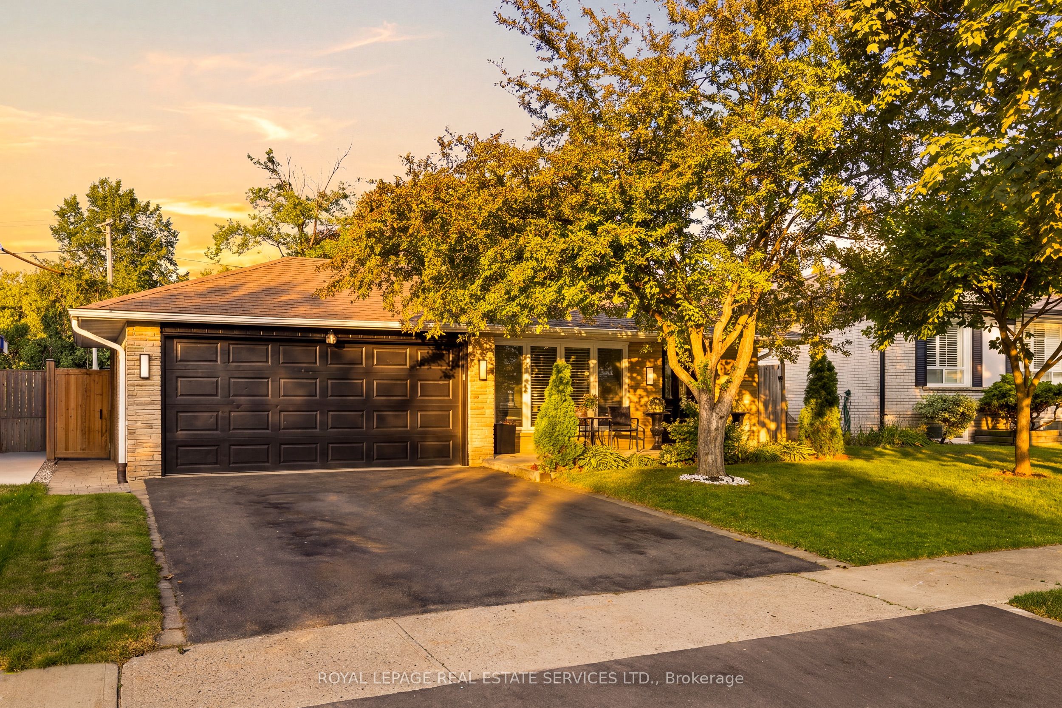
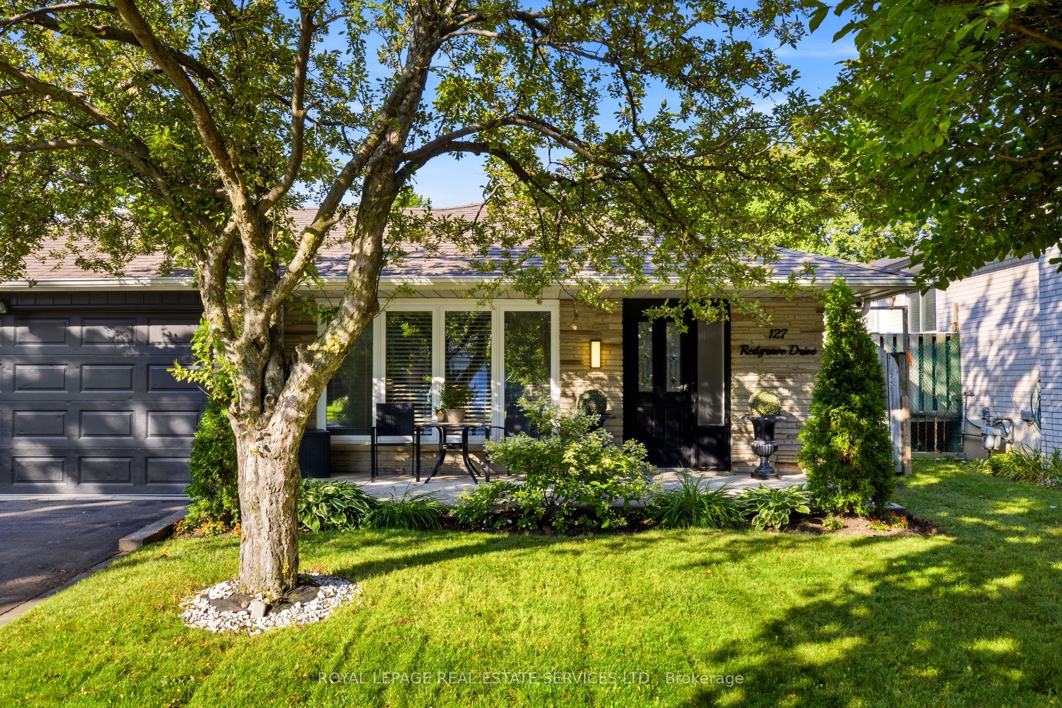
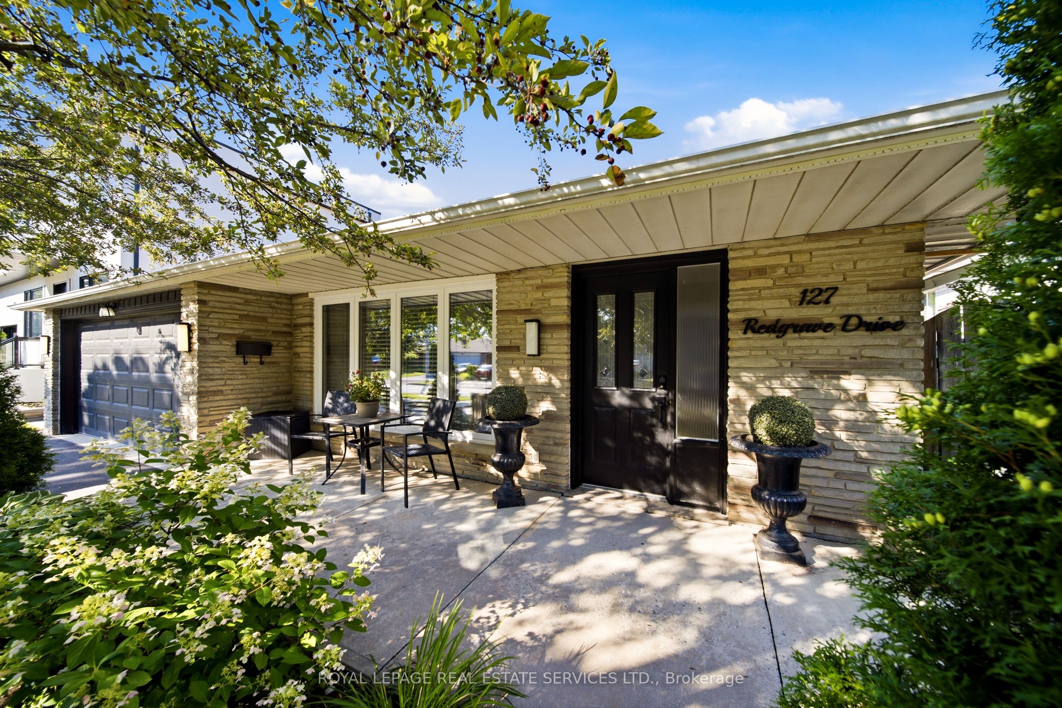
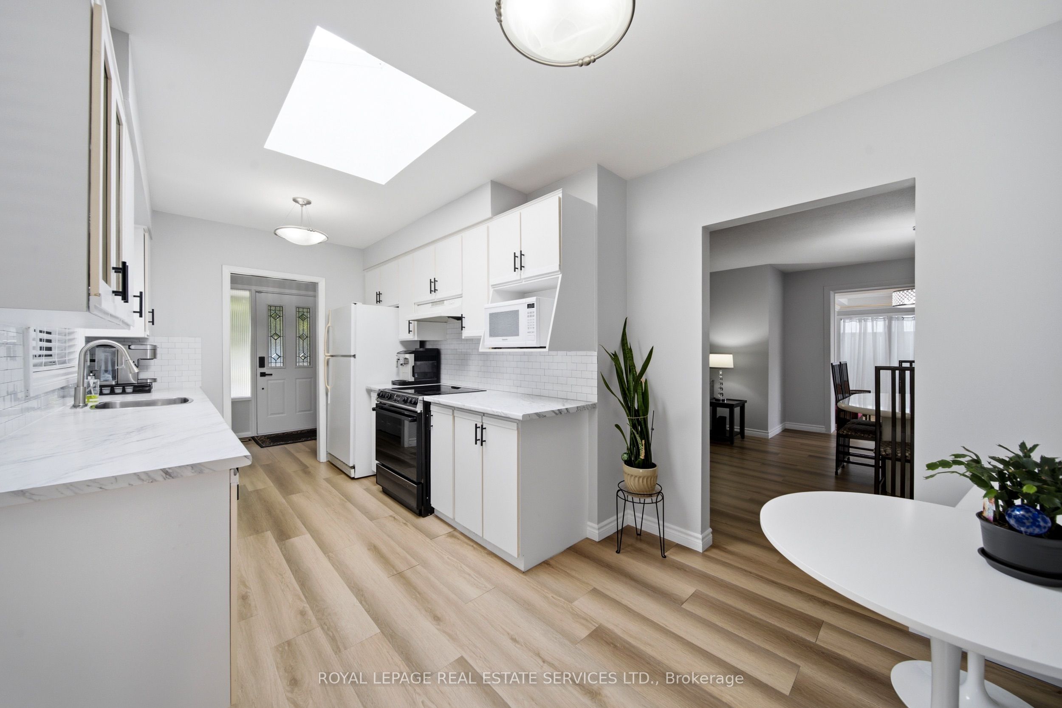
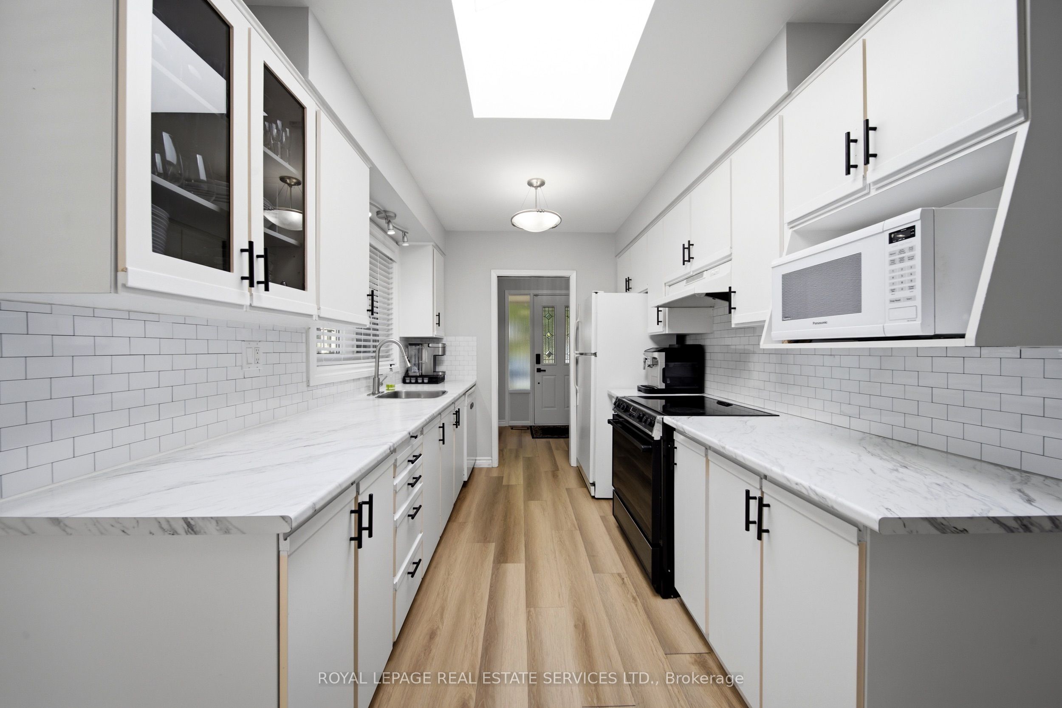
Welcome to 127 Redgrave Drive, a well-maintained detached backsplit situated on a quiet, tree-lined street in a desirable Etobicoke neighbourhood. Offering a versatile 3+3 layout and 3 bathrooms, this home presents an excellent opportunity for growing families, multi-generational living, or buyers seeking additional living space.The bright main level features spacious principal rooms, a functional kitchen with a skylight, a separate open concept dining area, and a sunroom overlooking the backyard-an ideal space to enjoy your morning coffee or unwind while taking in views of the pool. Laminate flooring runs throughout much of the home, adding warmth and easy maintenance.The upper level offers three generously sized bedrooms, including a primary bedroom with its own convenient 2-piece ensuite, along with a full main bathroom. A separate side entrance leads to the finished lower level, featuring three additional rooms currently used as bedrooms, a full bathroom, and flexible living space ideal for extended family, a home office, gym, or potential in-law accommodation. Step outside to your own private backyard retreat featuring a beautiful in-ground vinyl pool (new liner in 2024) surrounded by an attractive stone patio, creating the perfect setting for summer entertaining and outdoor relaxation. This home is ideally located near excellent schools, parks, Centennial Park, shopping, restaurants, TTC transit, Pearson International Airport, and major highways including the 401, 427 and 409. Enjoy the convenience of living in one of Etobicoke's most established, family-friendly communities while adding your own personal touches to make this home your own.
房源信息
建筑详情
设施与特色
费用信息
包含与不包含
All ELFs and window coverings, General Electric fridge/freezer, Jenn-air oven, Nutone hood fan, General Electric dishwasher, General Electric washer, General Electric dryer, Cuisinart outdoor bar fridge, Inglis fridge (garage), outdoor bar stools (5), pool (new liner 2022)with heater, solar heating blanket for pool, pool hand vacuum with pole and (2) attachments, wooden shelving not attached to the wall in garage, extra laminate flooring for upstairs- upstairs floors done 2022, basement bedroom laminate done 2024, garage door as is, front door combo lock as is,
Metal shelving in garage, TV and TV stand attached to wall in primary bedroom, Panasonic Microwave, BBQ, Lorex outdoor security camera, S/S fridge in basement rec room, microwave in basement rec room
位置
相似房源
查看更多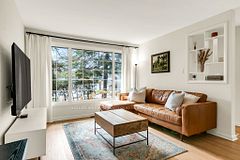
Source: Toronto Regional Real Estate Board (TRREB), via PropTx Innovations Inc.
The data relating to real estate on this website comes in part from the MLS® data feed of PropTx Innovations Inc. The information is deemed reliable but is not guaranteed accurate by PropTx.
The information provided herein must only be used by consumers that have a bona fide interest in the purchase, sale or lease of real estate and may not be used for any commercial purpose or any other purpose.
© 2026 PropTx Innovations Inc. All rights reserved. MLS®, REALTOR® and the associated logos are owned or controlled by The Canadian Real Estate Association (CREA).