2401 Ennerdale Road
房源介绍
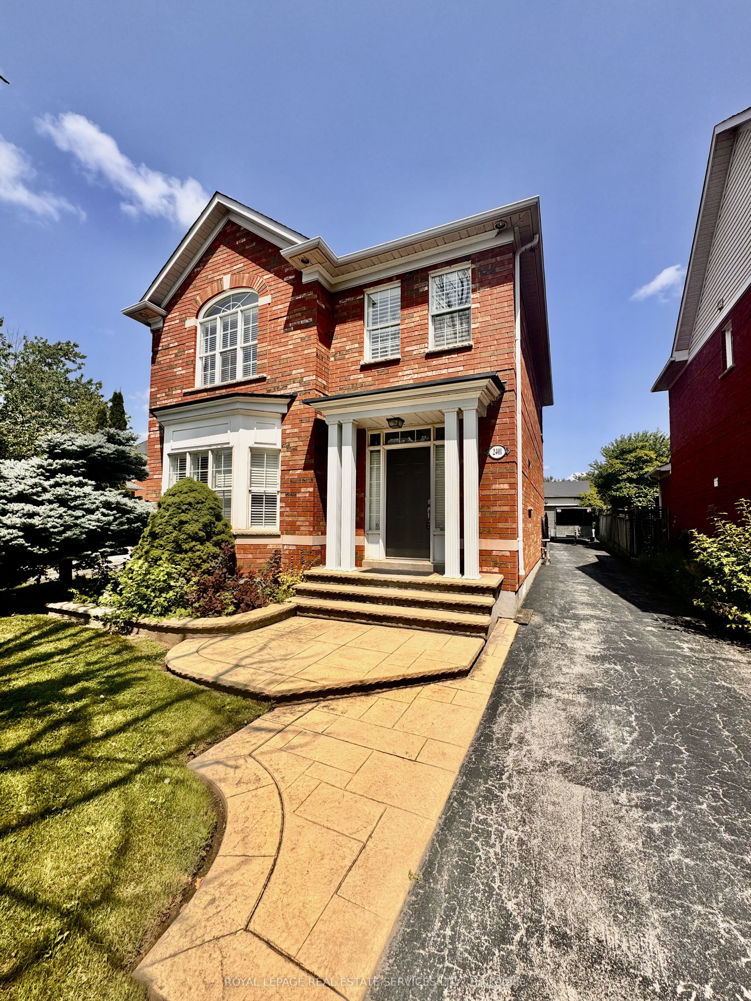
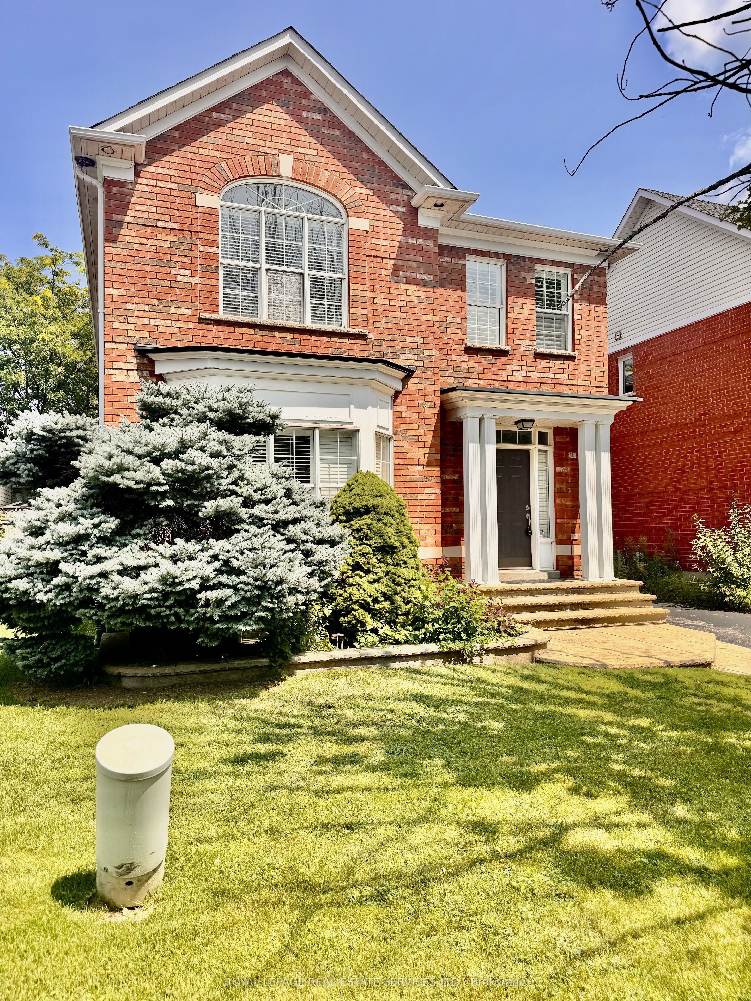
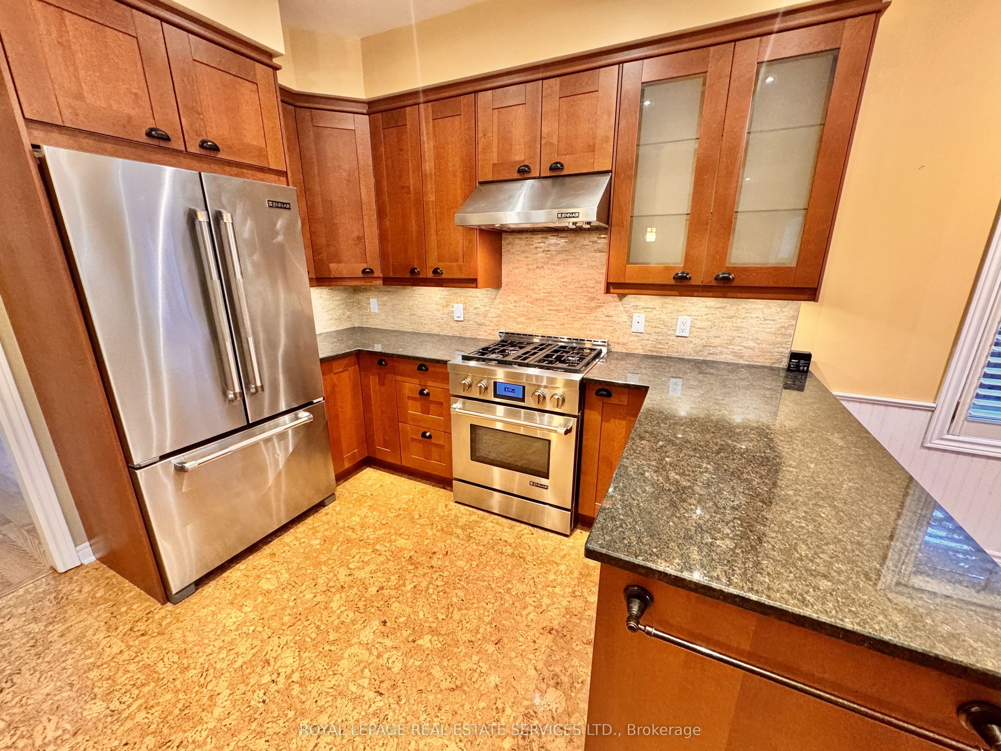
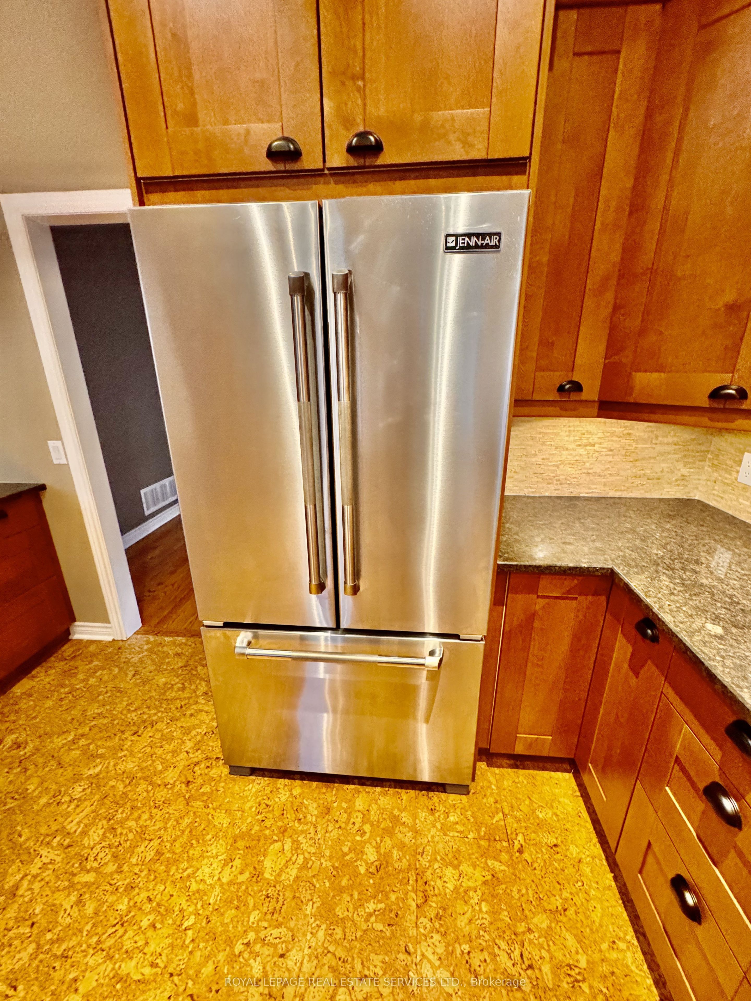
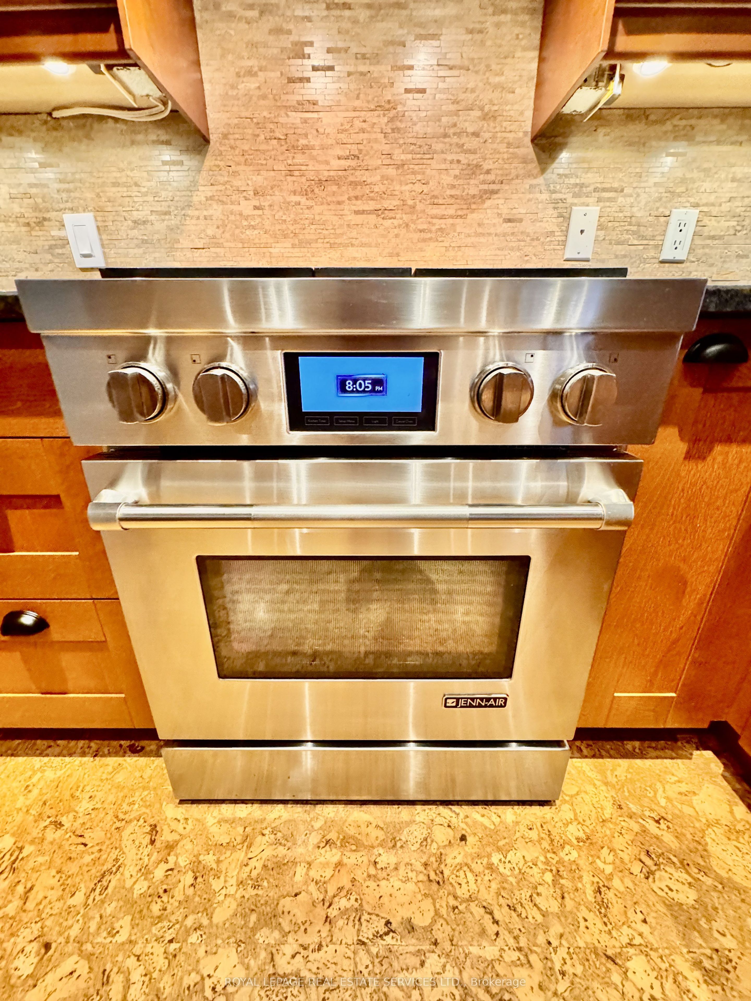
Move-In Ready 3-Bedroom Detached Home With Double Garage! Step inside and fall in love with the impressive custom kitchen, featuring granite countertops, high-end JennAir appliances, plus added cabinetry for exceptional pantry and storage space. The main floor offers beautiful hardwood and cork flooring, while brand-new Berber carpet extends throughout the upper level and finished basement. Freshly painted in neutral, modern tones, this home is truly ready for you to move in and enjoy.The fully finished basement adds incredible versatility with an additional bedroom, full bathroom, spacious recreation room and convenient laundry area. With a double garage, generous living space and thoughtful upgrades throughout, this home offers the perfect combination of comfort, style and functionality. Available immediately - just move in and make it yours!
房源信息
建筑详情
设施与特色
位置
相似房源
查看更多
Source: Toronto Regional Real Estate Board (TRREB), via PropTx Innovations Inc.
The data relating to real estate on this website comes in part from the MLS® data feed of PropTx Innovations Inc. The information is deemed reliable but is not guaranteed accurate by PropTx.
The information provided herein must only be used by consumers that have a bona fide interest in the purchase, sale or lease of real estate and may not be used for any commercial purpose or any other purpose.
© 2026 PropTx Innovations Inc. All rights reserved. MLS®, REALTOR® and the associated logos are owned or controlled by The Canadian Real Estate Association (CREA).