7 Iverson Drive
房源介绍
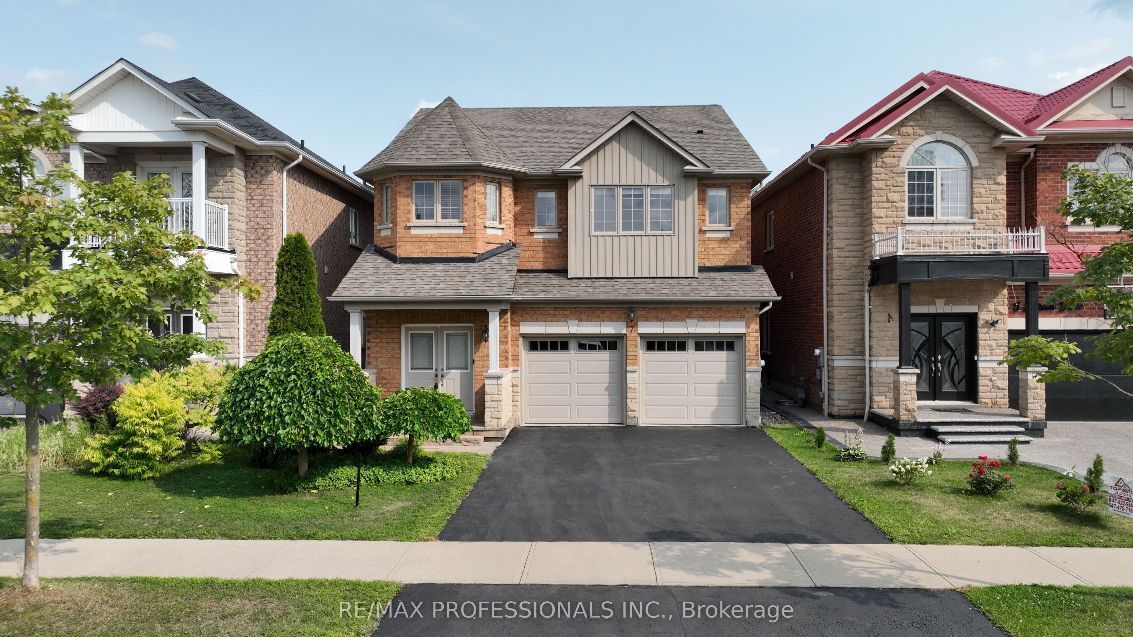
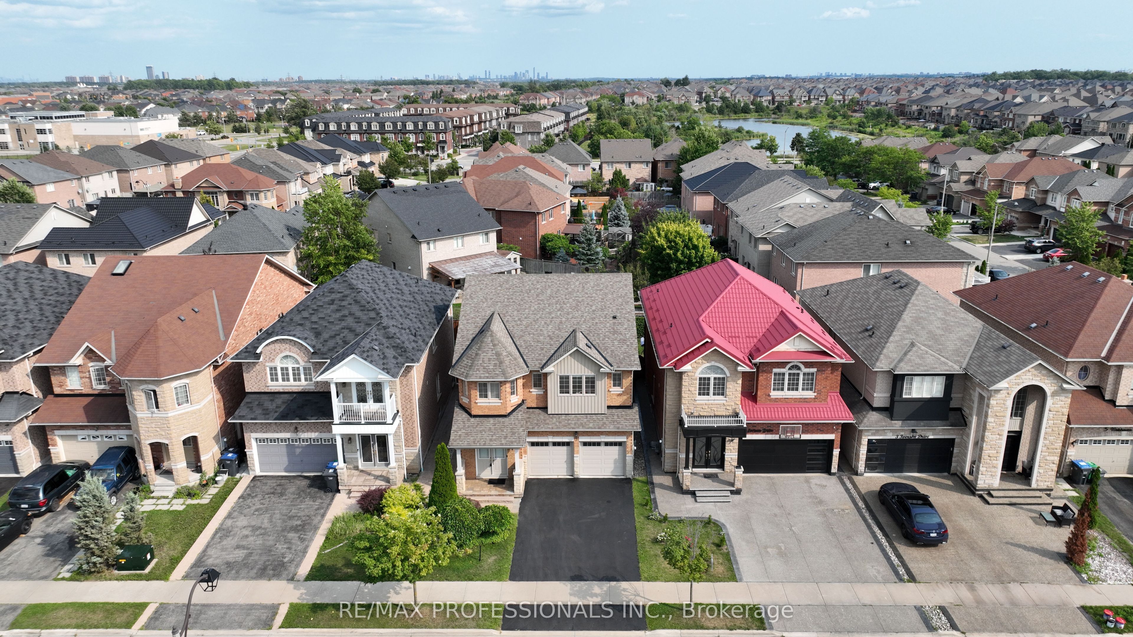
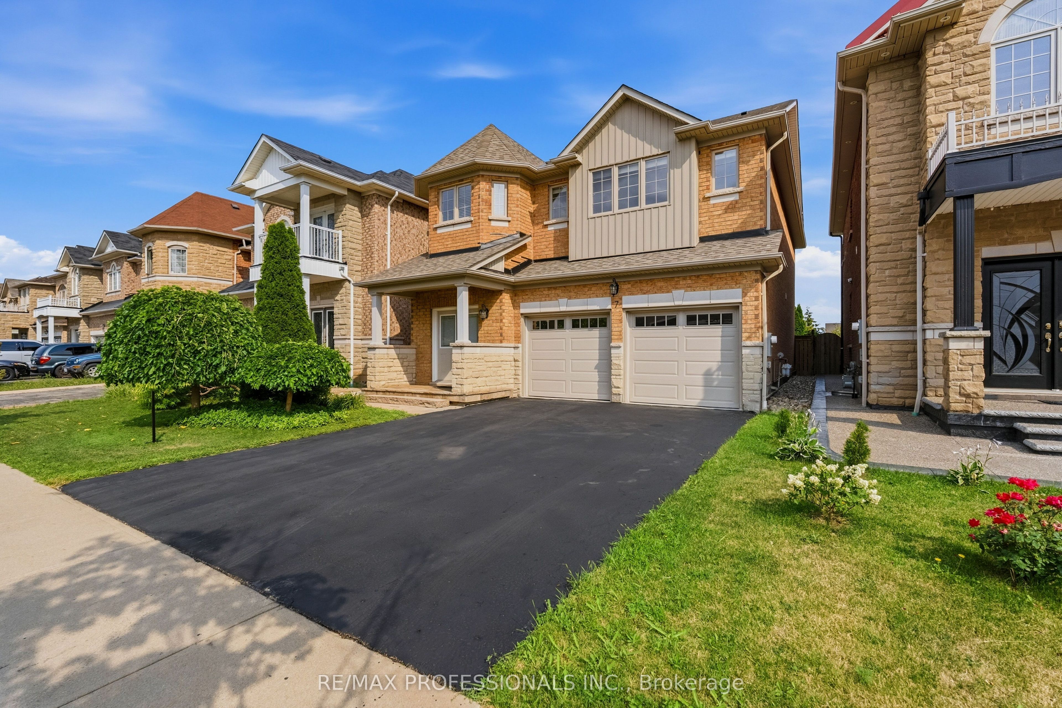
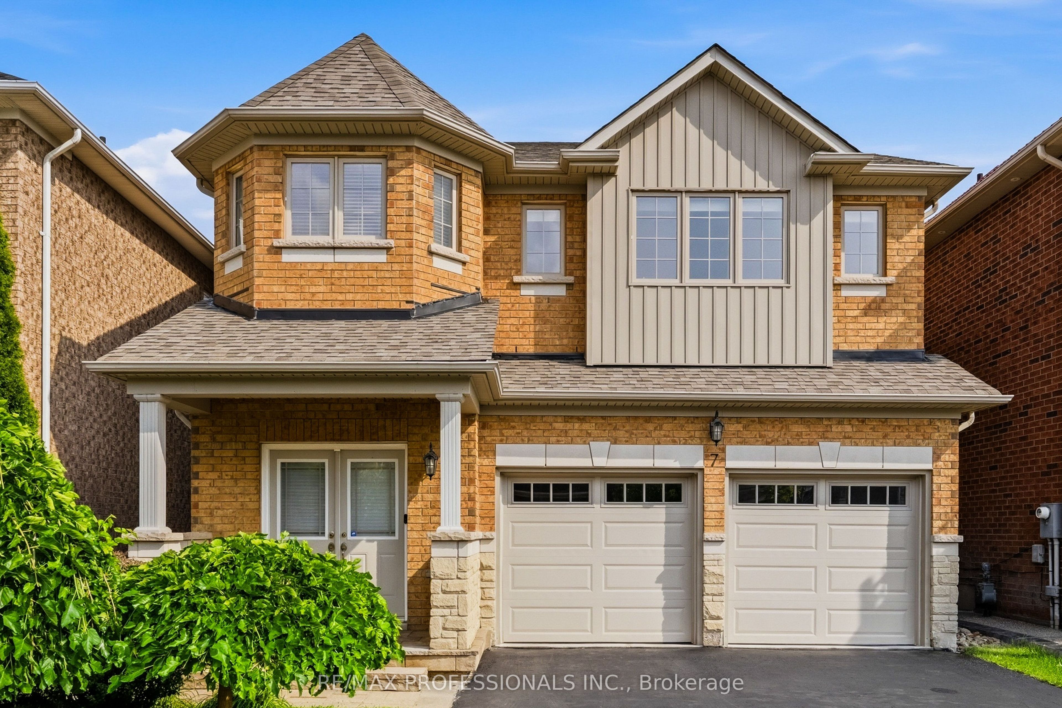
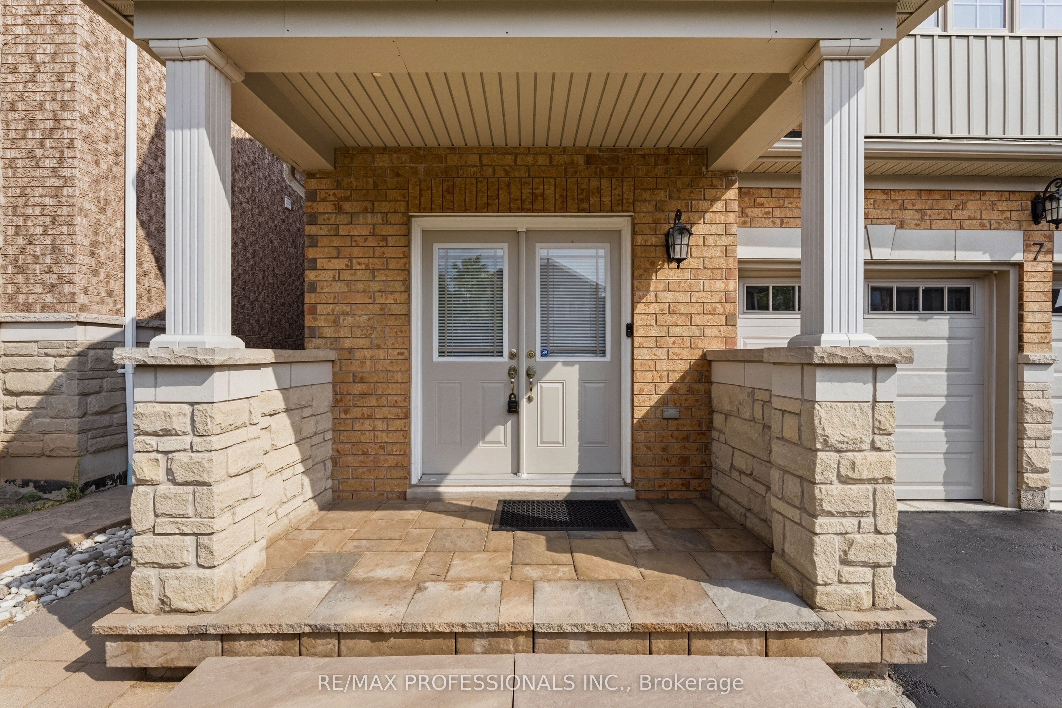
Welcome to this beautifully maintained executive detached home in Brampton's highly sought-after Credit Valley community. Offering approximately 2,357 sq. ft. above grade, this impressive 4-bedroom, 3-bathroom home combines generous living space, quality finishes and pride of ownership. The bright main floor features 9' ceilings, rich hardwood flooring, complementary ceramic tile, upgraded light fixtures, formal living and dining rooms, and a spacious great room with a window and cozy corner gas fireplace. The well-appointed kitchen offers granite countertops, a centre island with breakfast bar, s.s. appliances, a tiled backsplash, under-cabinet lighting and a sun-filled breakfast area with sliding doors overlooking the backyard. Step outside to a fully fenced yard with mature cedar hedges, a large stone patio and a natural gas line for your BBQ, patio heater or fire pit, creating an ideal setting for relaxing and entertaining. Upstairs are 4 spacious bedrooms, including an oversized primary retreat with a double-door entry, a large walk-in closet with custom organizers, and a luxurious 5-piece ensuite featuring granite counters, double sinks, a glass shower, and a soaker tub. A second full bathroom (4-piece) serves the additional bedrooms. The untouched basement, with windows and painted concrete floors, offers excellent potential for future living space. Additional features include a double garage with storage loft, inside entry through the main-floor laundry room, built-in shelving, two belt-drive garage door openers, newer garage doors, a whole-home surge protector, newer smoke detectors, owned furnace, central air conditioning and parking for four vehicles. Ideally located near Mount Pleasant GO Station, public and Catholic schools, parks, trails, libraries, recreation facilities, golf, shopping, restaurants and everyday conveniences, with easy access to Highways 407, 401 and 410. A move-in-ready family home in one of Brampton's most desirable neighbourhoods.
房源信息
建筑详情
设施与特色
费用信息
包含与不包含
S.S. Fridge, S.S. Glass-Top Stove, OTR Stainless Steel Microwave, B/I S.S. Dishwasher, Front-Loading Washer & Dryer in Main Floor Laundry Room, 2 Chamberlain Belt Drive Garage Door Openers
None!
位置
相似房源
查看更多
Source: Toronto Regional Real Estate Board (TRREB), via PropTx Innovations Inc.
The data relating to real estate on this website comes in part from the MLS® data feed of PropTx Innovations Inc. The information is deemed reliable but is not guaranteed accurate by PropTx.
The information provided herein must only be used by consumers that have a bona fide interest in the purchase, sale or lease of real estate and may not be used for any commercial purpose or any other purpose.
© 2026 PropTx Innovations Inc. All rights reserved. MLS®, REALTOR® and the associated logos are owned or controlled by The Canadian Real Estate Association (CREA).