9 Loftsmoor Drive
房源介绍
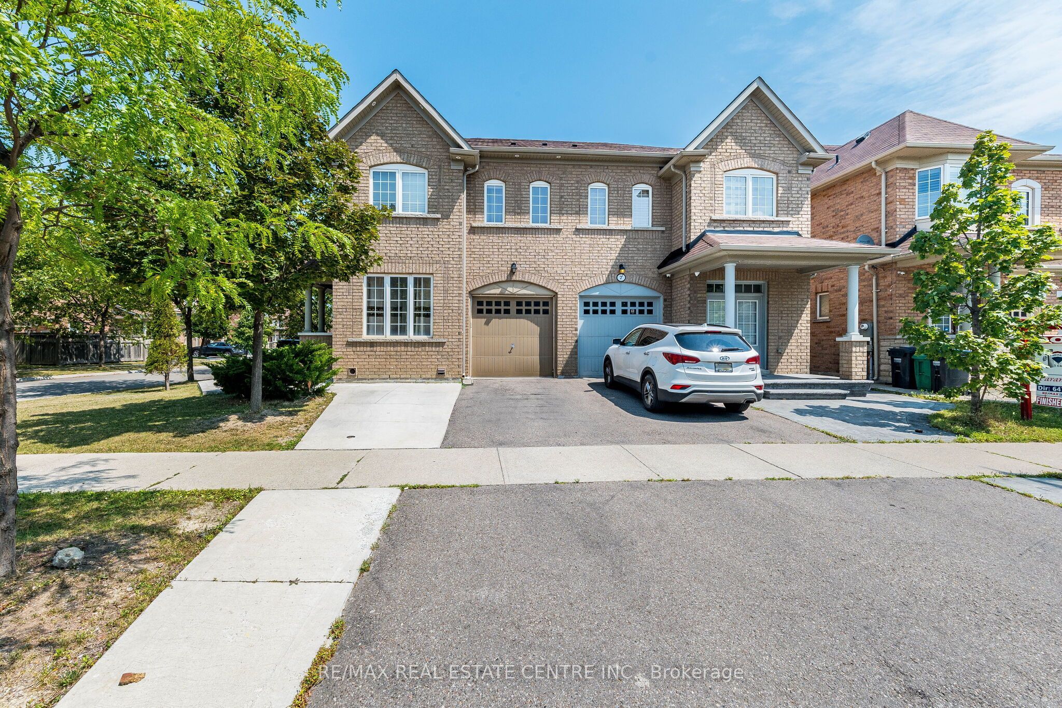
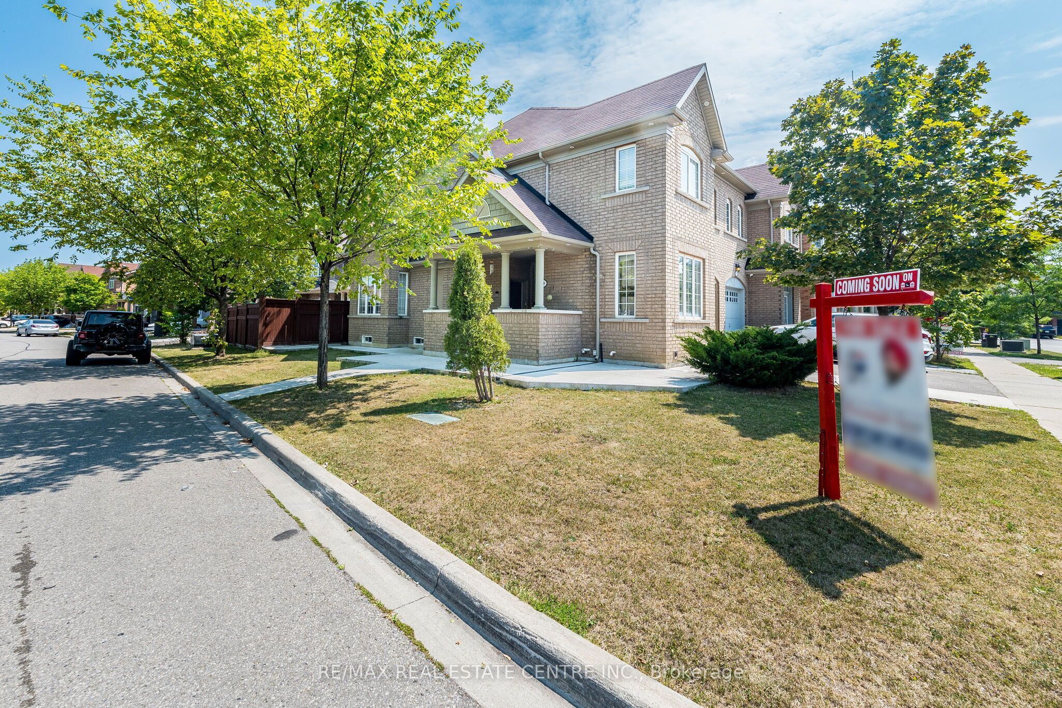
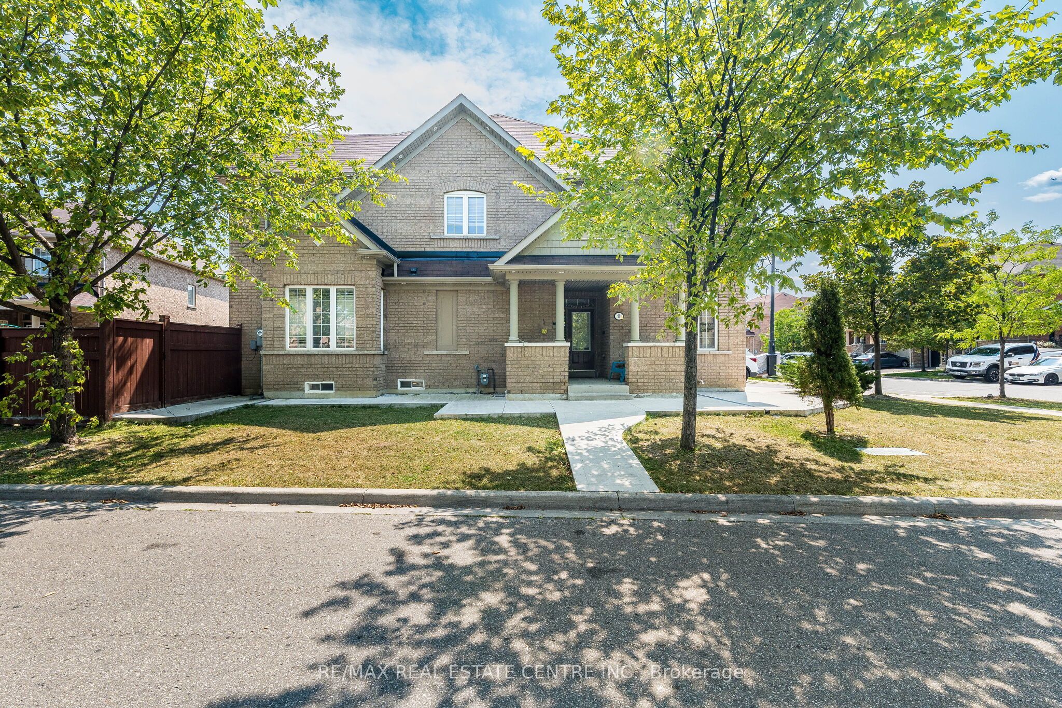
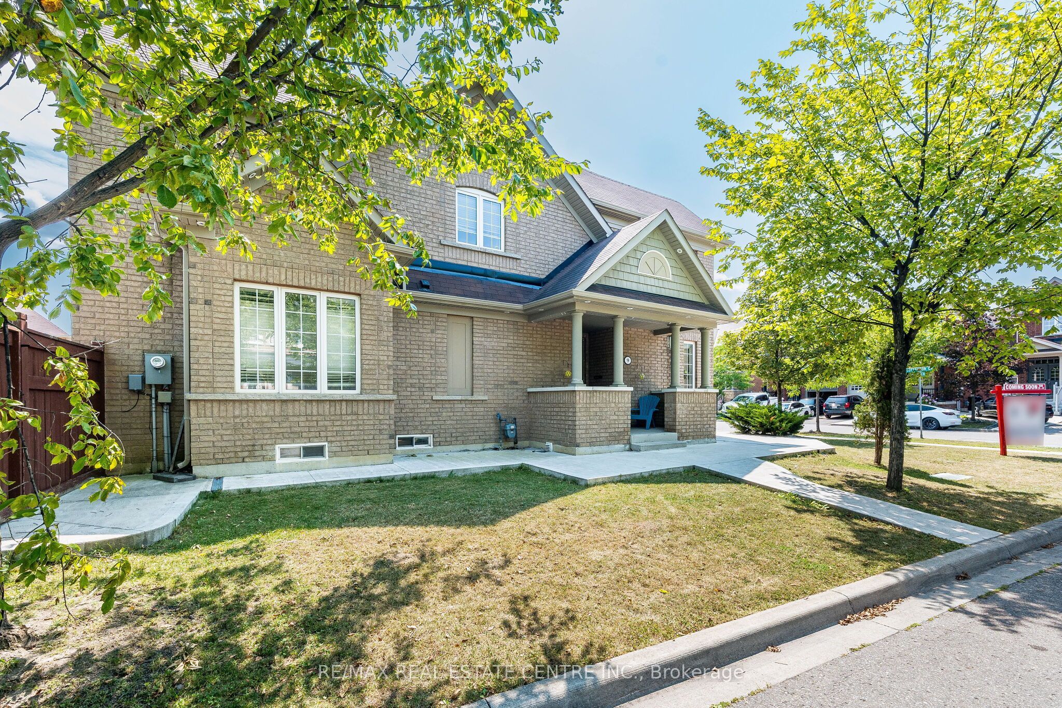
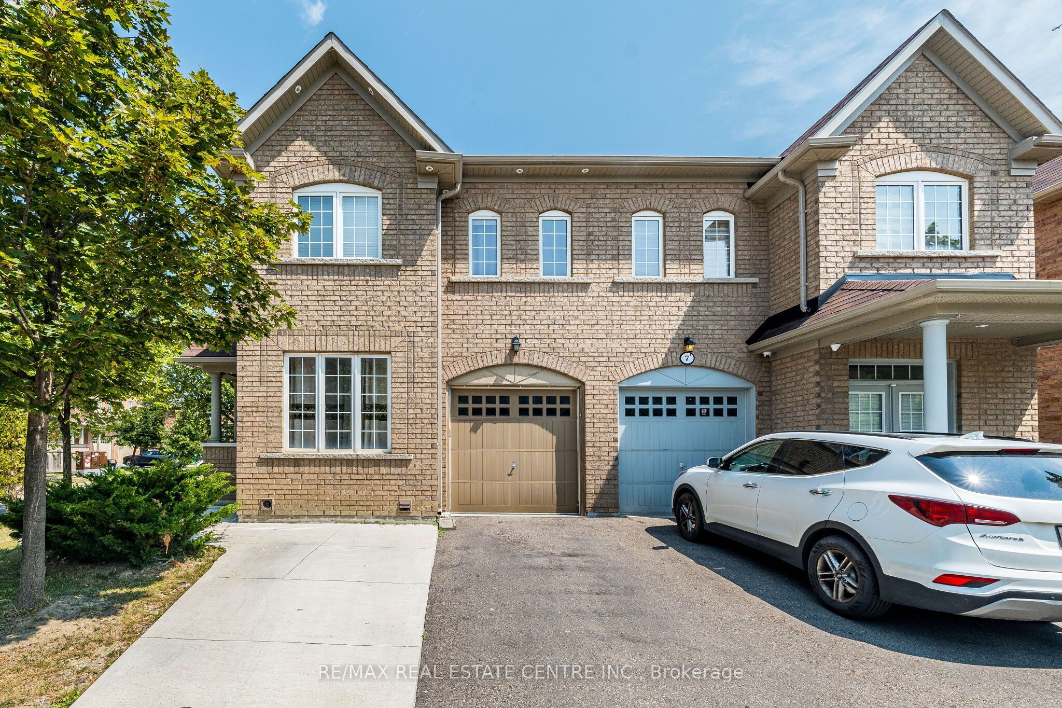
Absolutely Stunning ! This 3 Bedroom,4 Bathroom , Semi Detached House in the prestigious neighborhood of Brampton is a Must See . Premium Corner lot having 1761 Square Feet as per Mpac. It comes with a Legal Finished Basement(2nd Dwelling) with a One Bedroom plus Den /Study ,Kitchen and Full Bathroom. There is a Separate side Entrance for the Basement by the Builder. Beautiful functional Layout, Main Floor having 9 Feet Ceiling , Hardwood Floors , Separate Living and Family Room .Family Room comes with Gas Fireplace. Modern Kitchen with upgraded Stainless Steeles Appliances, Backsplash, Ceramic Floor. Second Floor having 3 Spacious Bedrooms along with convenient Laundry room. Primary Bedroom comes with 5 pc Ensuite Bathroom ,Walk in Closet. Pot Lights on the Main Floor, Backyard with paved and lawn yard, a concrete and turf patio, extended Driveway for 3 Cars Parking . Income generated Legal Finished Basement 2nd dwelling for complete piece of mind. No Carpet in the House. Very convenient location close to Highway 410, Trinity Common Mall, Schools, Grocery etc.
房源信息
建筑详情
设施与特色
费用信息
包含与不包含
It Includes All ELF, All Appliances.
位置
相似房源
查看更多
Source: Toronto Regional Real Estate Board (TRREB), via PropTx Innovations Inc.
The data relating to real estate on this website comes in part from the MLS® data feed of PropTx Innovations Inc. The information is deemed reliable but is not guaranteed accurate by PropTx.
The information provided herein must only be used by consumers that have a bona fide interest in the purchase, sale or lease of real estate and may not be used for any commercial purpose or any other purpose.
© 2026 PropTx Innovations Inc. All rights reserved. MLS®, REALTOR® and the associated logos are owned or controlled by The Canadian Real Estate Association (CREA).