56 Dovehaven Crescent
房源介绍
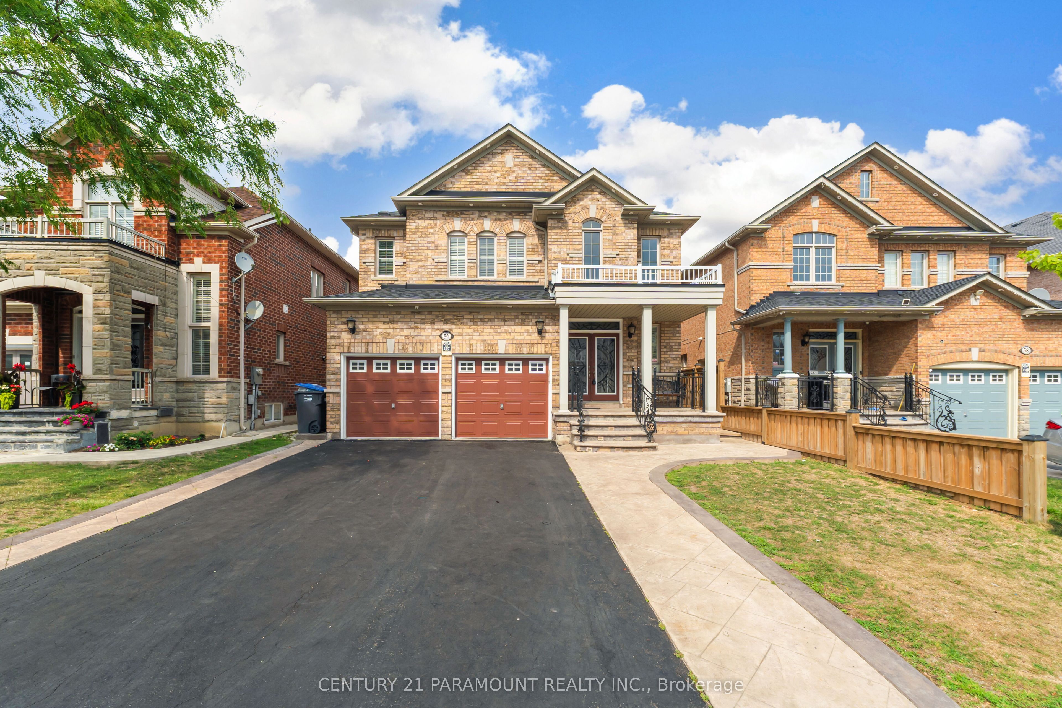
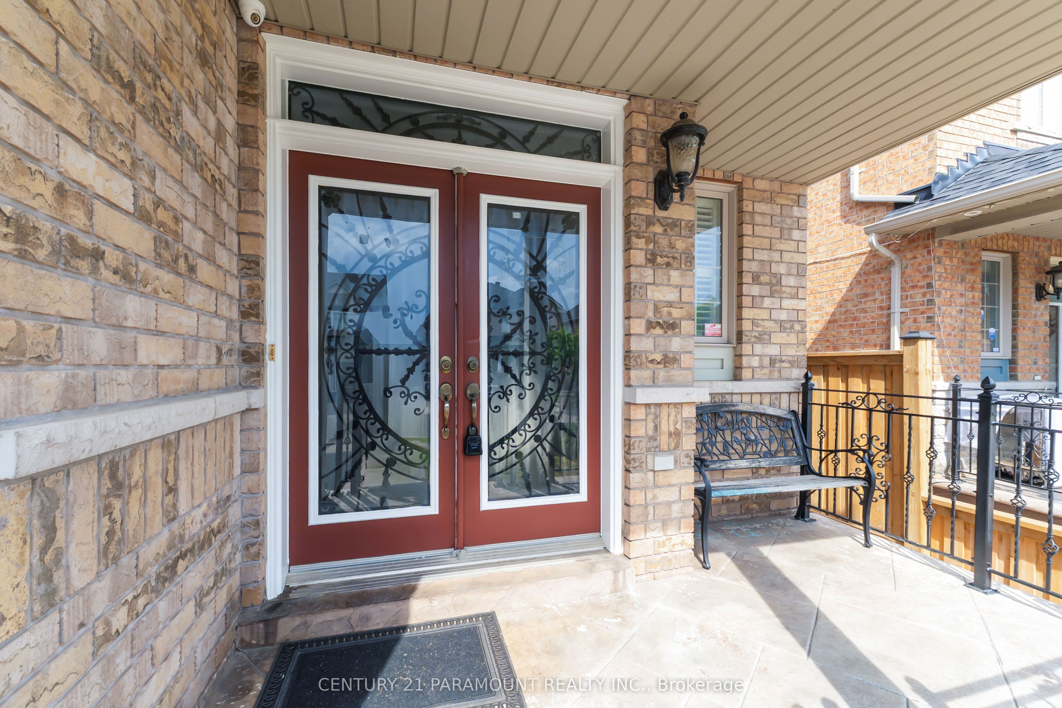
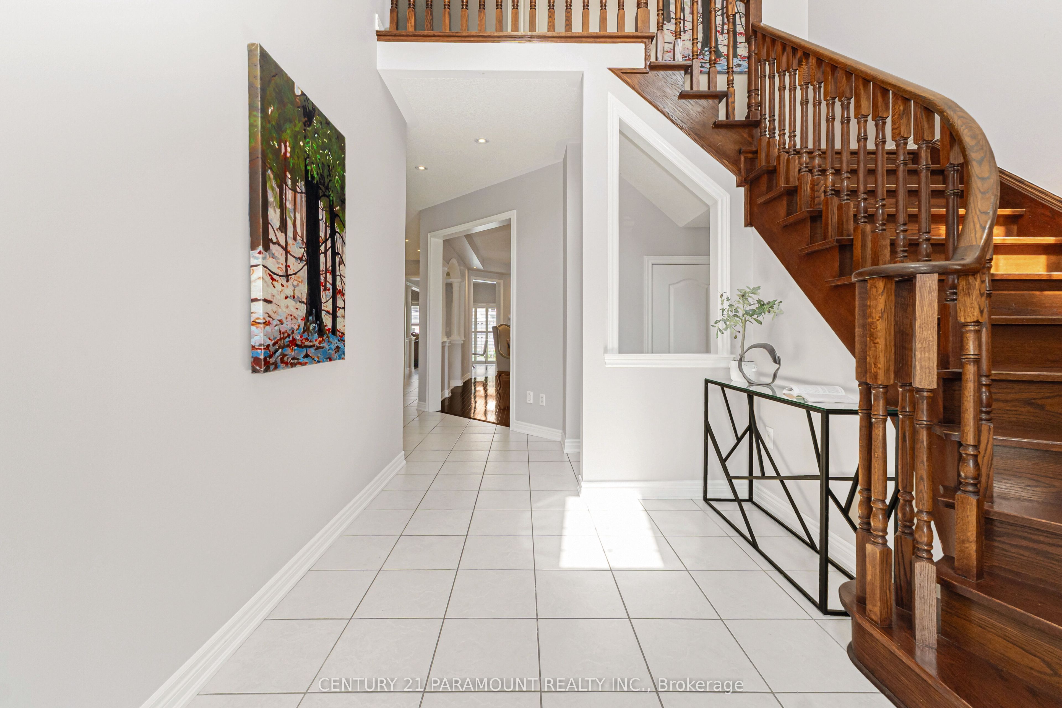
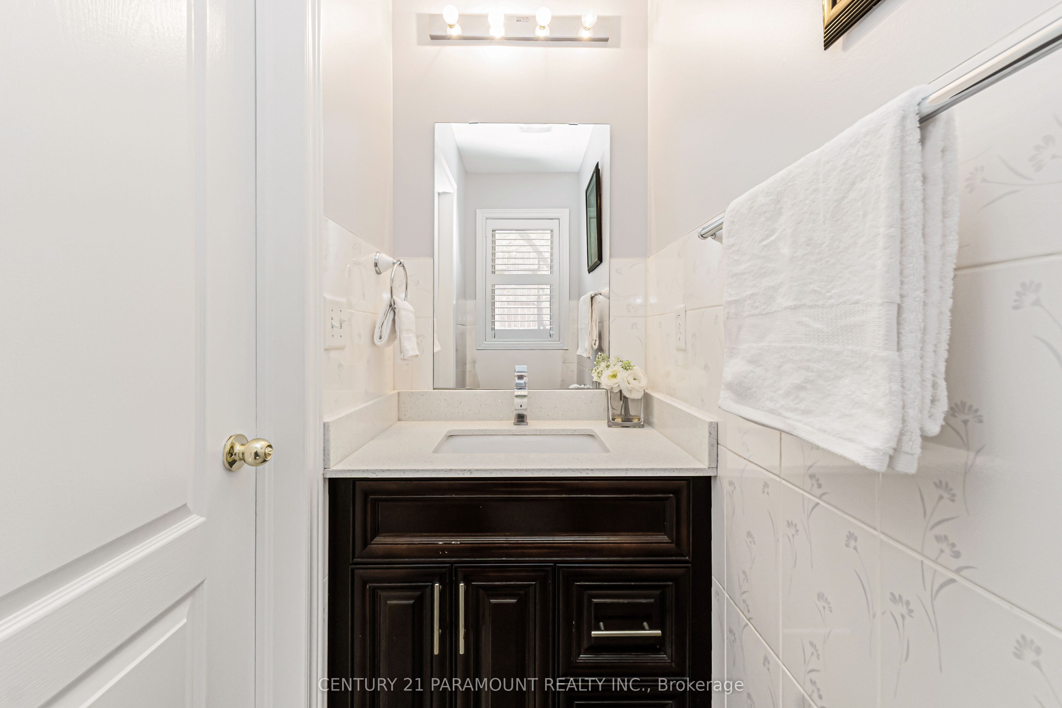
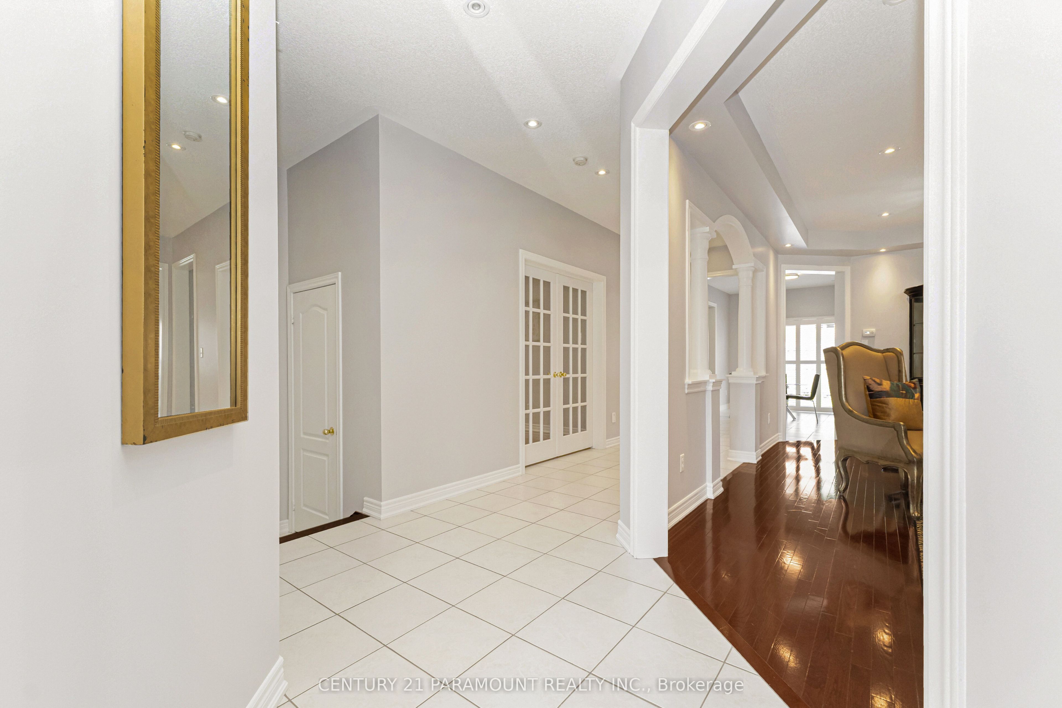
A True Showstopper in the Prestigious Valley Creek Community! Welcome to this exceptional Royal Pine-built executive residence, offering 4 spacious bedrooms, 5 bathrooms, and a finished 2-bedroom basement with a separate side entrance, this stunning home is thoughtfully designed for comfortable family living and outstanding entertaining. A grand double-door entry opens to an impressive 17-feet open to above foyer with soaring 9-ft ceilings, rich hardwood flooring throughout (carpet free), elegant combined living and dining room, a warm and inviting family room.The chef-inspired gourmet kitchen is beautifully appointed with granite countertops, a stylish backsplash, stainless steel appliances, and a bright breakfast area overlooking backyard-perfect for everyday living and hosting family gatherings. Retreat upstairs to the luxurious primary suite featuring a spa-like 5-piece ensuite and walk-in closets with custom built-in organizers. Two generously sized bedrooms share a well-appointed 4-piece semi-ensuite, while the fourth bedroom offers the privacy of its ownensuite, walk-in closet, and additional 2-piece bath.Recent upgrades provide added peace of mind, including a new roof (2022), new air conditioner(2024), and professionally installed exterior pot lights with ESA certification
房源信息
建筑详情
设施与特色
费用信息
包含与不包含
All Existing Appliances. Elf's, california shutters
位置
相似房源
查看更多
Source: Toronto Regional Real Estate Board (TRREB), via PropTx Innovations Inc.
The data relating to real estate on this website comes in part from the MLS® data feed of PropTx Innovations Inc. The information is deemed reliable but is not guaranteed accurate by PropTx.
The information provided herein must only be used by consumers that have a bona fide interest in the purchase, sale or lease of real estate and may not be used for any commercial purpose or any other purpose.
© 2026 PropTx Innovations Inc. All rights reserved. MLS®, REALTOR® and the associated logos are owned or controlled by The Canadian Real Estate Association (CREA).