5351 Rose Ridge Crescent
房源介绍
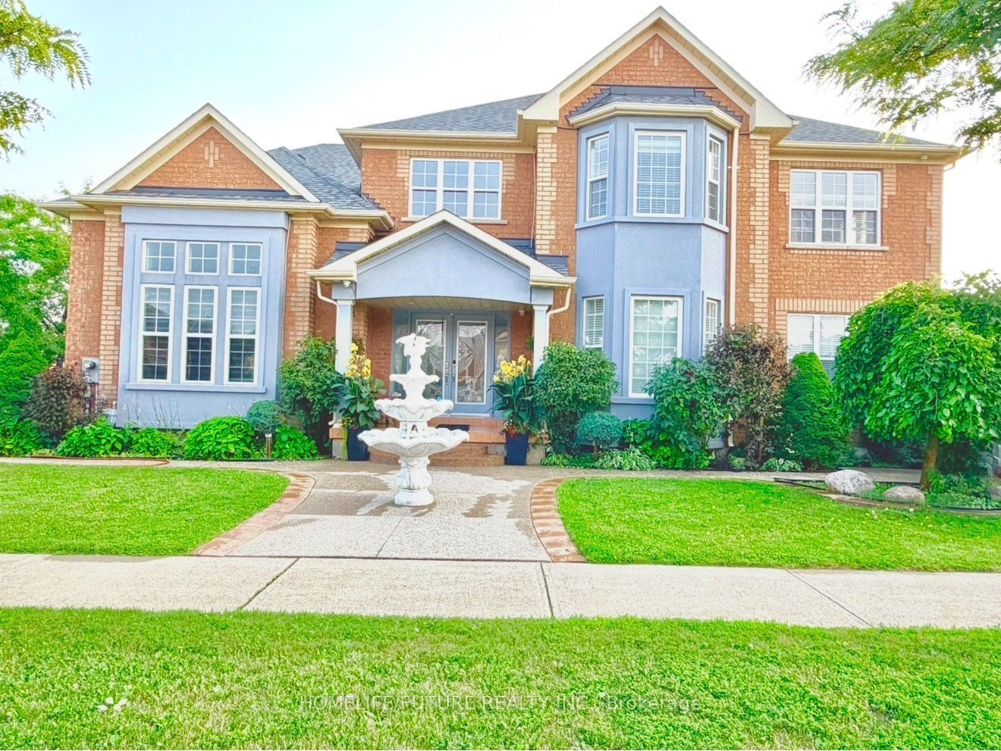
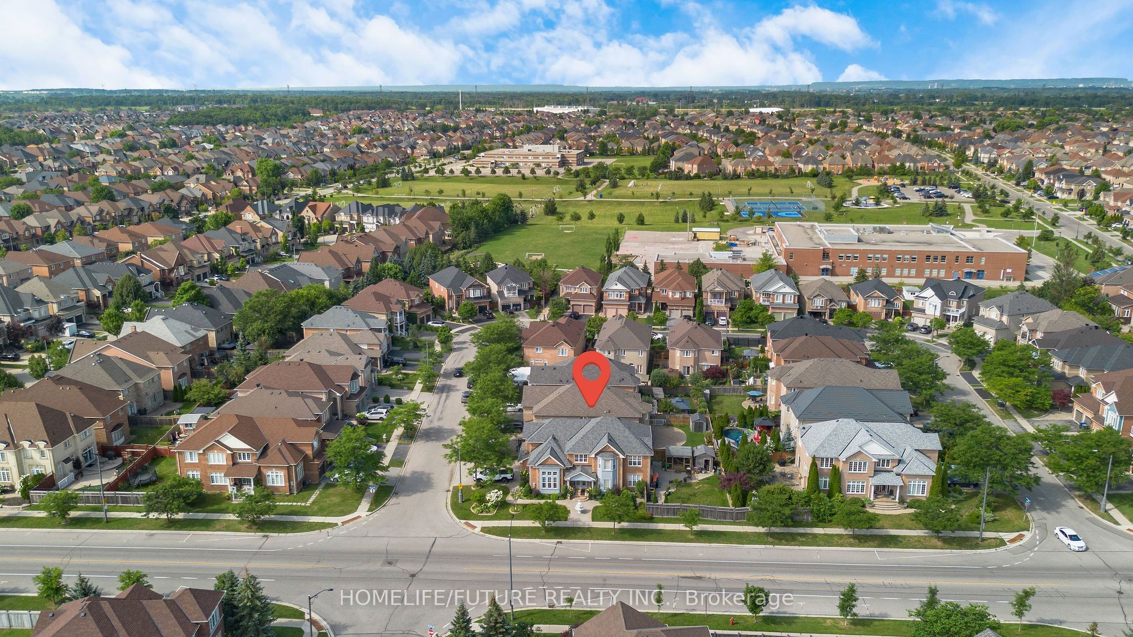
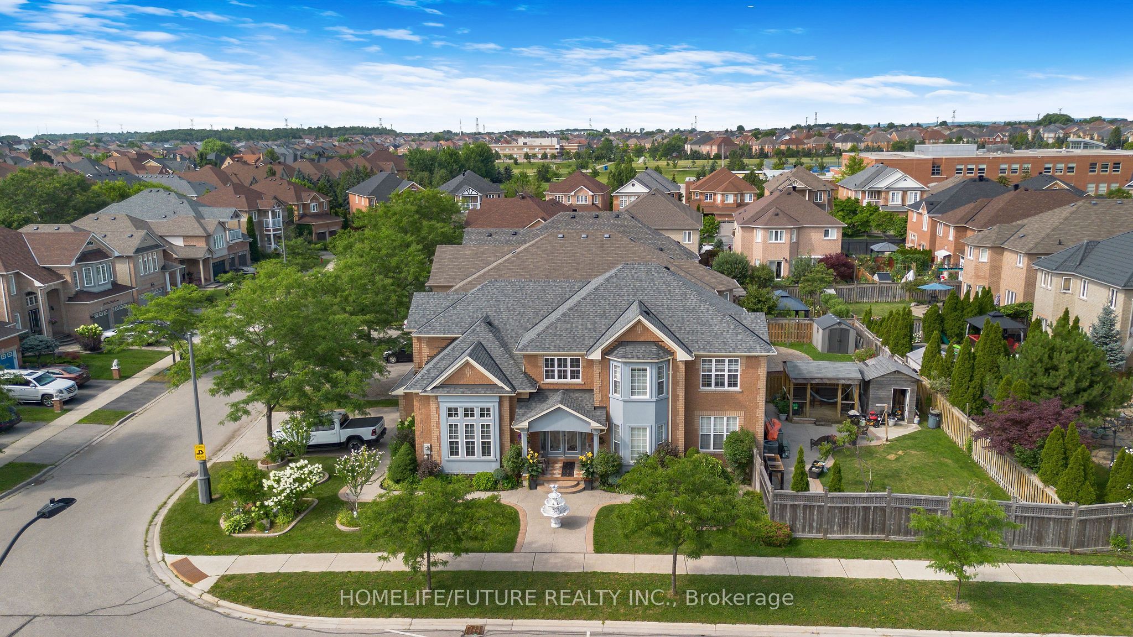
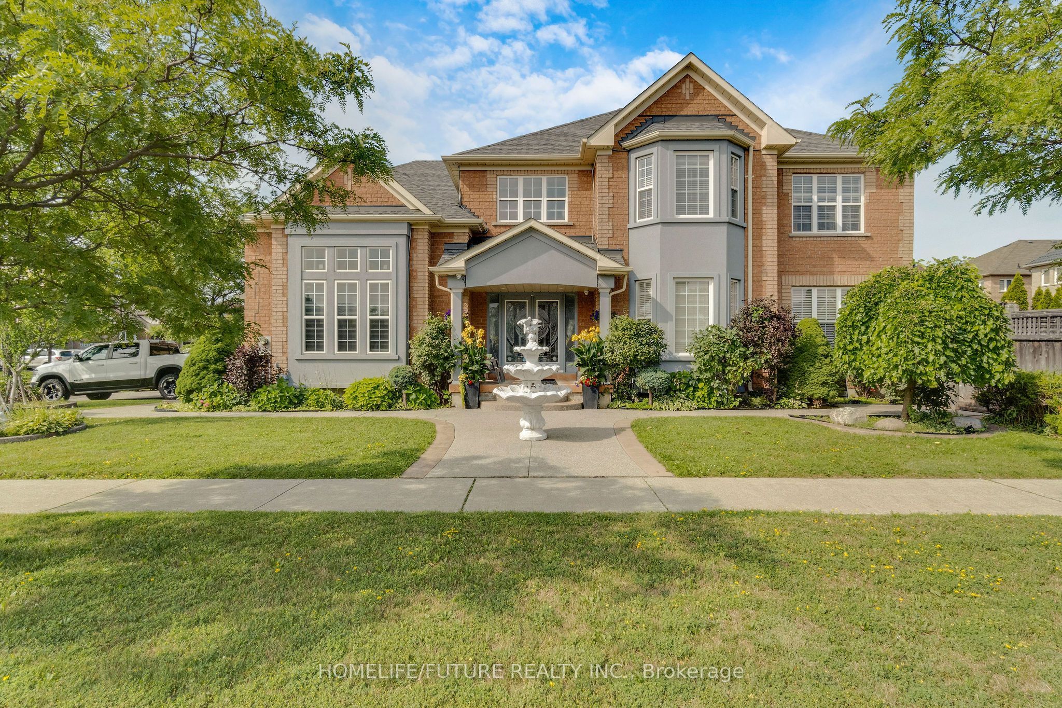
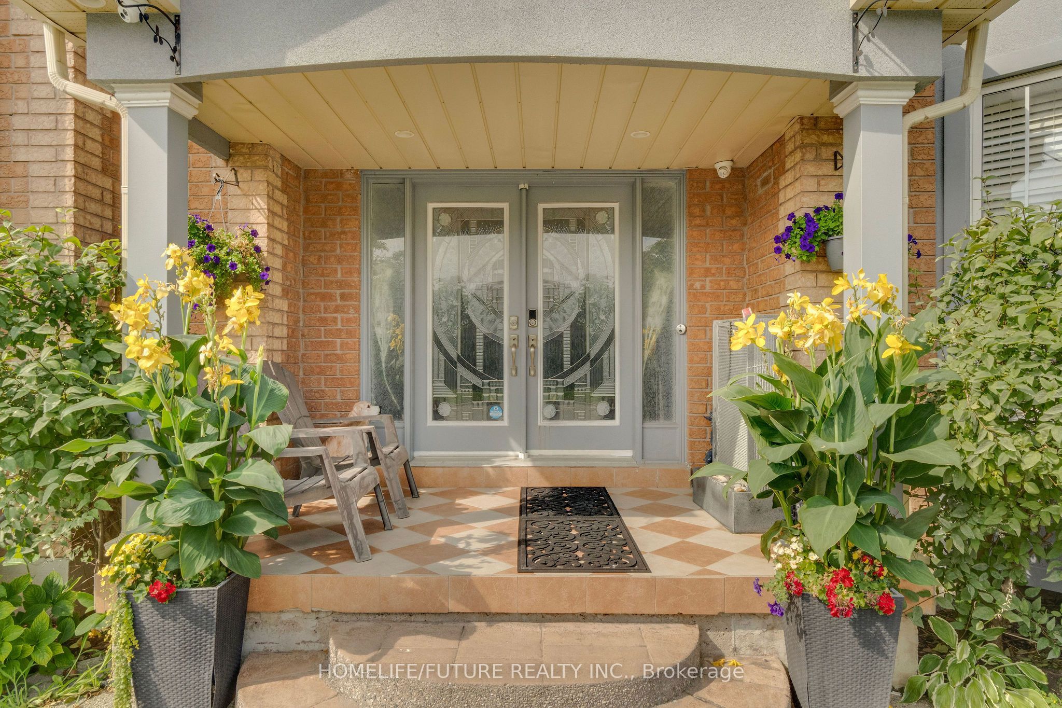
Beautiful First-Owner Home In Churchill Meadows, Mississauga. Modern Updates & Functional Design Where Elegance Meets Comfort. Enter Through Double Glass Doors Into A Luxurious Foyer With Crystal Chandeliers, Soaring 17+ Ft Ceilings & Abundant Natural Light. Stunning Split Staircase Creates A Grand First Impression, W/ Elegant Dual Access To 2nd Flr.Formal Living Rm W/ 12 Ft Ceiling, XL Windows & Designer Zebra Blinds. Bright, Luxurious Space Ideal For Entertaining. Spacious Formal Dining Rm W/ Bright, Ample Space For Family Dinners & Entertaining. Family Rm W/ Classic Fireplace & Natural Light, Offering Comfort For Entertaining & Family Relaxation, W/ Seamless Access To Gourmet Kitchen. Gourmet Kit. W/ Premium Cabinetry, Granite Counters, S/S Appls & Spacious Breakfast Area, Ideal For Everyday Living & Entertaining. Walk To A Beautiful BKYD. 2nd Flr Primary Bdrm W/ Serene 4-Pc Ensuite & WIC. 2nd Master Bdrm W/ WIC & 3-Pc Heated Flr Ensuite. Additional Oversized 2 Bdrms W/ Natural Light, Comfort & Versatile Living Space. Crystal Lighting Enhance The Hallway, Creating A Refined Architectural Flow. Prof. Fin. Bsmt. Expands The Home's Functionality W/ A Full Second Kitchen, Large Family & Living Area W/ 2 Rms, Den W/ Sink & A Full 3pcs Bath -This Separate Entrance Basement Is Ideal For Multi Generational Living Or Grand Gatherings. Around The House An Elegant Curved Exposed Aggregate Concrete Walkway With Decorative Border Ending Leads To The Grand Covered Front Entrance Surrounded By Driveway, Sep Ent And Surrounding Beautiful BKYD, The Landscaped Grounds Are A Private Retreat, Complete With Manicured Gardens, & A Gazebo Perfect For Outdoor Relaxation & Entertaining. Customer Build Storage Sheds Give You Extra Space. This Ready To Move In Home Is Close To High Rated Schools, Worship Places, CV Hosp, Comm Ctr, Erin Mills Town Ctr, Restaurants & Mins To HWY 401,403 & 407. New Roof (2024).
房源信息
建筑详情
设施与特色
费用信息
包含与不包含
2 Fridges, 2 Stoves, Dishwasher, Washer, Dryer, All Electric Light Fixtures, All Window Coverings & Garage Door Opener.
位置
相似房源
查看更多
Source: Toronto Regional Real Estate Board (TRREB), via PropTx Innovations Inc.
The data relating to real estate on this website comes in part from the MLS® data feed of PropTx Innovations Inc. The information is deemed reliable but is not guaranteed accurate by PropTx.
The information provided herein must only be used by consumers that have a bona fide interest in the purchase, sale or lease of real estate and may not be used for any commercial purpose or any other purpose.
© 2026 PropTx Innovations Inc. All rights reserved. MLS®, REALTOR® and the associated logos are owned or controlled by The Canadian Real Estate Association (CREA).