#48 - 5255 Guildwood Way
房源介绍
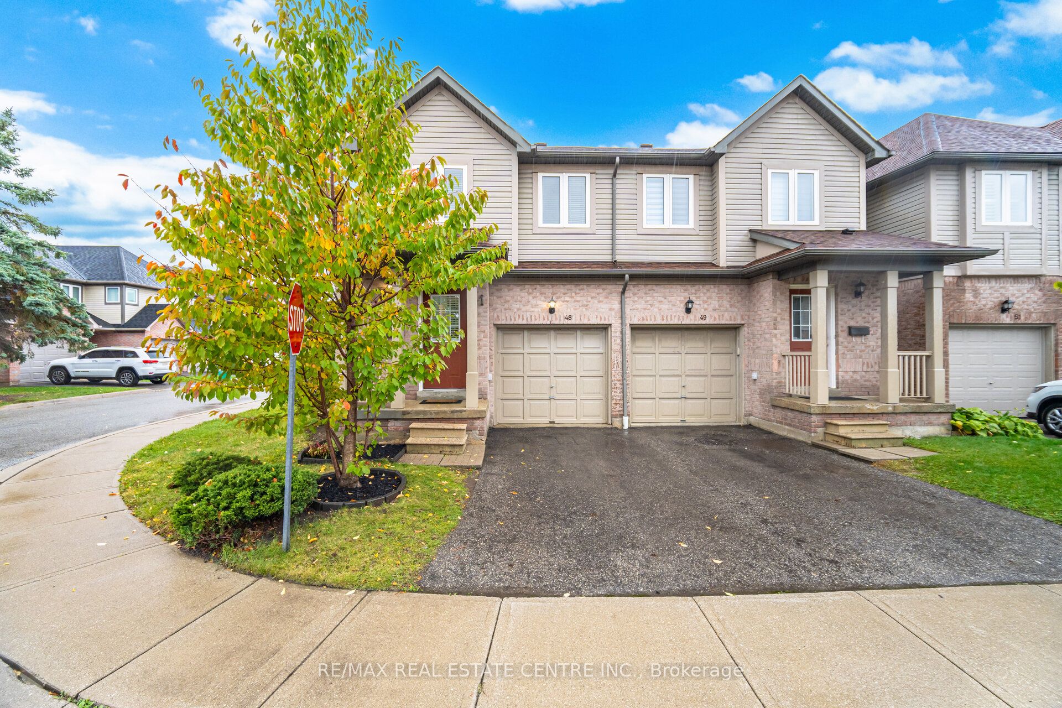
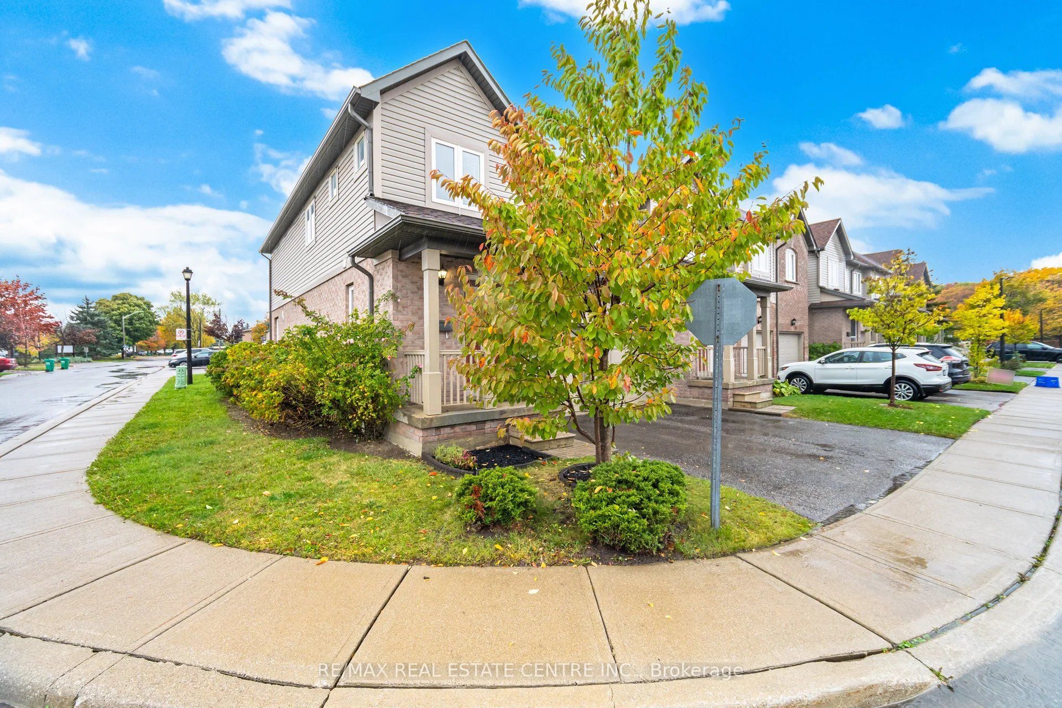
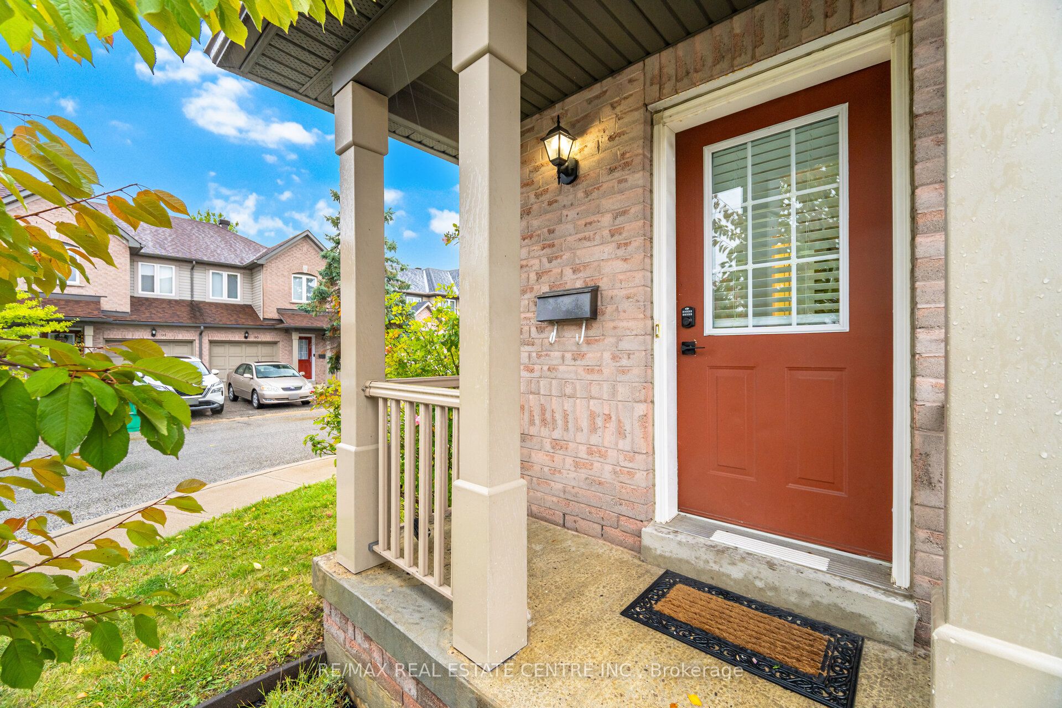
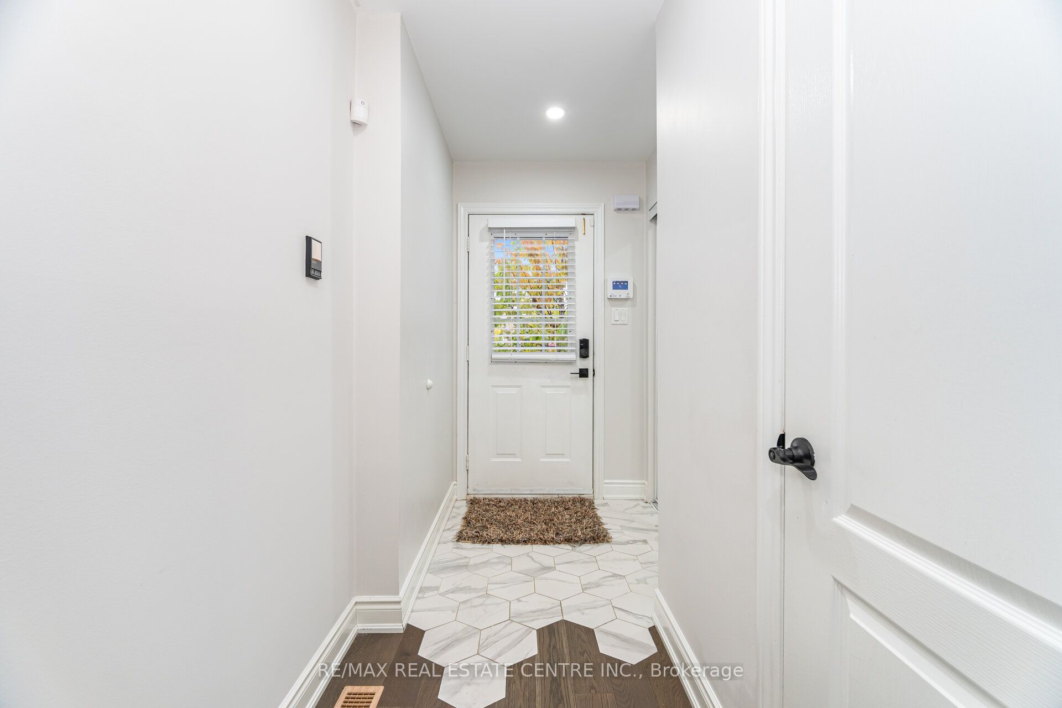
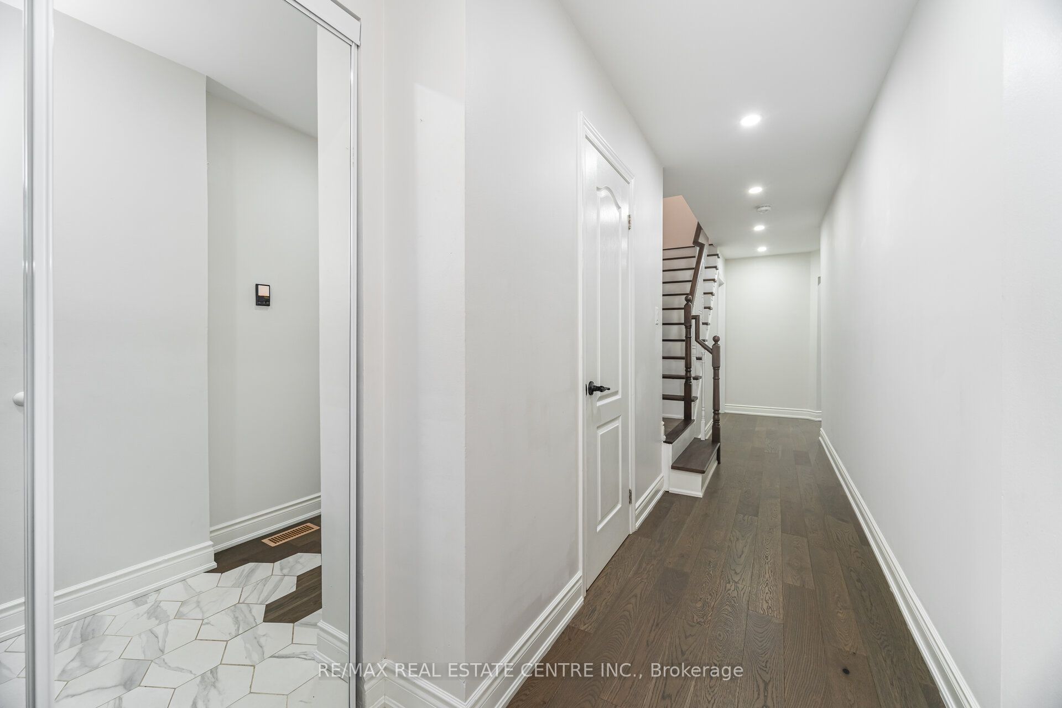
Welcome to this fully upgraded End Unit executive townhome in prime Mississauga location! Thisstunning, sun-filled 3-bed, 3-bath home offers a perfect blend of comfort & convenience, w/nearly 2000ft2 of elegant living space. The gourmet kitchen features quartz countertops, alarge center island w/extended cabinetry, a gas stove-ideal for cooking enthusiasts &stainless steel appliances. The spacious primary bedroom retreat includes his and hers closet& rarely available ensuite w/ separate shower & corner tab. 2 additional bright bdrms provideample space for family or guests. The finished basement offers a versatile area for familyroom, home office &guest bdrm. Beautifull Hardwood Floors & Stairs Throughout. Additionalhighlights include pot light, flat ceilings, mirrored closets, california shutters, closetorganizers, smart thermostat & energy efficient tankless water heater. Enjoy outdoor living onyour private patio-perfect for summer BBQs or Family Fun! With easy access to major highways,public transit, medical clinic, top-rated schools, parks, Square One & Heartland Shopping* This home is perfect for small families & professionals alike.
房源信息
建筑详情
设施与特色
费用信息
包含与不包含
Gas Stove, 2 Fridges, Dishwasher, Washer & Dryer, Garage Door Opener w/Remote, New A/C, California Shutters, Upgraded Light Fixtures Throughout
位置
相似房源
查看更多
Source: Toronto Regional Real Estate Board (TRREB), via PropTx Innovations Inc.
The data relating to real estate on this website comes in part from the MLS® data feed of PropTx Innovations Inc. The information is deemed reliable but is not guaranteed accurate by PropTx.
The information provided herein must only be used by consumers that have a bona fide interest in the purchase, sale or lease of real estate and may not be used for any commercial purpose or any other purpose.
© 2026 PropTx Innovations Inc. All rights reserved. MLS®, REALTOR® and the associated logos are owned or controlled by The Canadian Real Estate Association (CREA).