#602 - 4677 Glen Erin Drive
房源介绍
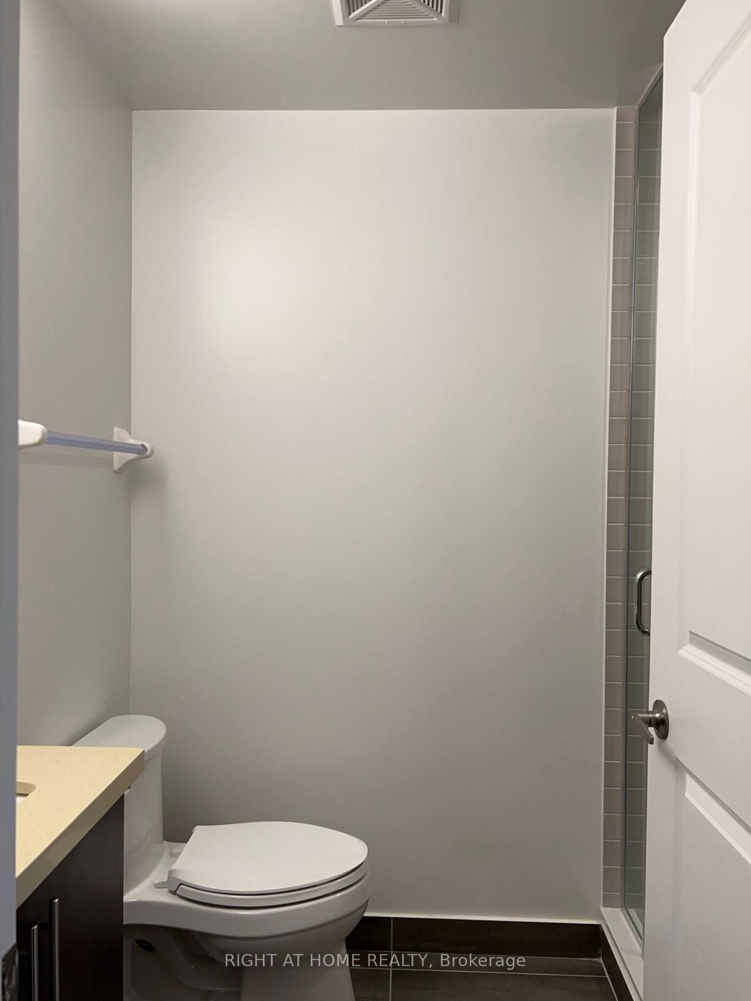
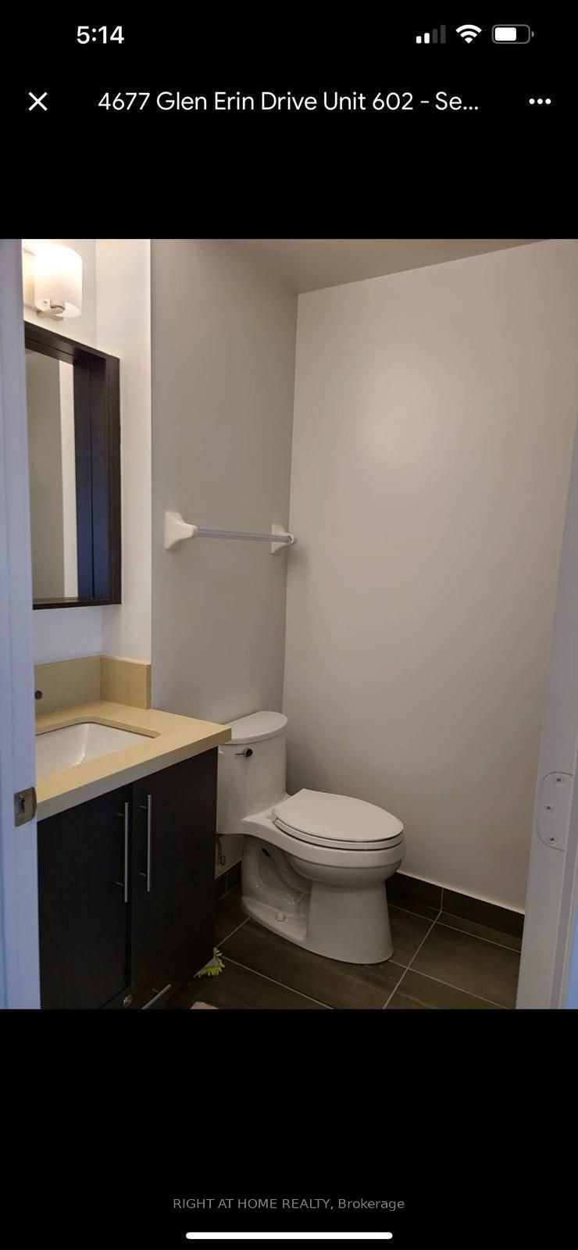
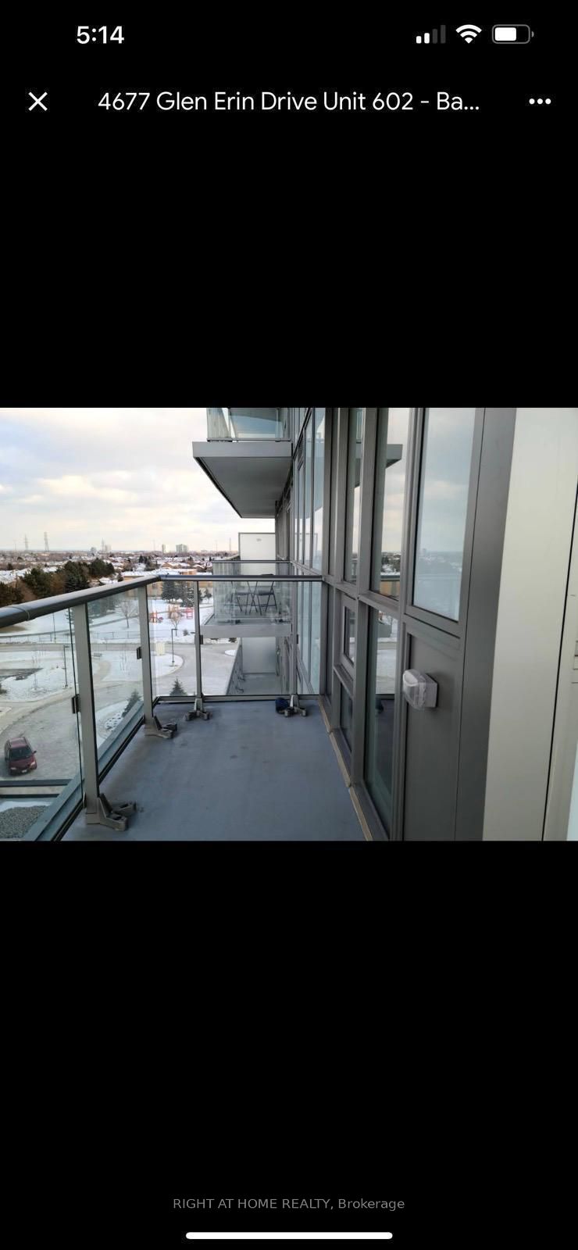
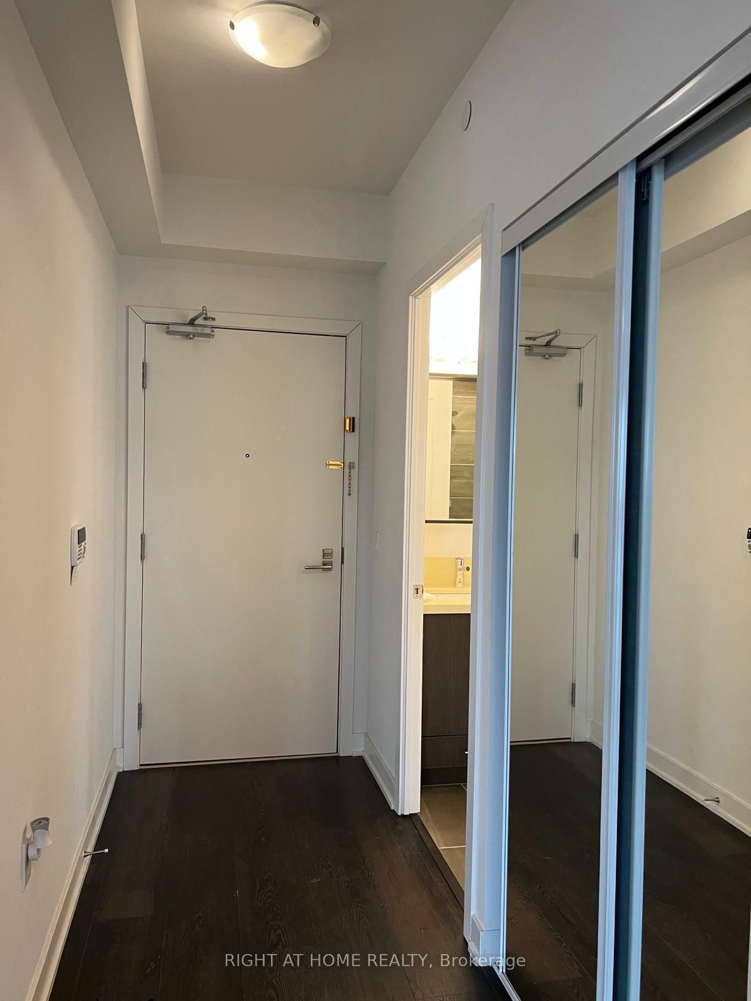
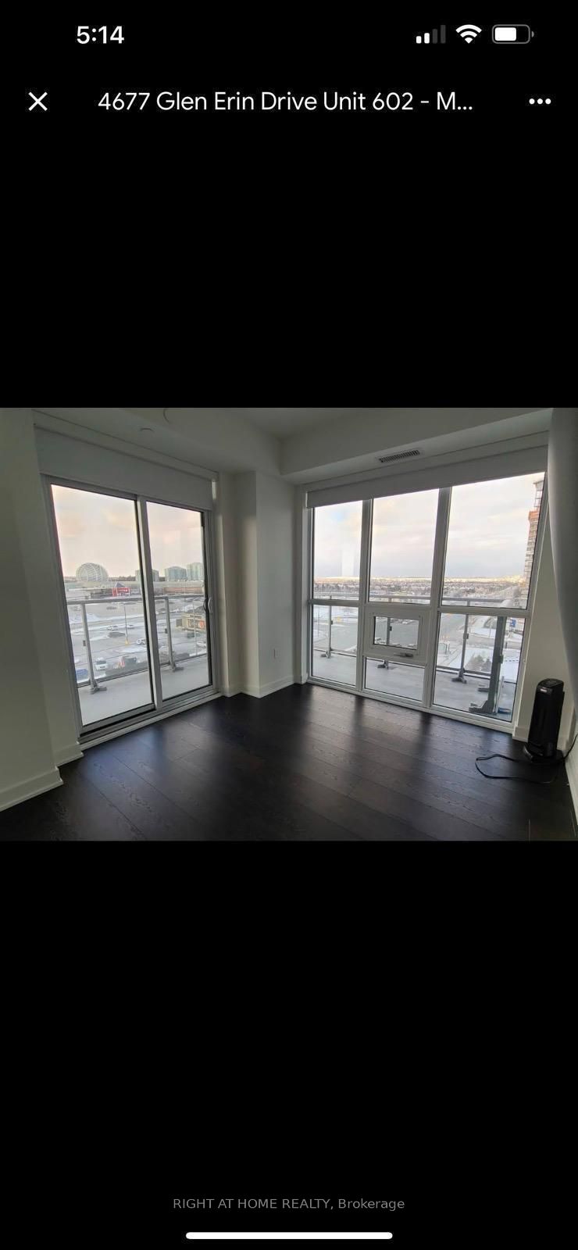
A Must See!!. Immaculately Maintained 2 Bed Plus Den Corner Unit With Unobstructed Mall Facing Views. Laminate Flooring Throughout. Open Concept With a Wrap Around Balcony. 9 Ft Smooth Ceilings Porcelain Floor Tiles In Bathroom and Ensuite Laundry. Fully Upgraded Flooring, Kitchen and Washrooms. Building Amenities Offer Indoor Pool, Steam Room, Sauna, Fitness Club, Library, Study Retreat, Roof Top Terrace with BBQ and More. Steps to Erin Mills Town Centre's Endless Shops and Dining, Schools, Credit Valley Hospital, Hwy 403 and 401
房源信息
建筑详情
设施与特色
费用信息
包含与不包含
Stove, Dishwasher, Fridge, Washer and Dryer and Light Fixtures. 01 Parking and Locker Owned
位置
相似房源
查看更多
Source: Toronto Regional Real Estate Board (TRREB), via PropTx Innovations Inc.
The data relating to real estate on this website comes in part from the MLS® data feed of PropTx Innovations Inc. The information is deemed reliable but is not guaranteed accurate by PropTx.
The information provided herein must only be used by consumers that have a bona fide interest in the purchase, sale or lease of real estate and may not be used for any commercial purpose or any other purpose.
© 2026 PropTx Innovations Inc. All rights reserved. MLS®, REALTOR® and the associated logos are owned or controlled by The Canadian Real Estate Association (CREA).