47 Katherine Road
房源介绍
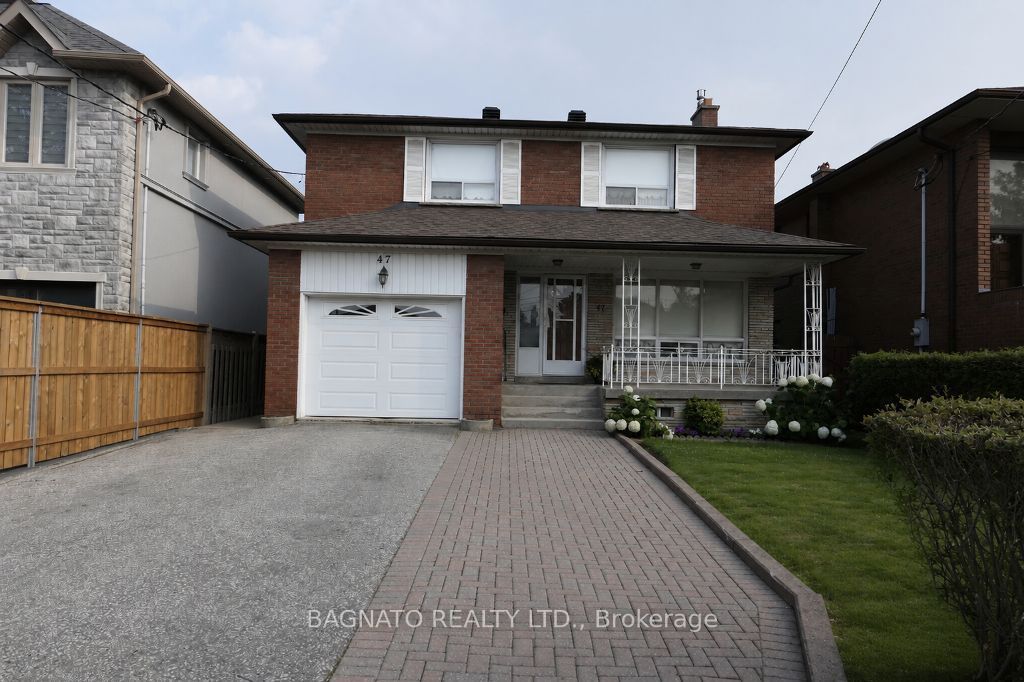
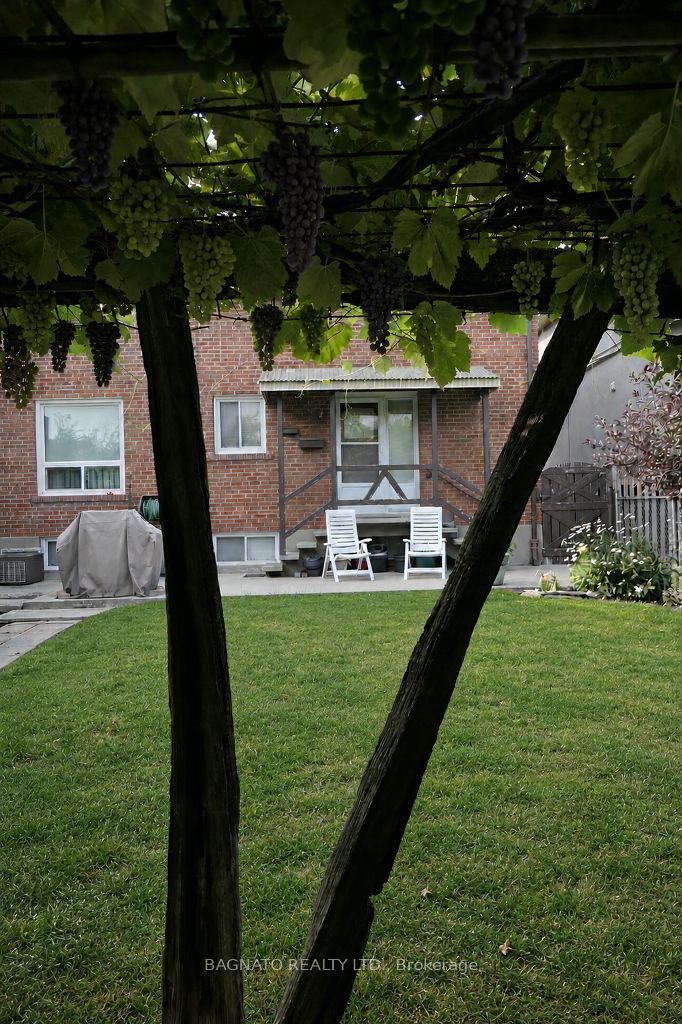
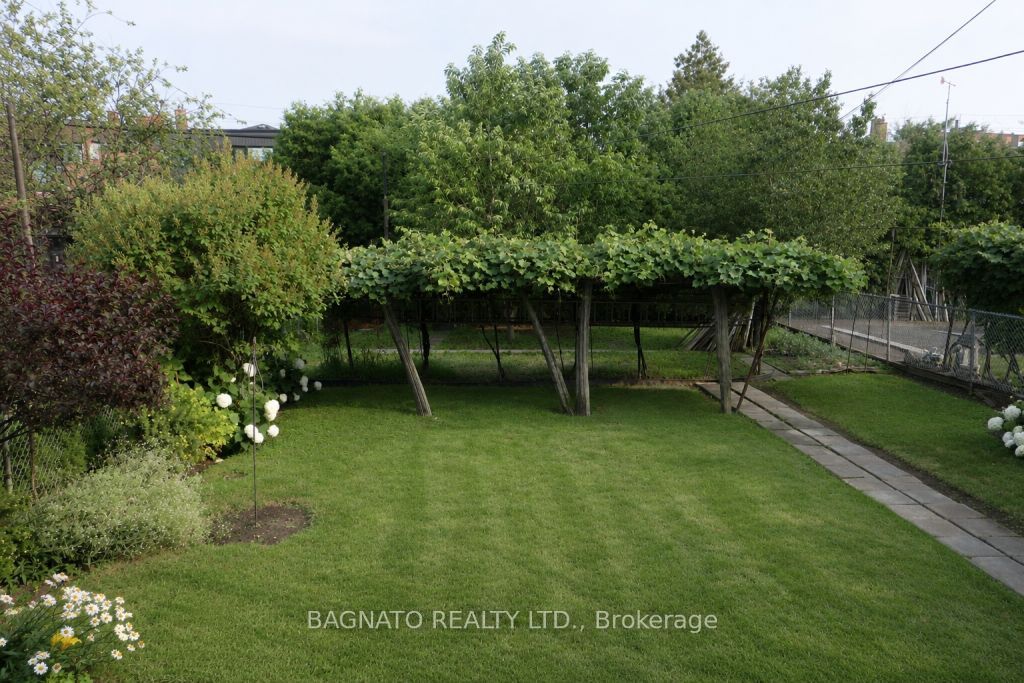
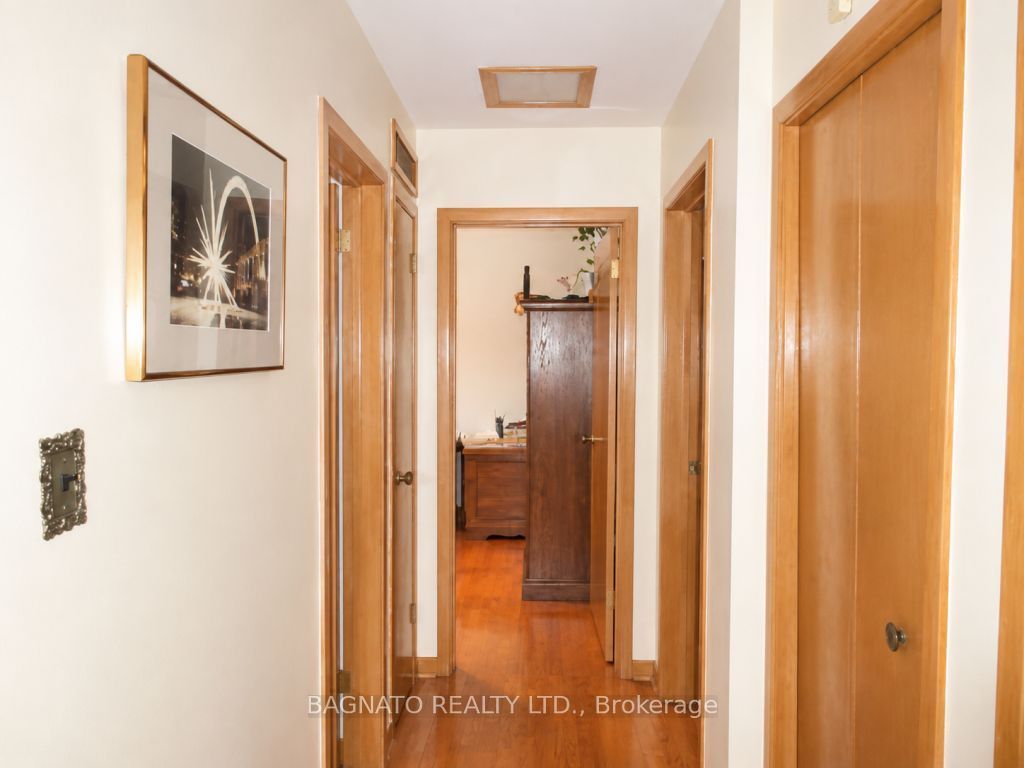
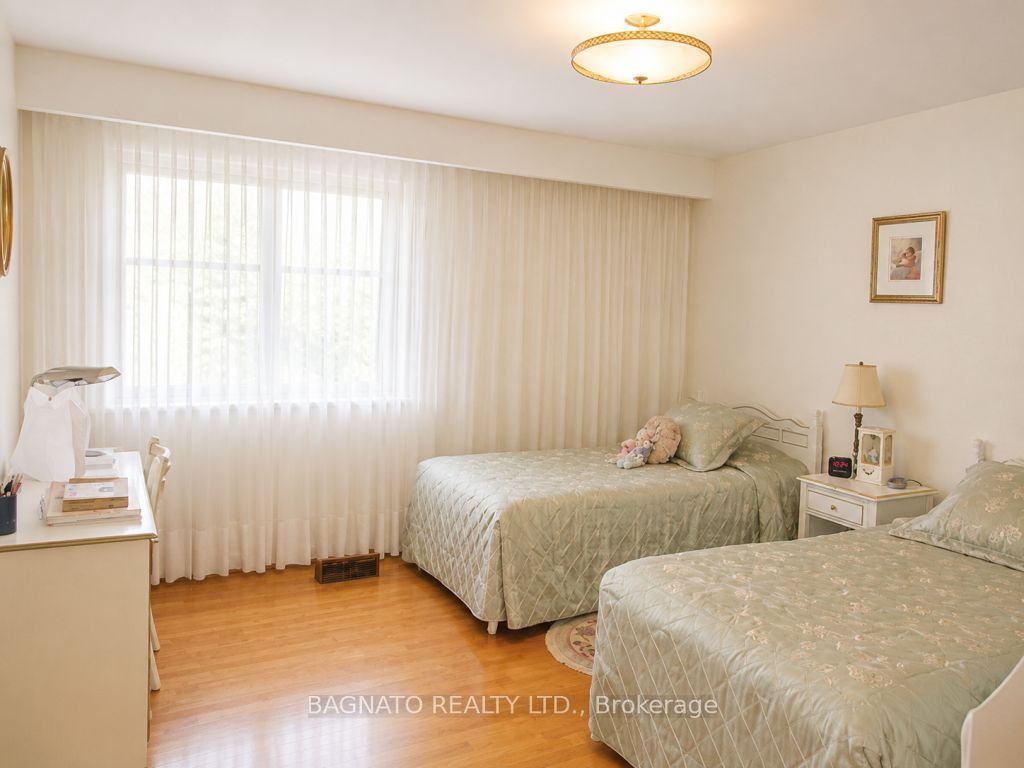
Custom built all brick 2 storey home, Lovingly maintained by the current owner for 41yrs. This exceptionally crafted Residence, features 2600 SQ.FT. OF LIVING SPACE, 4 bdrms. 3 Baths, sauna, spacious eat-in kitchen, open & bright living and dining spaces ideal to entertain family and friends. A true family home for the Long term, Built to last, with timeless character, outstanding gardens and tremendous flexibility and unlimited potential. This home showcases original gleaming hardwood floorings and staircases, durable ceramic tile, basement broadloom over the original parquet flooring, which remains in excellent condition. The finished basement features a spacious Recreation room and gas fireplace, a functional 2nd kitchen, 2 baths, with 1 adjoining the cedar Sauna, A convenient laundry 'chute' from the 2nd floor bath to the basement bath, a true cold room/cantina complete with electrical service, a cold water bib and built-in shelving, ideal for home preserves, wine storage, hobbyists, or exceptional pantry space. The private 40' X 132' lot with pool sized back yard is a true urban retreat. Beautiful perennials gardens surround a productive orchard, featuring mature grapevines, a cherry tree and pear tree all producing seasonal fruit. Move-in and enjoy to-day, personalize over time, or unlock it's potential for multigenerational living or future Income. Situated on a quiet, family-friendly street in highly desirable/sought after North York neighbourhood with easy access to TTC transit, schools, parks, Highways 401 and 400, Allen Road, Costco, Yorkdale Shopping Centre, Humber River Hospital and major Entertainment Destinations. Contact your Agent to-day!**Interboard Listing: Sudbury Real Estate Board**
房源信息
建筑详情
设施与特色
费用信息
包含与不包含
Built-in dishwasher,|conpact fridge & stove in Basement kitchen.Garage doorremote opener.
personal items,some appliances, Upright Piano
位置
相似房源
查看更多
Source: Toronto Regional Real Estate Board (TRREB), via PropTx Innovations Inc.
The data relating to real estate on this website comes in part from the MLS® data feed of PropTx Innovations Inc. The information is deemed reliable but is not guaranteed accurate by PropTx.
The information provided herein must only be used by consumers that have a bona fide interest in the purchase, sale or lease of real estate and may not be used for any commercial purpose or any other purpose.
© 2026 PropTx Innovations Inc. All rights reserved. MLS®, REALTOR® and the associated logos are owned or controlled by The Canadian Real Estate Association (CREA).