414 Grenke Place
房源介绍
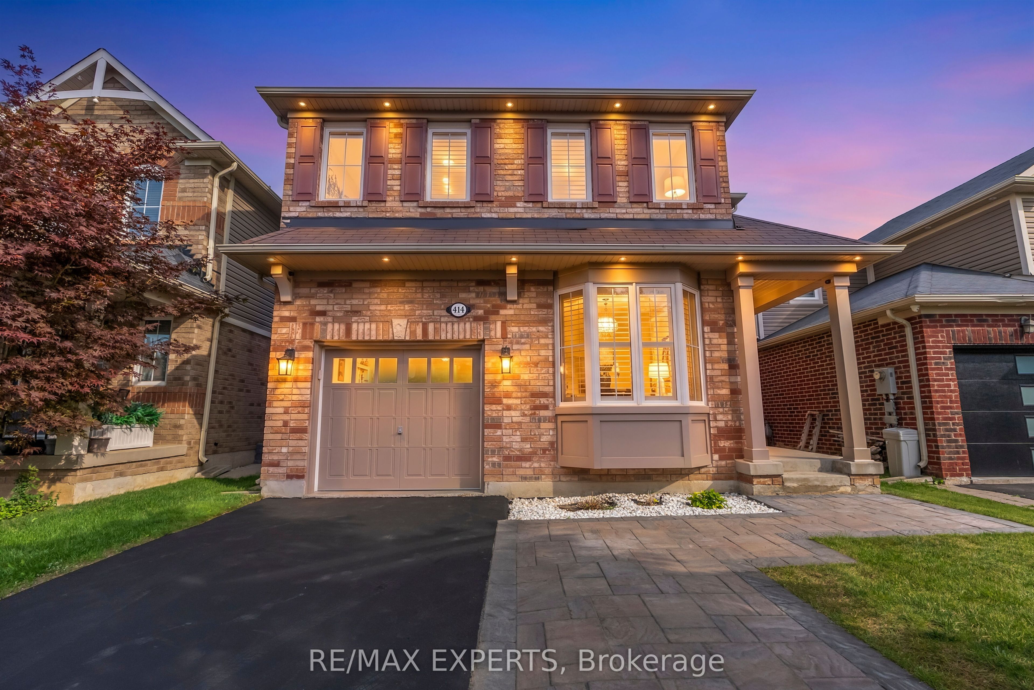
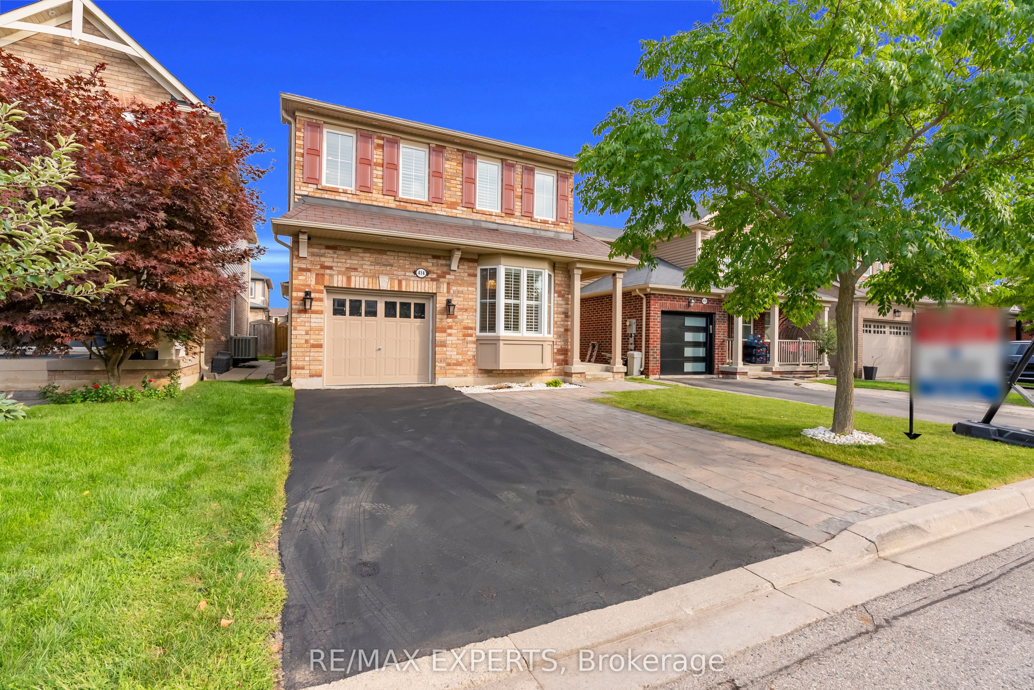
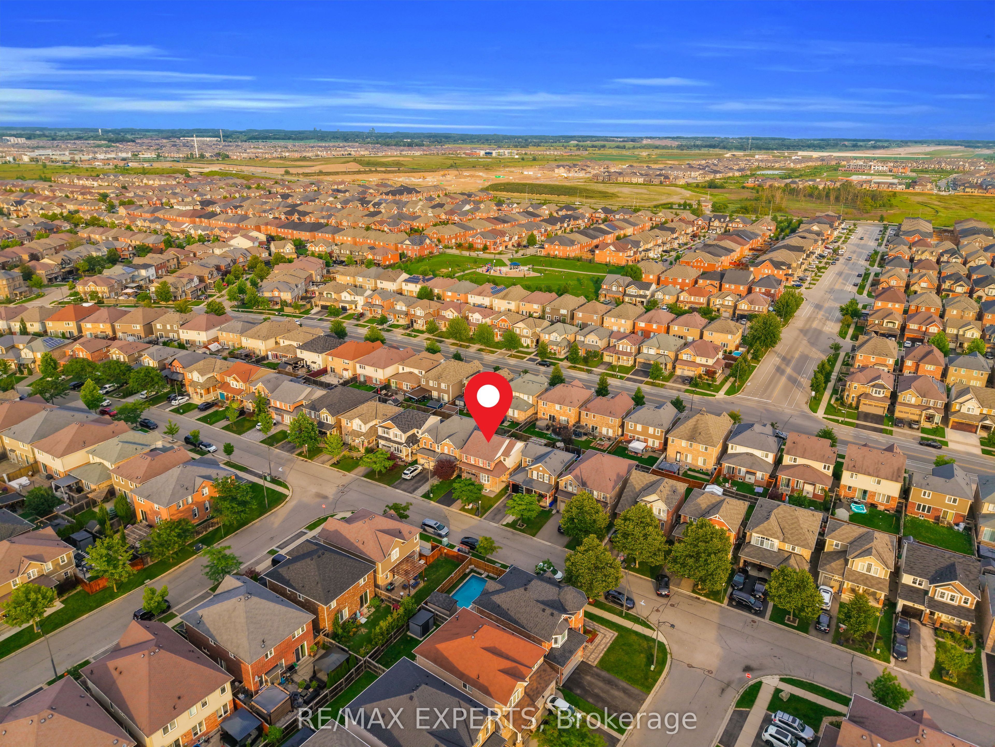
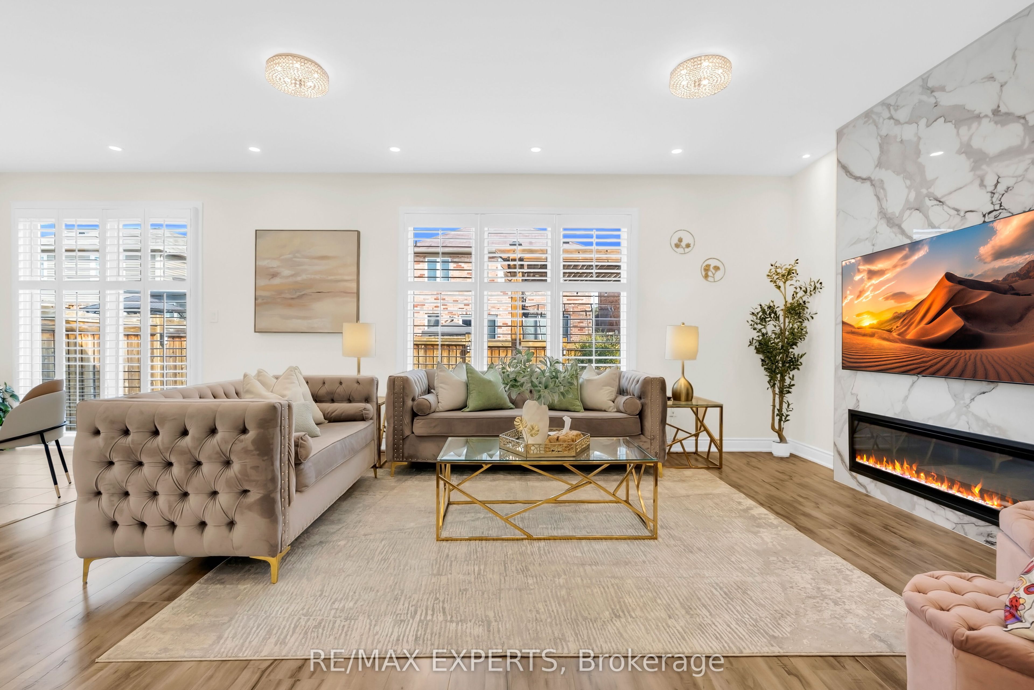
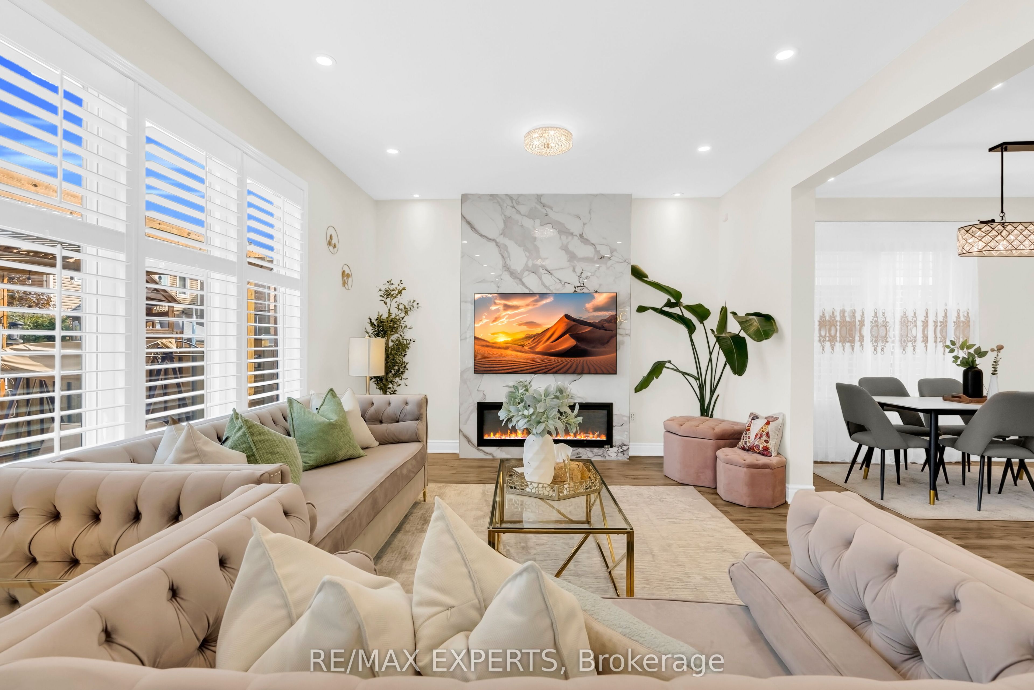
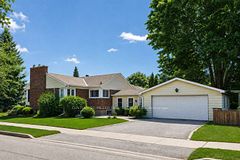
Welcome to this immaculate Mattamy built detached home, offering over 2,500+ sq. ft. of total living space and perfectly situated in one of Milton's most desirable, family-centric neighborhoods! Designed for both comfortable everyday living and effortless hosting, this 3+2 bedroom, 4-bathroom home features an exceptional layout across three fully finished levels. The exterior offers the rare advantage of no sidewalk, allowing for extended 4-car total parking and zero municipal sidewalk snow-clearing responsibilities during winter months. Step inside to a bright, open-concept main floor featuring formal living and dining spaces with 9ft Ceiling on the main floor and 8ft doors, leading into a spacious eat-in kitchen complete with stainless steel appliances, a stylish backsplash, and elegant under-counter lighting. Walk out through the breakfast area to your private backyard oasis-boasting a large flagstone interlock patio, a permanent custom wooden pergola, and a built-in gas BBQ hookup ideal for outdoor dining and entertaining. The upper level showcases a luxurious primary suite with a walk-in closet and a spa-inspired 4-piece ensuite featuring a frameless glass shower and a deep soaker tub. Two additional generously sized bedrooms, a main 3-piece bathroom, and the ultimate everyday convenience: a second-floor laundry room! The fully finished lower level expands your functional living area with a warm hardwood family room, a versatile 4th bedroom and home office, an upgraded bathroom, and ample utility storage. Unbeatable location: Just steps to top-rated schools, local parks, scenic trail networks, shopping, major commuter routes, and within walking distance to the upcoming Milton Education Village. Turn-key comfort meets prime Milton location!
房源信息
建筑详情
设施与特色
费用信息
包含与不包含
Stainless steel fridge, stove, built-in dishwasher. Washer and dryer. All existing electrical light fixtures and window coverings. Permanent outdoor wooden pergola on flagstone patio. Central A/C & furnace.
位置
相似房源
查看更多
Source: Toronto Regional Real Estate Board (TRREB), via PropTx Innovations Inc.
The data relating to real estate on this website comes in part from the MLS® data feed of PropTx Innovations Inc. The information is deemed reliable but is not guaranteed accurate by PropTx.
The information provided herein must only be used by consumers that have a bona fide interest in the purchase, sale or lease of real estate and may not be used for any commercial purpose or any other purpose.
© 2026 PropTx Innovations Inc. All rights reserved. MLS®, REALTOR® and the associated logos are owned or controlled by The Canadian Real Estate Association (CREA).