38 West Village Drive
房源介绍
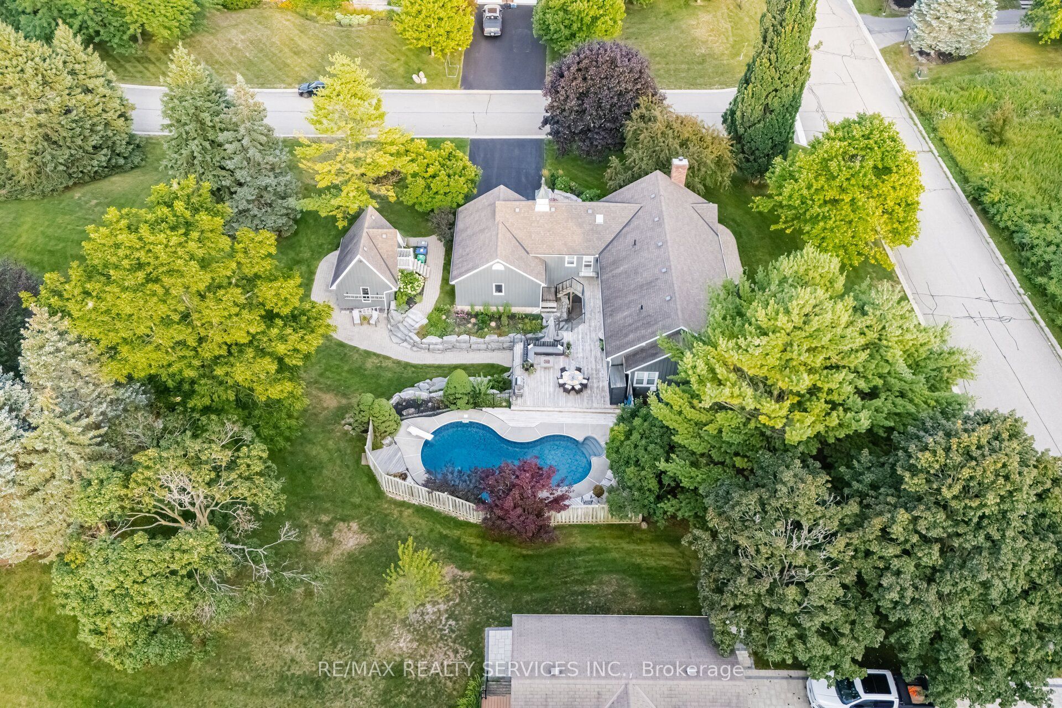
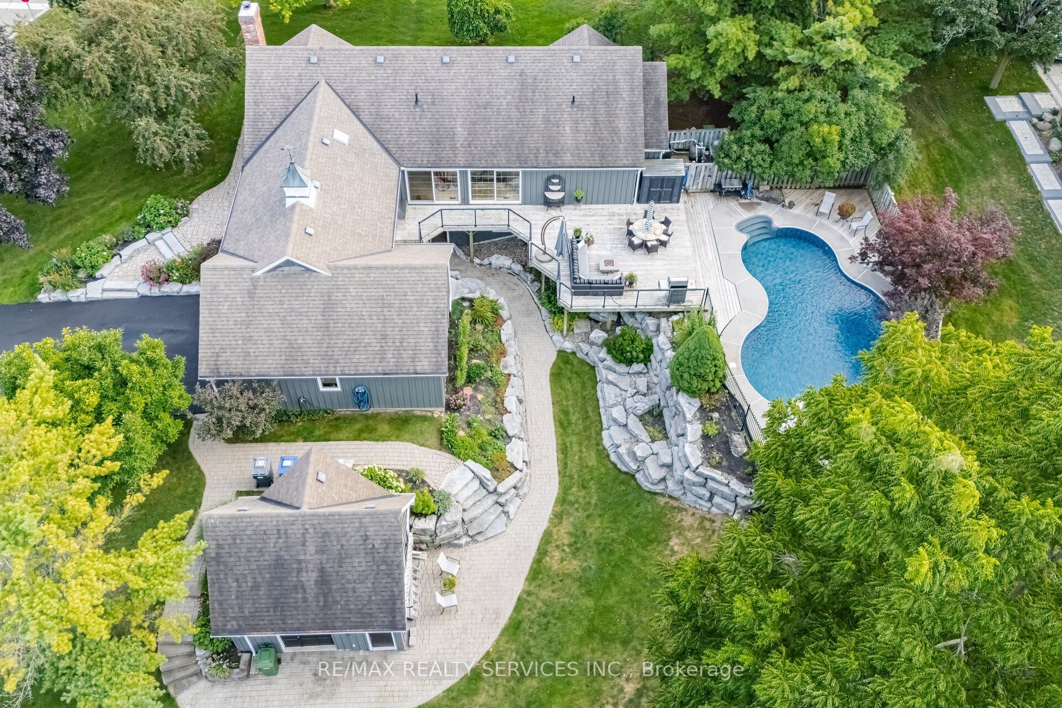
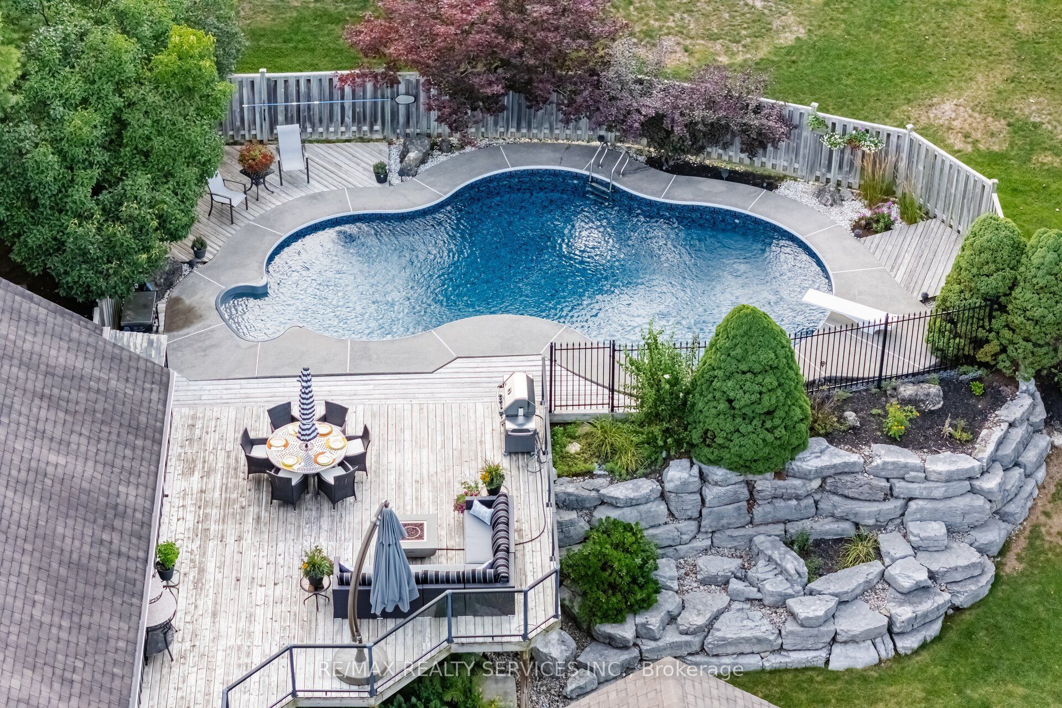
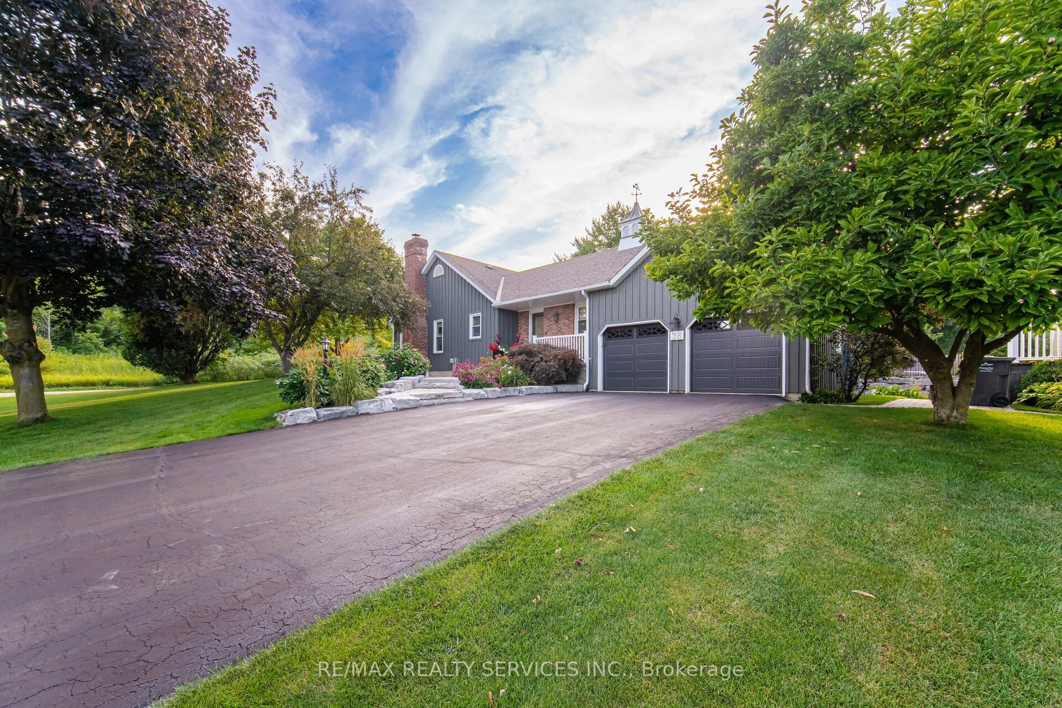
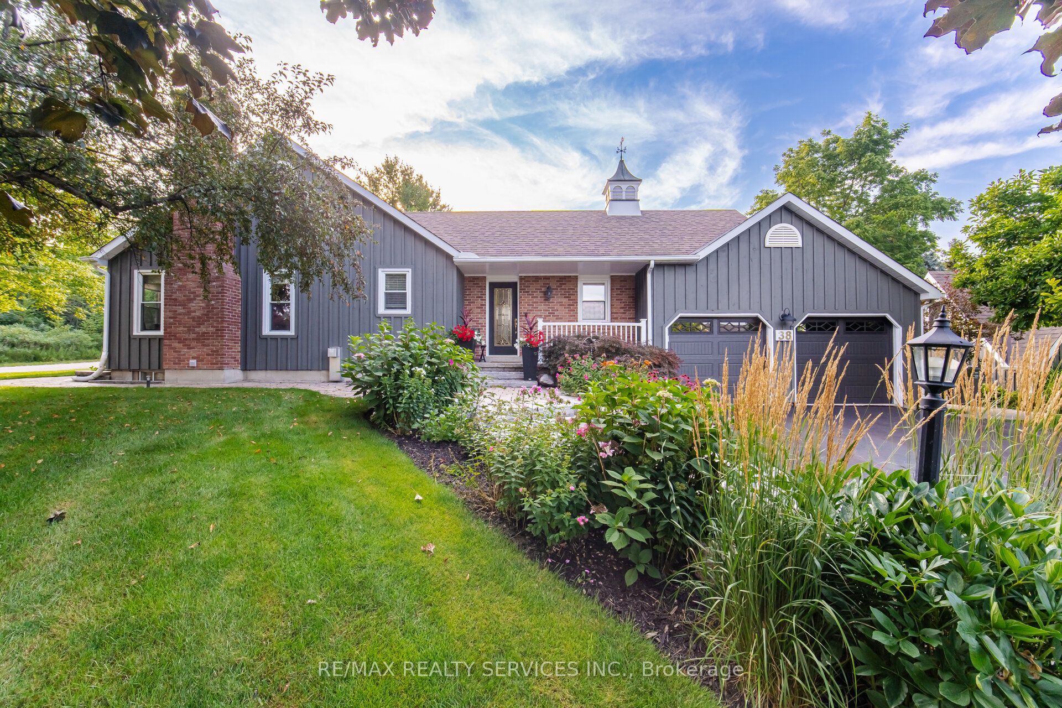
Exceptional Estate Bungalow on a private 0.734-acre lot in an exclusive enclave in the Village of Inglewood. Offering impressive space and versatility, this home is ideal for entertaining, extended family or multi-generational living.The main level features maple hardwood flooring, generous principal rooms and a renovated kitchen with quality cabinetry, Blum soft-close hardware, smart organizers and stainless steel pantry storage. The primary retreat offers an ensuite with heated floor and barrier-free walk-in shower. An additional 4-piece ensuite bath, powder room and main-floor laundry complete this level.The fully finished, self-contained walkout lower level offers outstanding flexibility with its own kitchen, open-concept living area, 3 bedrooms and 2 full bathrooms including an ensuite. Enjoy a private walkout plus convenient direct access from the double garage.Outside, discover your own private retreat with saltwater pool, expansive deck, extensive hardscaping, mature landscaping and 8-zone irrigation. A detached studio provides a fantastic gym/home office plus additional storage. Double garage with approx. 9.5' x 20' workshop area and 200-amp service with convenient EV charging potential.Enjoy the best of the Caledon lifestyle with golf, skiing, cycling and walking trails, equestrian facilities and conservation areas nearby. Minutes to renowned golf destinations, Caledon Ski Club and the amenities of Inglewood, while remaining within commuting distance of the GTA.Privacy, recreation and exceptional multi-generational possibilities-all in one remarkable property.
房源信息
建筑详情
设施与特色
费用信息
包含与不包含
2 Fridges, 2 Stoves, 2 Dishwashers, 2 Gas FP, Forced Air Gas Furnace, Central Air, Hot Water Tank, Sprinkler System, Reverse Osmosis Water Softener, Heated Salt Water Inground Pool.
位置
相似房源
查看更多
Source: Toronto Regional Real Estate Board (TRREB), via PropTx Innovations Inc.
The data relating to real estate on this website comes in part from the MLS® data feed of PropTx Innovations Inc. The information is deemed reliable but is not guaranteed accurate by PropTx.
The information provided herein must only be used by consumers that have a bona fide interest in the purchase, sale or lease of real estate and may not be used for any commercial purpose or any other purpose.
© 2026 PropTx Innovations Inc. All rights reserved. MLS®, REALTOR® and the associated logos are owned or controlled by The Canadian Real Estate Association (CREA).