1466 Bayshire Drive
房源介绍
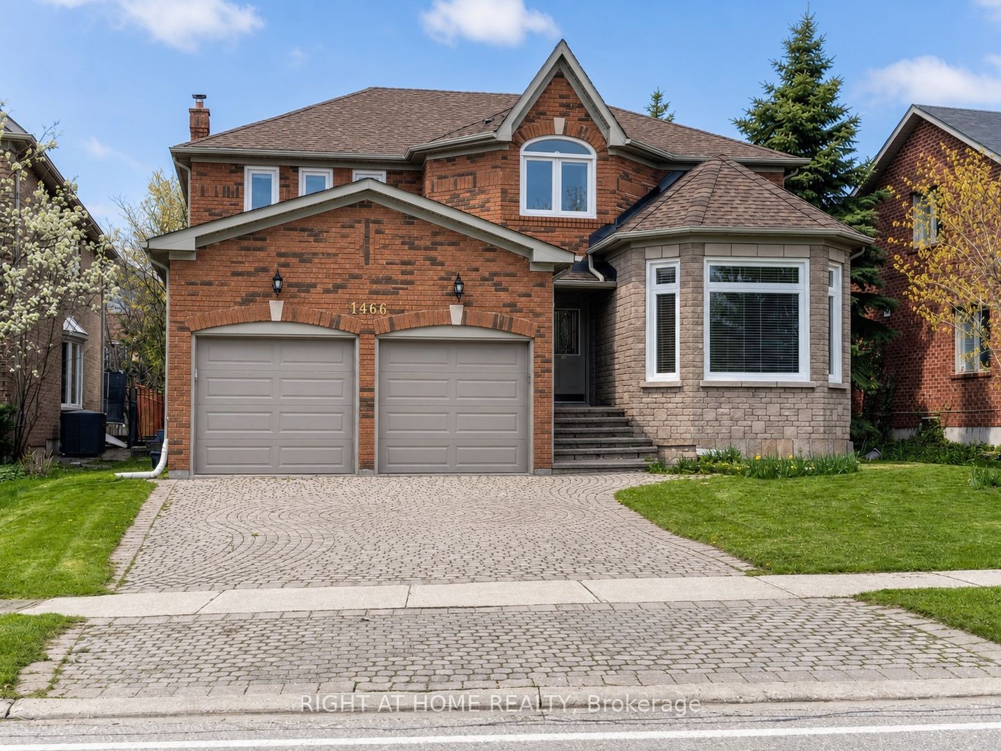
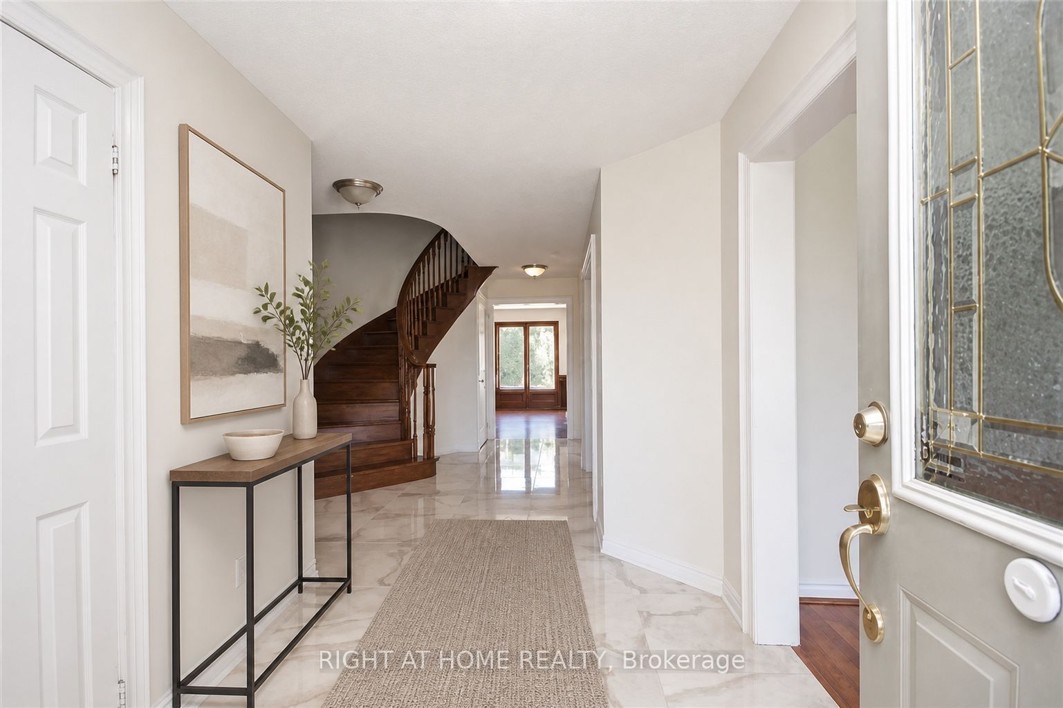
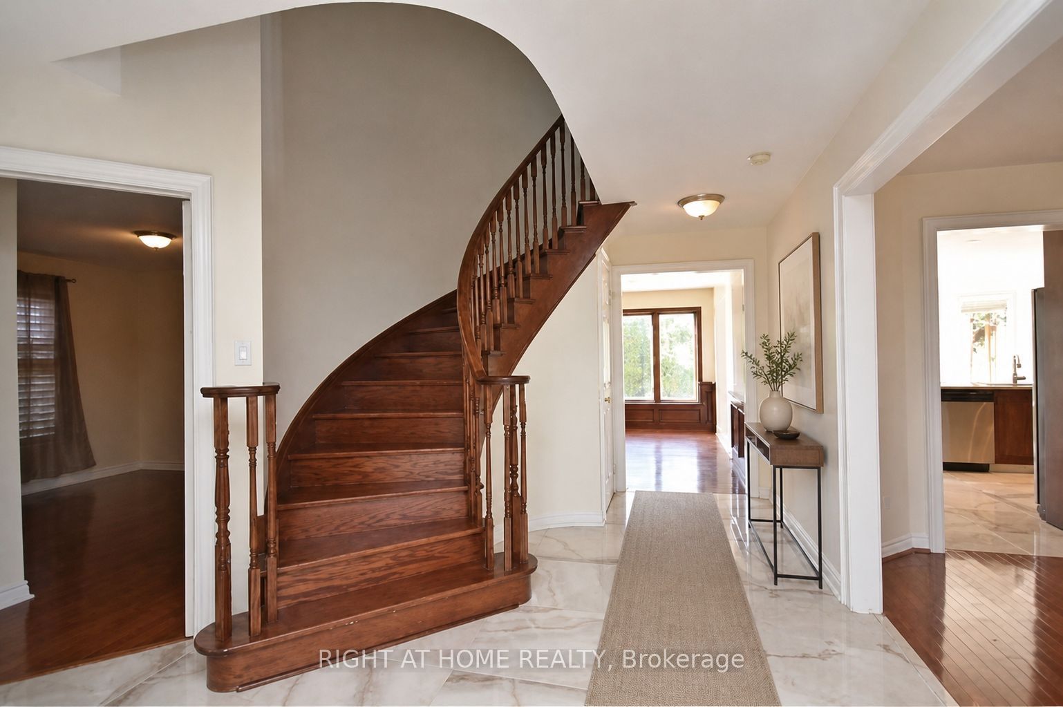
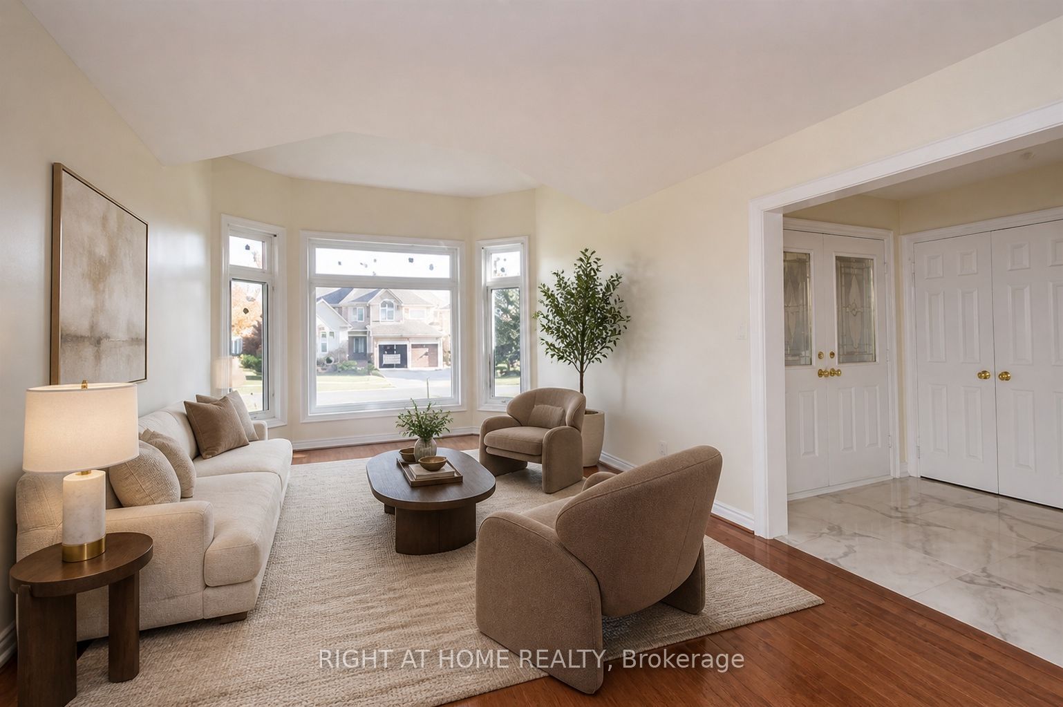
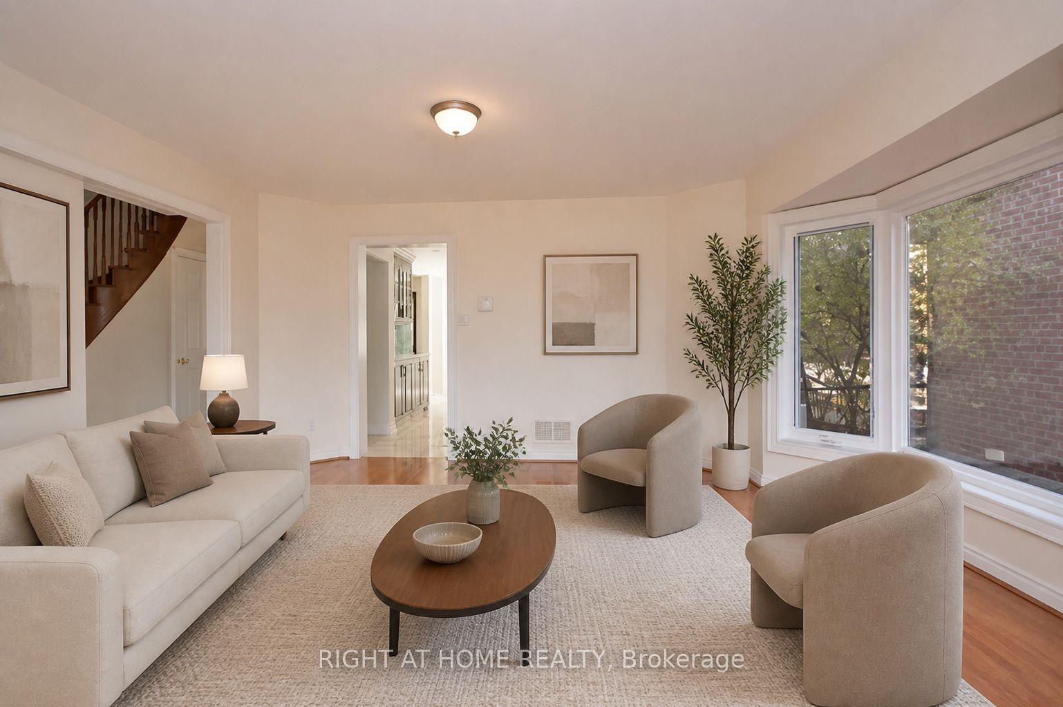
Beautifully updated 3,176 Sq. Ft. Home In Prestigious Joshua Creek! Ideally Located Close To Highways, Shopping, Parks And Some Of Oakville's Top-Rated Schools. This Spacious Home Features An In-Ground Pool In A Private Backyard With Stone Interlocking, Hardwood And Ceramic Flooring Throughout The Main And Second Levels, And A Functional Family-Friendly Layout. The Second Floor Offers 4 Bedrooms And 3 Bathrooms, Including A Generous Primary Bedroom With A 5-Piece Ensuite And Two Walk-In Closets. Main Floor Den And 3-Piece Bathroom Provide Added Flexibility For A Home Office Or Guest Space. Updated Kitchen Cabinetry, Updated Second-Floor Bathrooms And Mostly Newer Windows. Finished Basement With Separate Entrance Features 2 Bedrooms, Kitchen, Bathroom And A Large Recreation Room Wired For A Projector. Recent Painted Throughout. A Spacious And Versatile Home In One Of Oakville's Most Desirable Communities. Photos Have Been Virtually Staged. Available Oct 1 and onward.
房源信息
建筑详情
设施与特色
包含与不包含
Stainless Steel Fridge, Stainless Steel Gas Stove, S/S Kitchen Hood, S/S Built-In Dishwasher, Washer, Dryer, Gdo And Remotes, Elfs, Cvac.
Tenant Is Required To Pay All Utilities And Insurance.Tenant Is Responsible For All Pool Opening, Closing, Routine Maintenance And Associated Costs During The Lease Term.
位置
相似房源
查看更多
Source: Toronto Regional Real Estate Board (TRREB), via PropTx Innovations Inc.
The data relating to real estate on this website comes in part from the MLS® data feed of PropTx Innovations Inc. The information is deemed reliable but is not guaranteed accurate by PropTx.
The information provided herein must only be used by consumers that have a bona fide interest in the purchase, sale or lease of real estate and may not be used for any commercial purpose or any other purpose.
© 2026 PropTx Innovations Inc. All rights reserved. MLS®, REALTOR® and the associated logos are owned or controlled by The Canadian Real Estate Association (CREA).