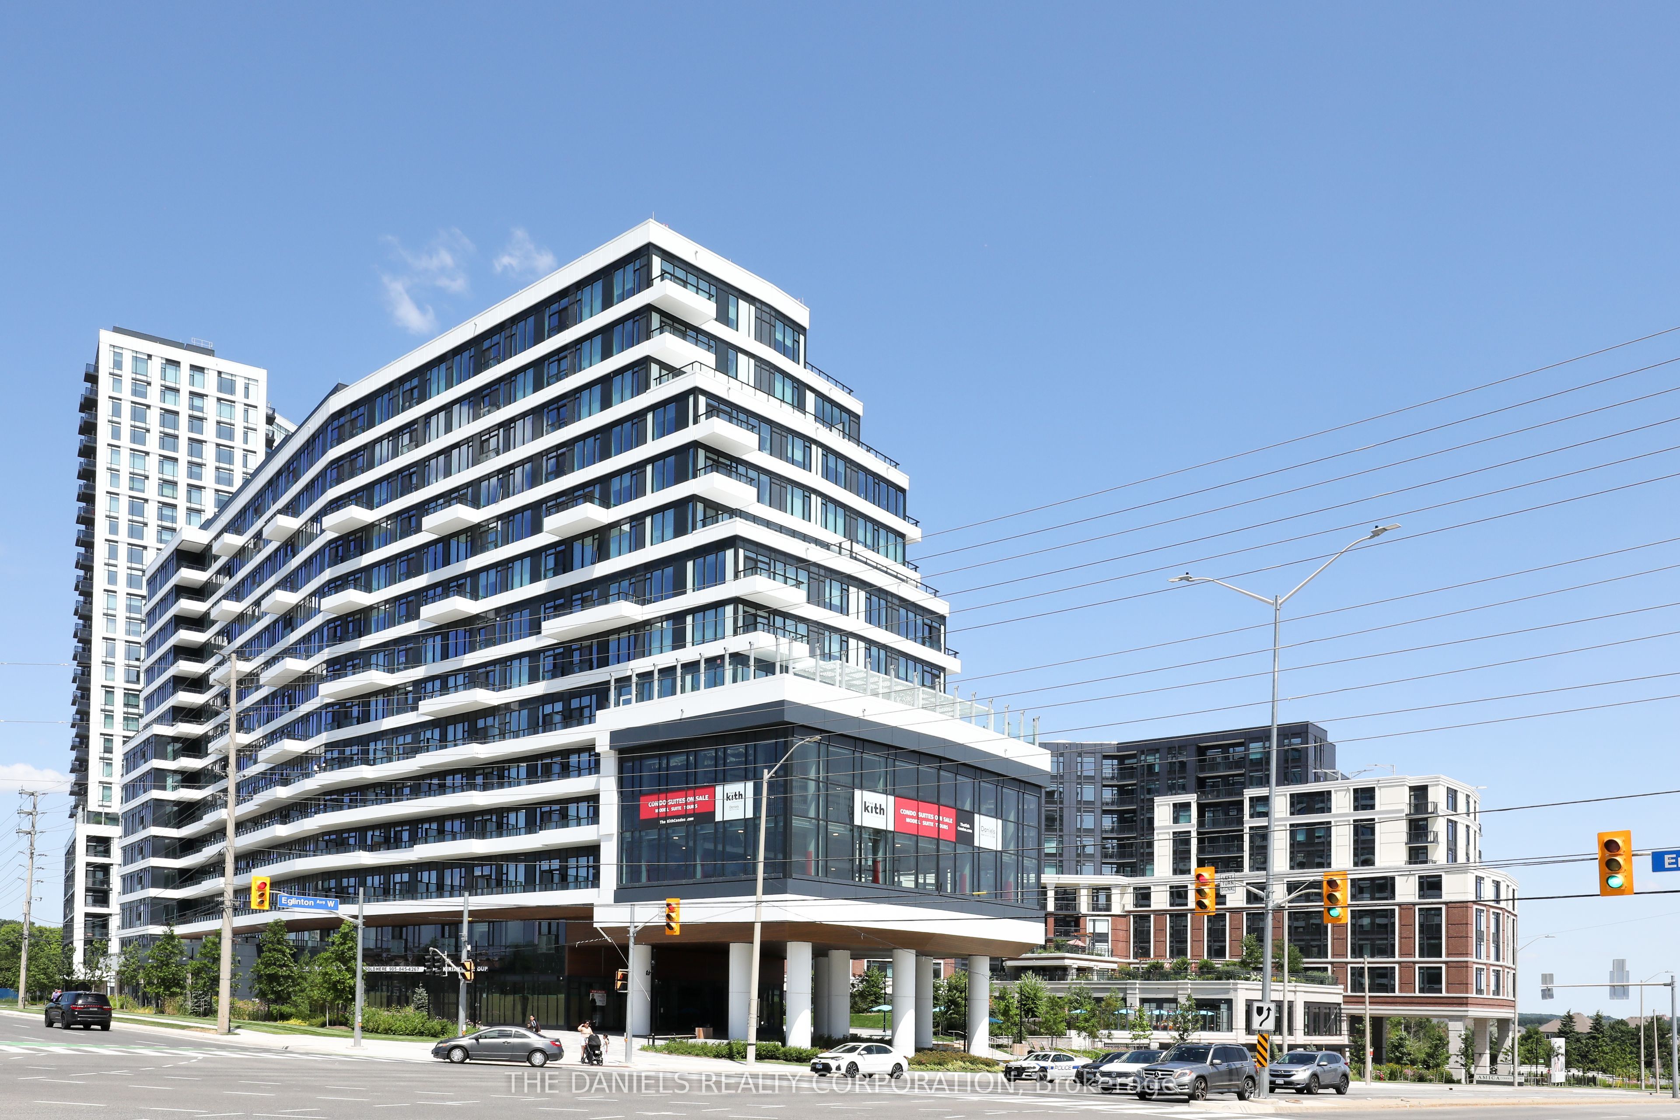
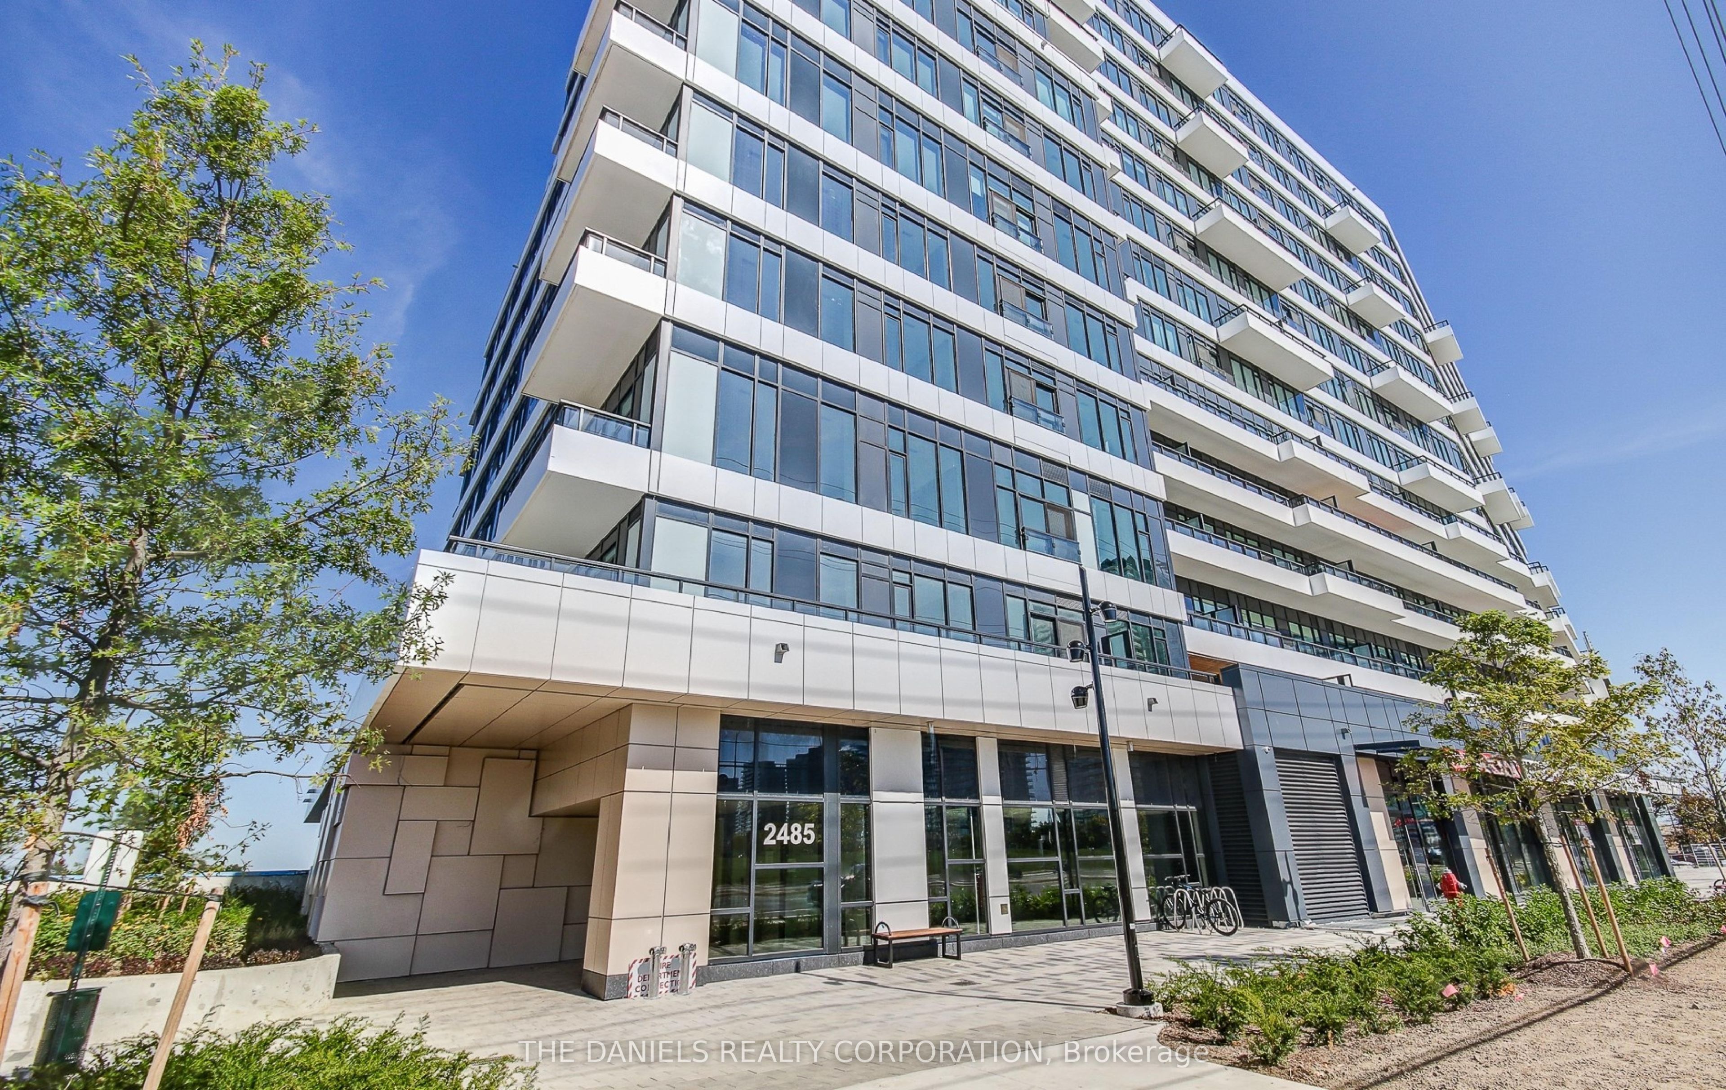
#607 - 2485 Eglinton Avenue
房源介绍
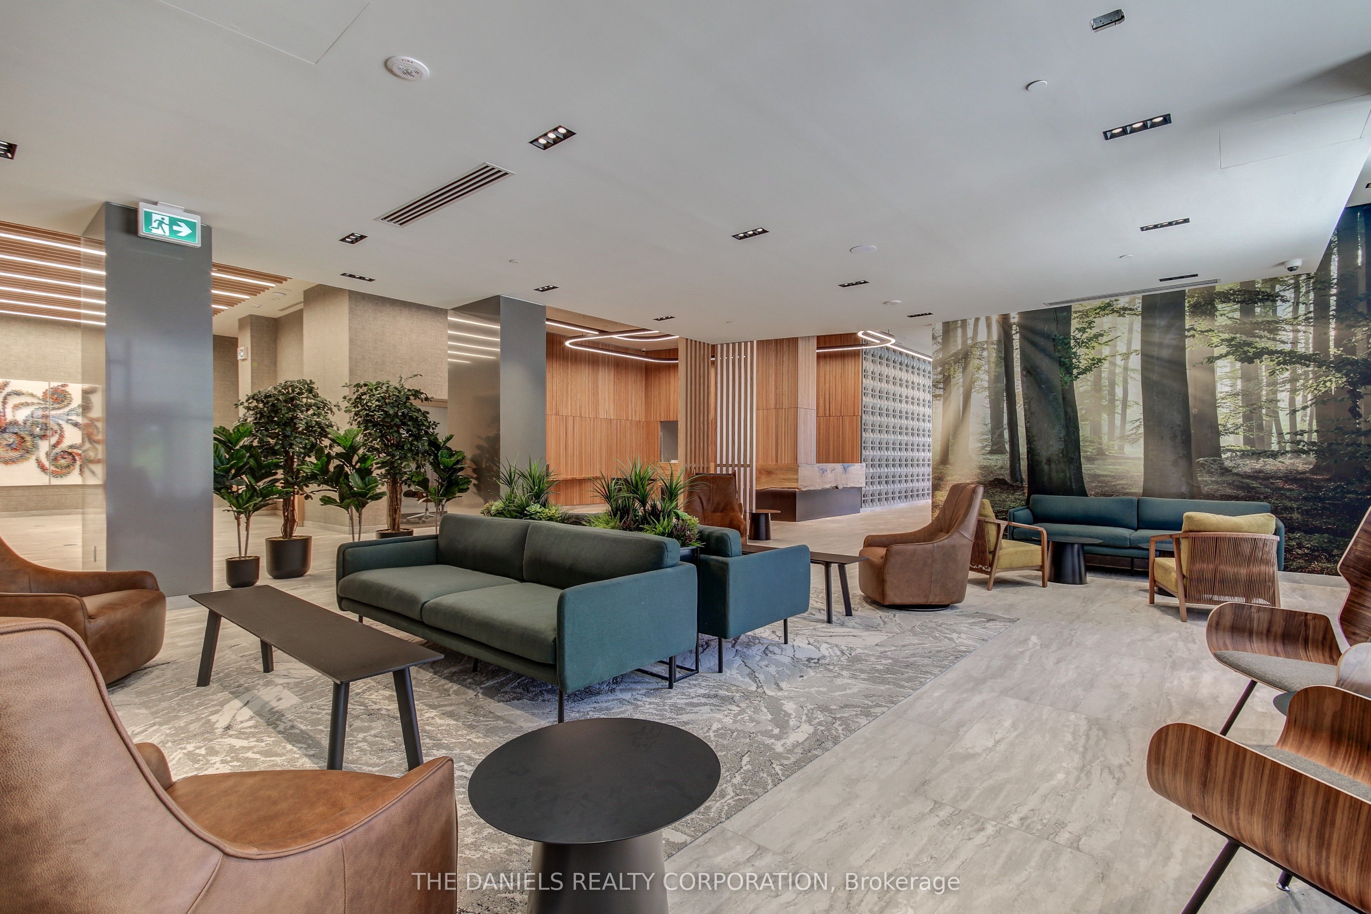
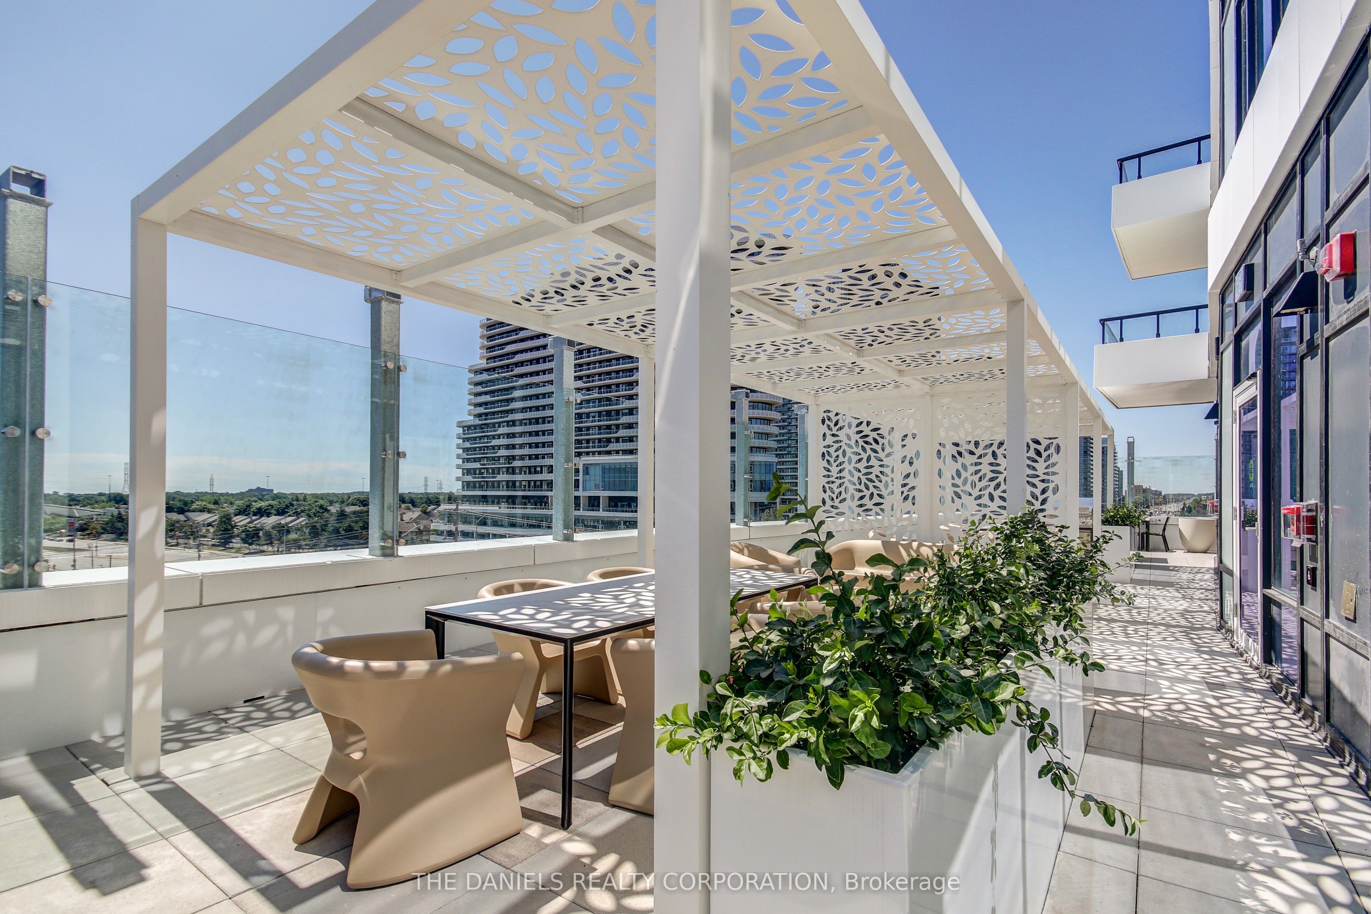
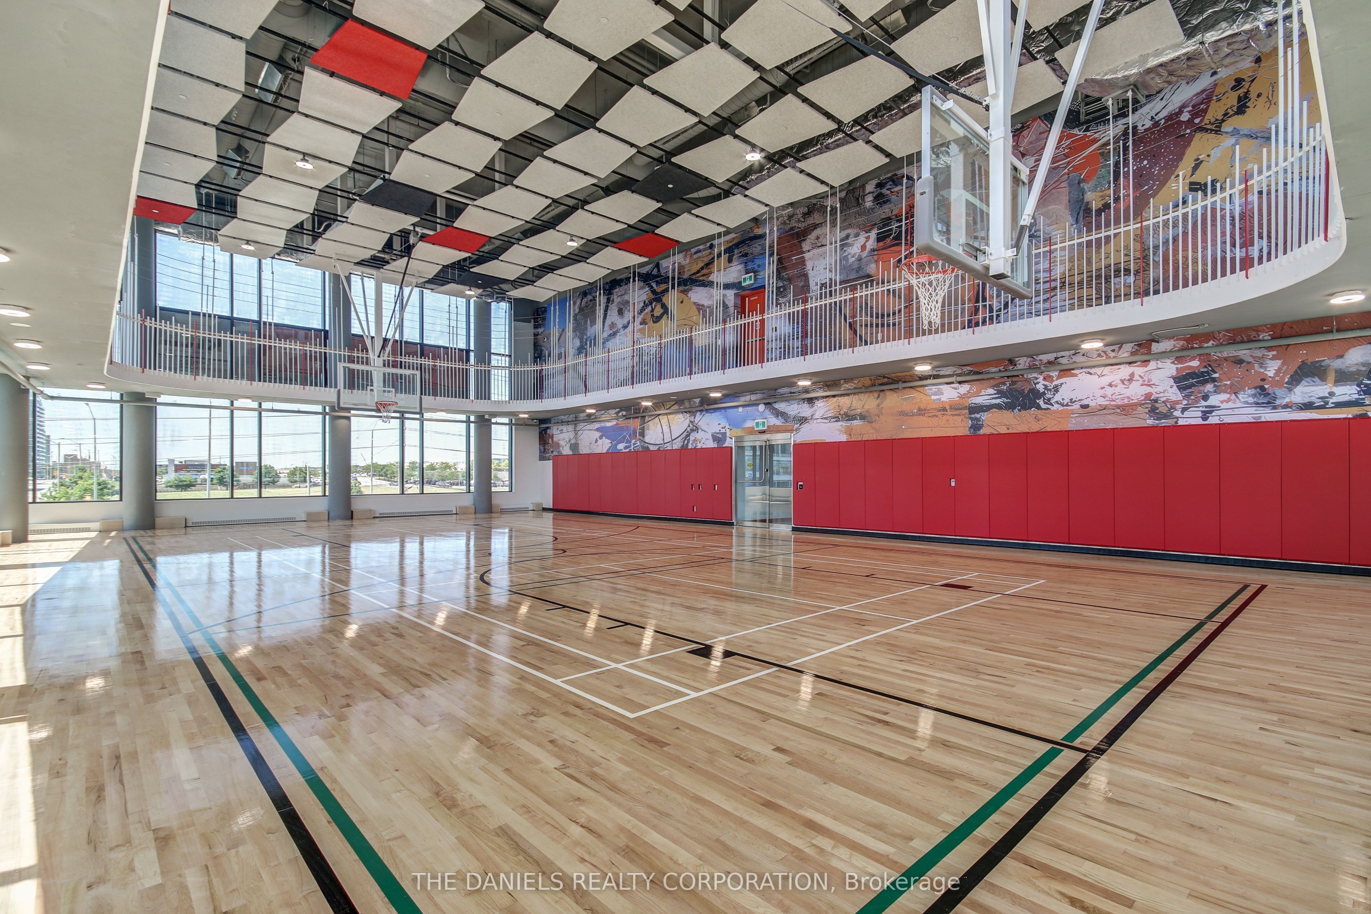
Brand-new studio suite with 1 full bathroom at The Kith Condominiums by award-winning developer/builder, The Daniels Corporation. BILDs 2025 Home Builder of the Year. Enjoy and open concept space, 9ft ceiling height, modern kitchen, quartz countertops, stainless steel appliances and an in-suite washer and dryer. Incredible resident amenities including a Gymnasium for basketball or pickleball, walking track, fitness center, party rooms, co-working space, theatre room, outdoor terrace with BBQs & lounge areas, pet wash, lobby with concierge, outdoor courtyard and more! Prime location, steps to Credit Valley Hospital and Lifelabs. Top shopping within walking distance, including Erin Mills Town Centre & Loblaws. Commuting is a breeze with quick access to Hwy 403, Erin Mills Station and Erin Mills Transitway, Streetsville & Clarkson GO stations. This is a brand new unit and is eligible for the newly announced government HST rebate program.
房源信息
建筑详情
设施与特色
费用信息
包含与不包含
Stainless steel appliances: fridge, stove, dishwasher, range. Front loading washer and dryer. All ELFs
位置
相似房源
查看更多
Source: Toronto Regional Real Estate Board (TRREB), via PropTx Innovations Inc.
The data relating to real estate on this website comes in part from the MLS® data feed of PropTx Innovations Inc. The information is deemed reliable but is not guaranteed accurate by PropTx.
The information provided herein must only be used by consumers that have a bona fide interest in the purchase, sale or lease of real estate and may not be used for any commercial purpose or any other purpose.
© 2026 PropTx Innovations Inc. All rights reserved. MLS®, REALTOR® and the associated logos are owned or controlled by The Canadian Real Estate Association (CREA).