#LPH06 - 405 Dundas Street
房源介绍
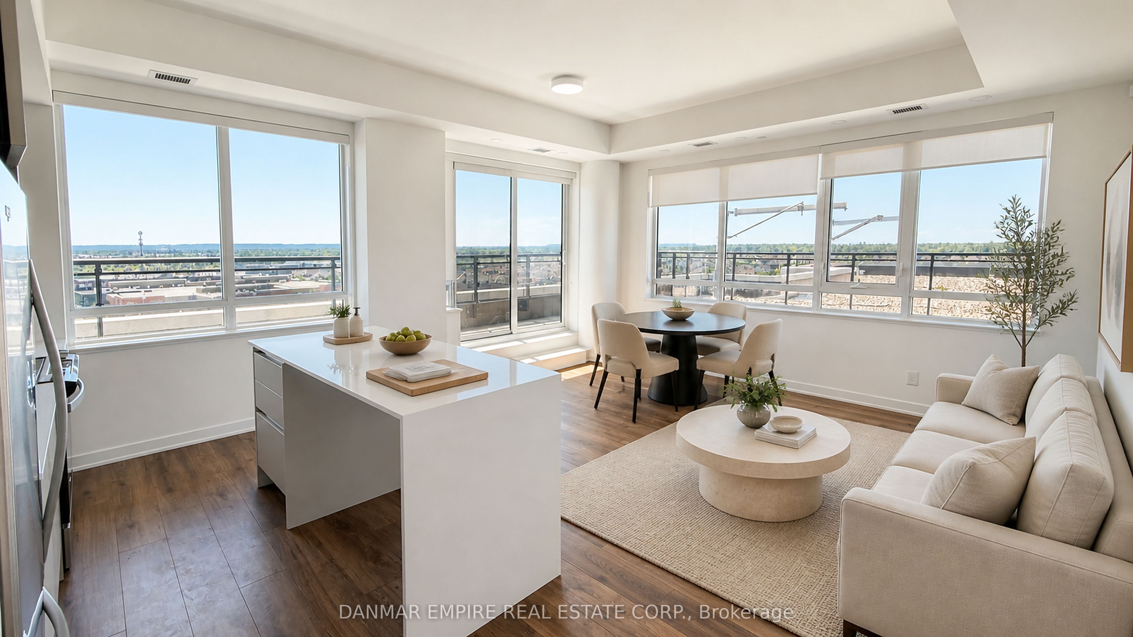
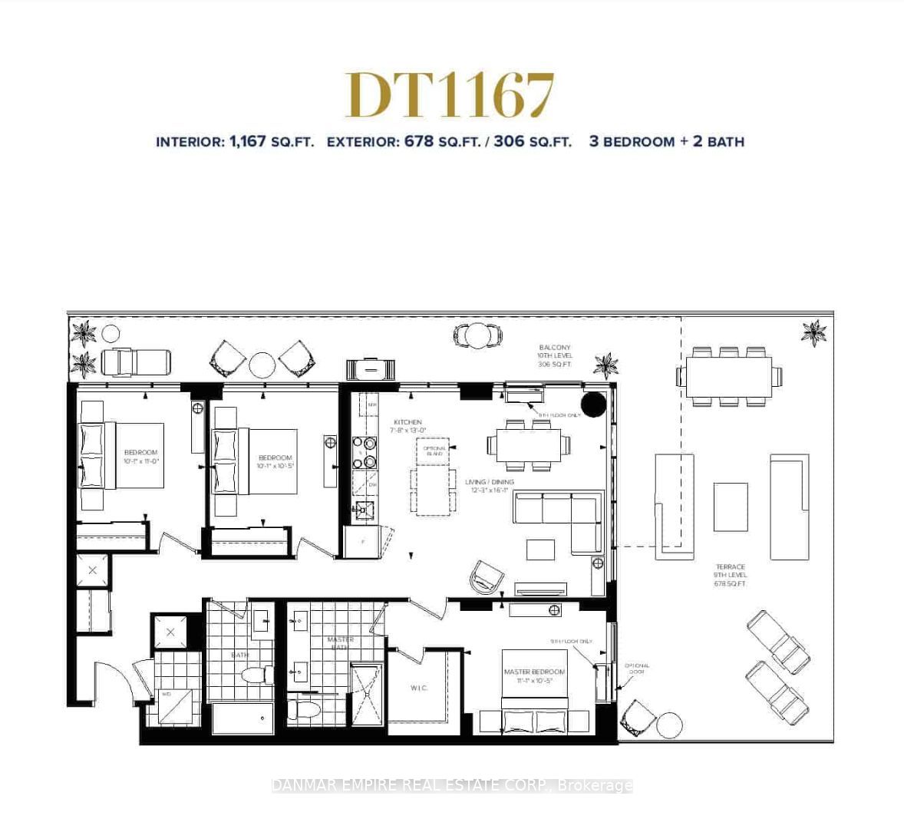
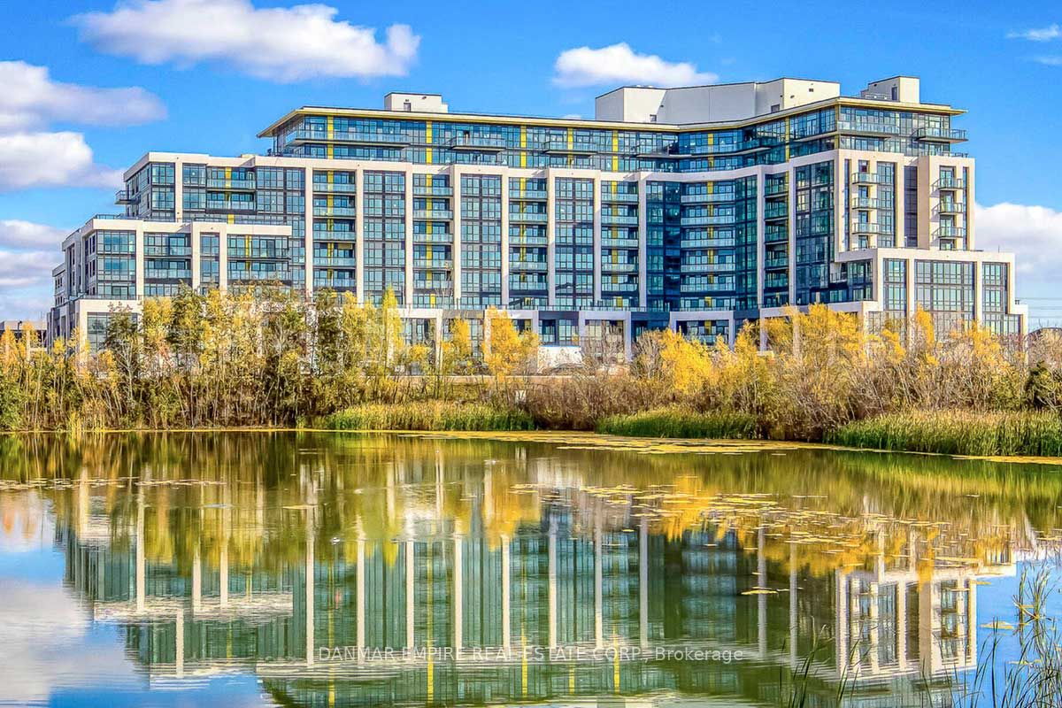
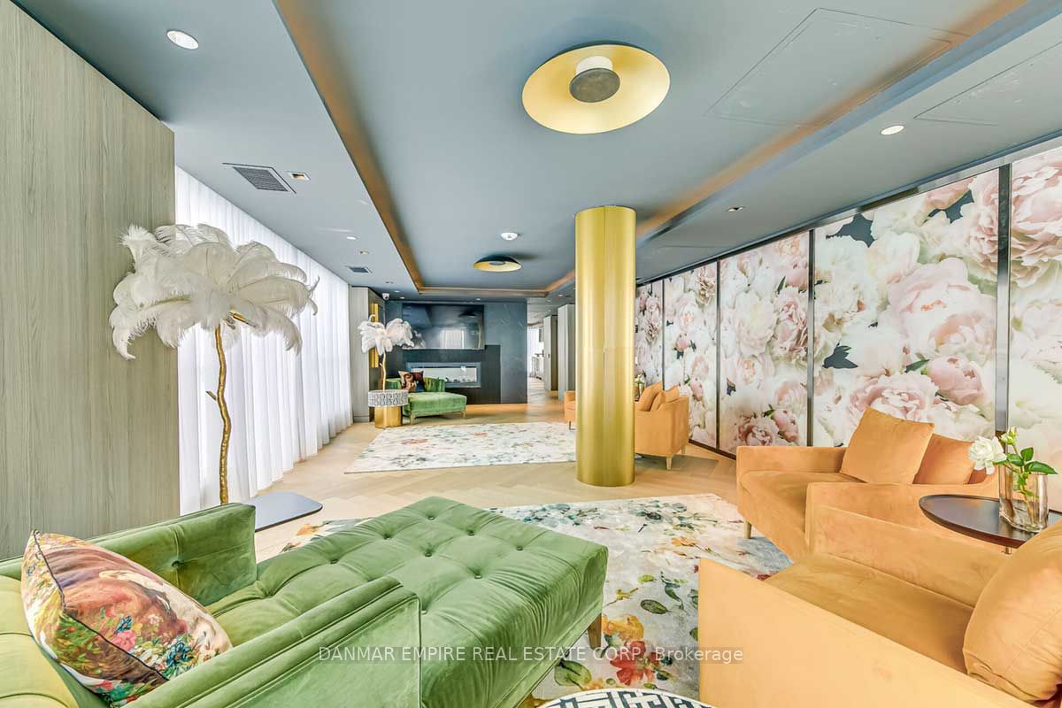
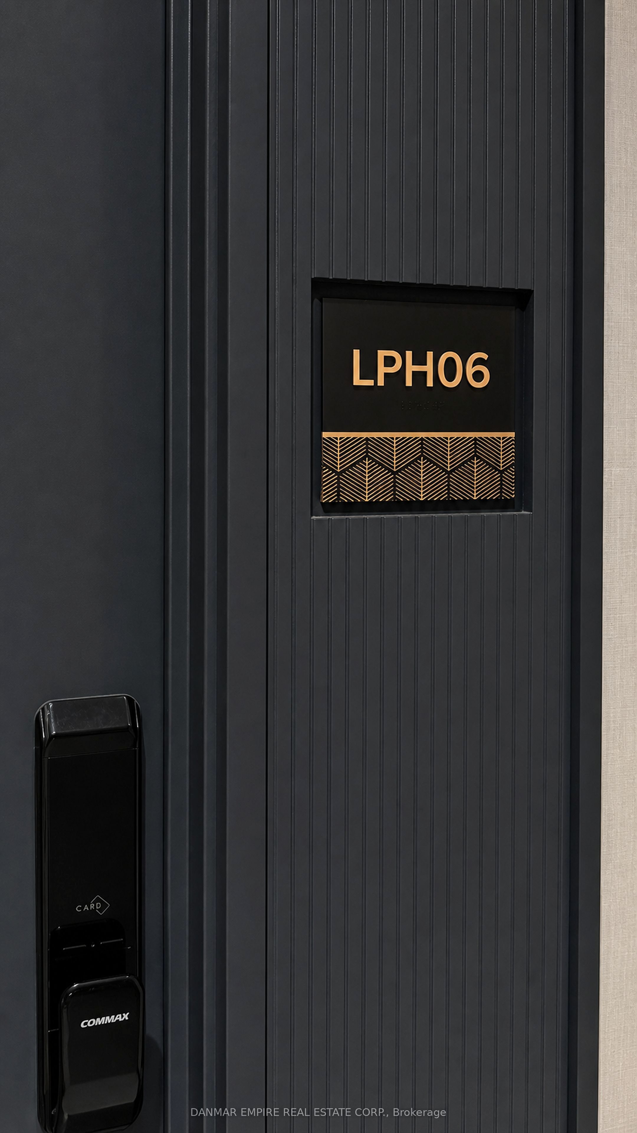
Welcome to LPH06, a brand-new lower penthouse on the 9th floor at Distrikt Trailside West, a boutique condominium community nestled within one of Oakville's most sought-after master-planned neighbourhoods. This exceptional 1,167 sq. ft. 3-bedroom, 2-bathroom residence offers a bright and thoughtfully designed layout with 9' ceilings and an extraordinary 984 sq. ft. wrap-around terrace featuring a natural gas BBQ bib-an exceptional extension of the indoor living space, ideal for entertaining and outdoor enjoyment.Residents enjoy an impressive array of thoughtfully curated amenities, including a chef's kitchen, private dining room, fireside lounge with fireplace and bar, games room, residence lounge, prep kitchen, fitness studio, pet spa and outdoor BBQ area. The fireside lounge and bar extend seamlessly to a beautiful outdoor terrace featuring two BBQs, a trellised dining area and multiple lounge spaces, creating an inviting setting for gatherings and relaxation.Surrounded by lush parks and protected ravines, Distrikt Trailside West offers a tranquil, nature-inspired setting while remaining conveniently connected to everything Oakville has to offer. Enjoy easy access to fine dining, shopping, cultural and recreational facilities, prestigious public and private schools, and medical services. With EV infrastructure and everyday conveniences close by, experience a refined Oakville lifestyle where nature, modern comfort and connectivity come together seamlessly.
房源信息
建筑详情
设施与特色
费用信息
位置
相似房源
查看更多
Source: Toronto Regional Real Estate Board (TRREB), via PropTx Innovations Inc.
The data relating to real estate on this website comes in part from the MLS® data feed of PropTx Innovations Inc. The information is deemed reliable but is not guaranteed accurate by PropTx.
The information provided herein must only be used by consumers that have a bona fide interest in the purchase, sale or lease of real estate and may not be used for any commercial purpose or any other purpose.
© 2026 PropTx Innovations Inc. All rights reserved. MLS®, REALTOR® and the associated logos are owned or controlled by The Canadian Real Estate Association (CREA).