10 Marilyn Crescent
房源介绍
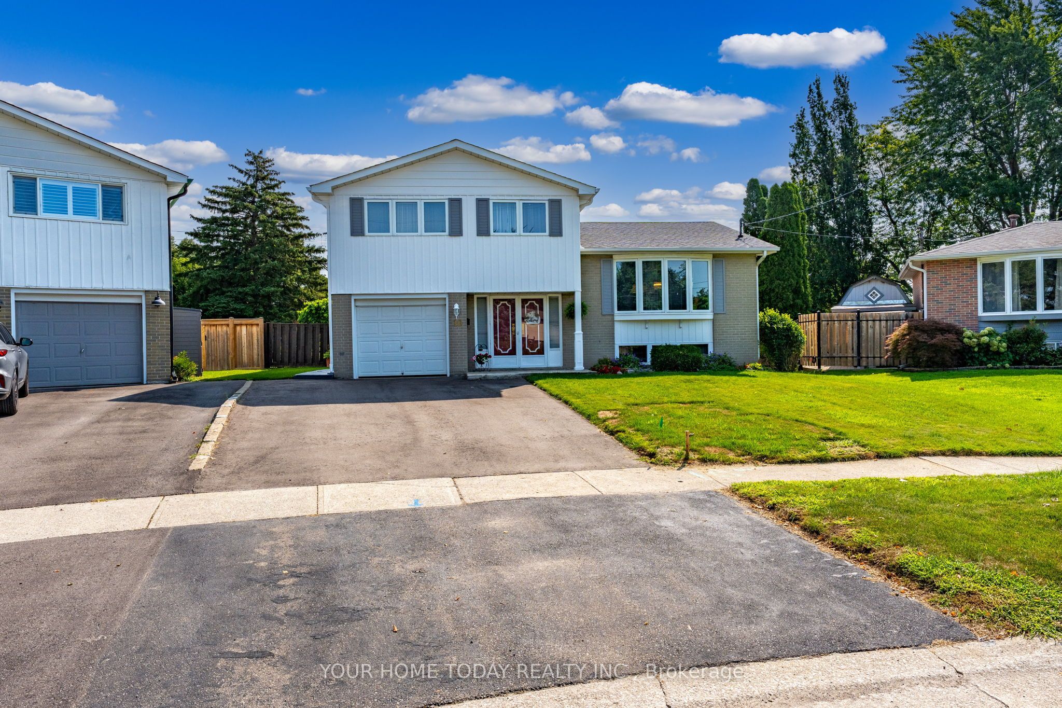
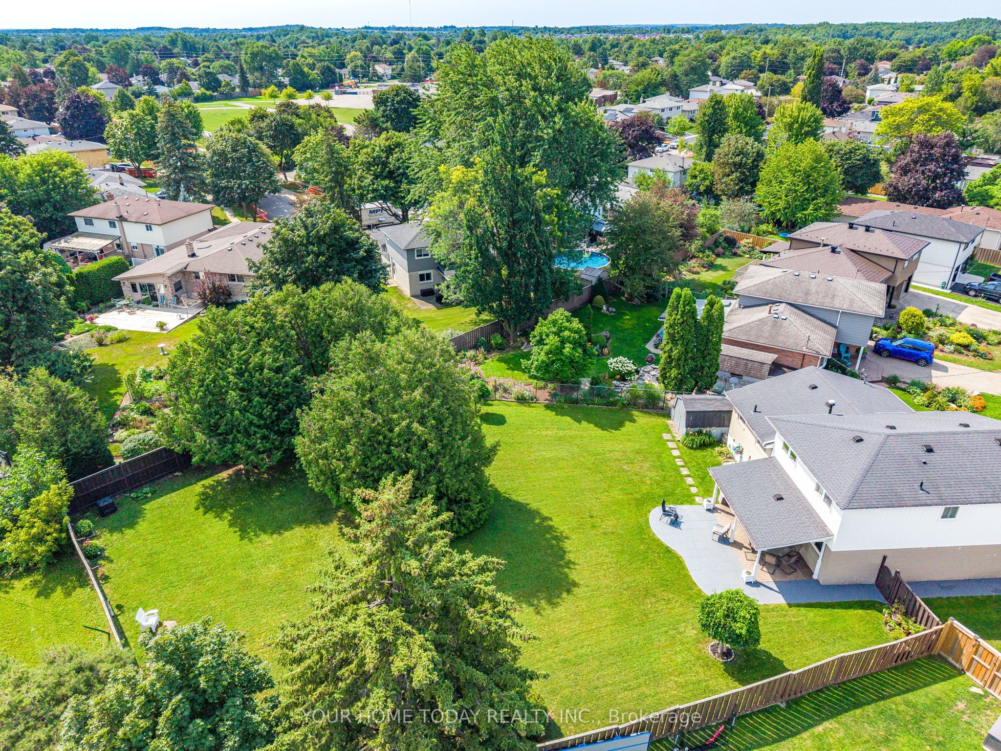
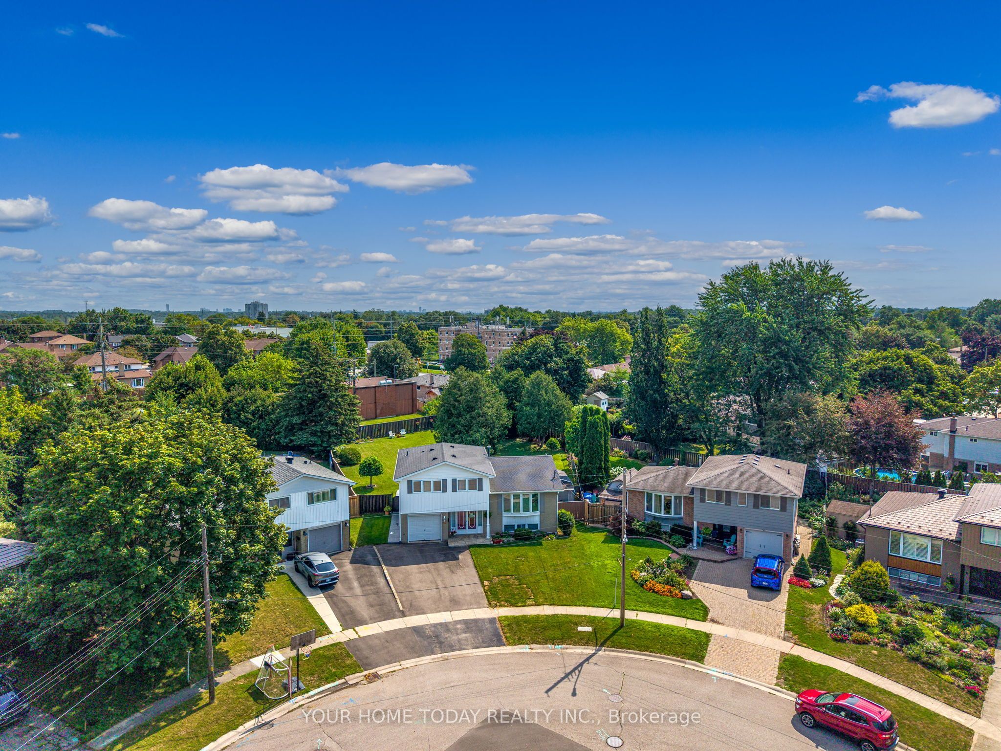
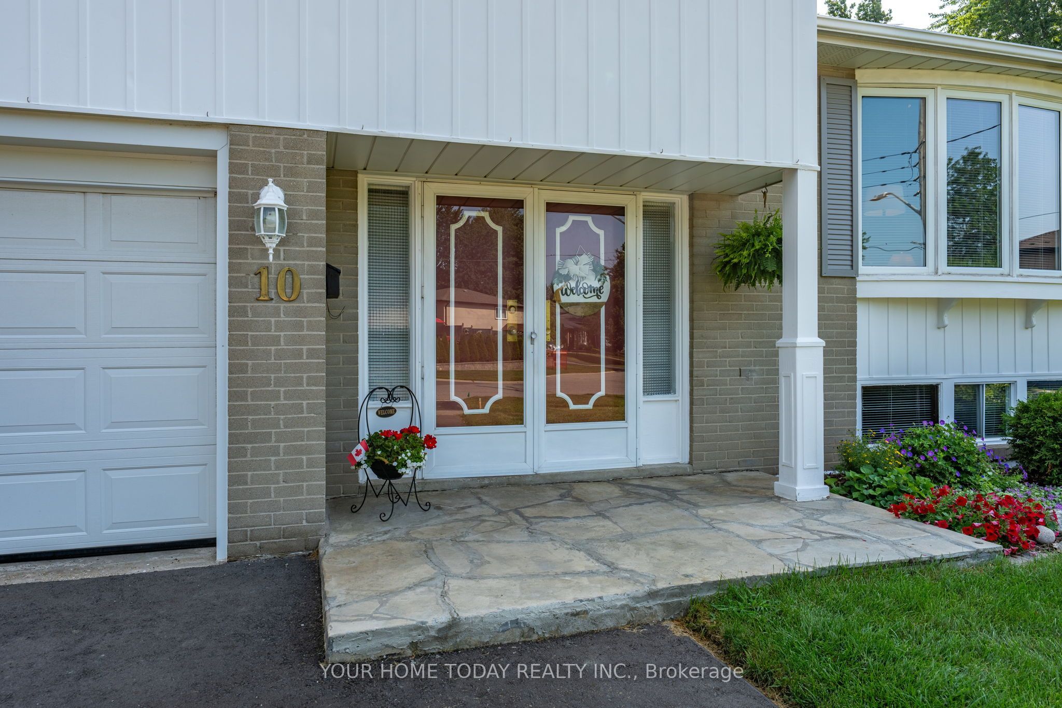
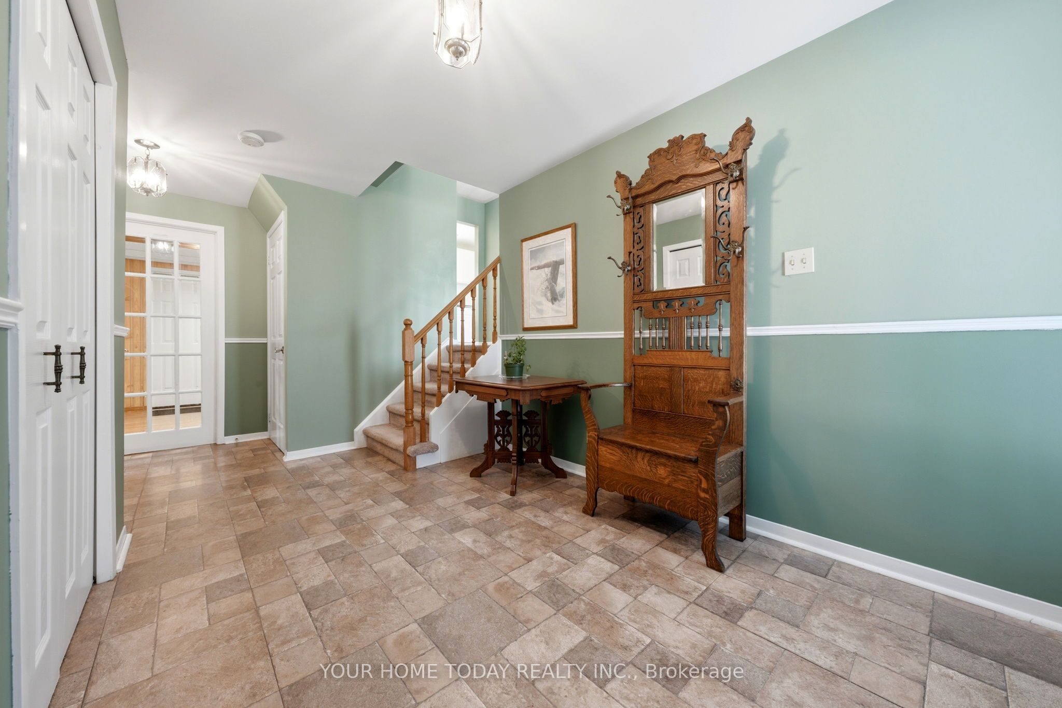
A Rare Offering! Set on a massive .27-acre lot in town, this spacious approximately 1,900 sq. ft. 4-bedroom home has been lovingly maintained by the same family for more than 45 years, with pride of ownership evident inside and out. A huge sun-filled foyer provides direct garage access and plenty of room for coats, shoes, sports equipment and everything else that comes with busy family life. Accessed directly from the foyer, the inviting family room features a walkout to a large, covered patio overlooking the exceptional backyard. Convenient access to the basement completes this level. A few steps up, the main living area has been thoughtfully arranged with family living and entertaining in mind. The spacious living and dining rooms feature large windows that fill the space with natural light. The well-appointed eat-in galley-style kitchen offers ample cabinetry and workspace, along with wonderful views over the park-like yard. The upper level includes four generously sized bedrooms and the main 4-piece bathroom, with excellent closet and storage space throughout. The basement extends the living space with a large recreation room complete with a cedar closet, a 3-piece bathroom, laundry and abundant storage and utility space. Outside, the enormous, mature lot is truly something special. With no neighbour behind, the property offers exceptional privacy and the peaceful feel of a country setting while remaining right in town. The expansive, pool-sized yard provides incredible space for children, pets, entertaining, gardening or future outdoor plans. Parking for four cars in the driveway and one in the garage is an added bonus. Tucked away on a quiet crescent in a central location close to schools, parks, shops, the Hungry Hollow Trail and more, this is a wonderful opportunity for a growing family to put down roots.
房源信息
建筑详情
设施与特色
费用信息
包含与不包含
Fridge, stove, dishwasher, microwave, washer, dryer, light fixtures, bathroom mirrors, most window coverings, central vac, garden shed, water softener
Living room curtains, dining room curtains and rod, freezer
位置
相似房源
查看更多
Source: Toronto Regional Real Estate Board (TRREB), via PropTx Innovations Inc.
The data relating to real estate on this website comes in part from the MLS® data feed of PropTx Innovations Inc. The information is deemed reliable but is not guaranteed accurate by PropTx.
The information provided herein must only be used by consumers that have a bona fide interest in the purchase, sale or lease of real estate and may not be used for any commercial purpose or any other purpose.
© 2026 PropTx Innovations Inc. All rights reserved. MLS®, REALTOR® and the associated logos are owned or controlled by The Canadian Real Estate Association (CREA).